
13354 OLD FLORIDA CIRCLEHUDSON, FL 34669
Mortgage Calculator
Monthly Payment (Est.)
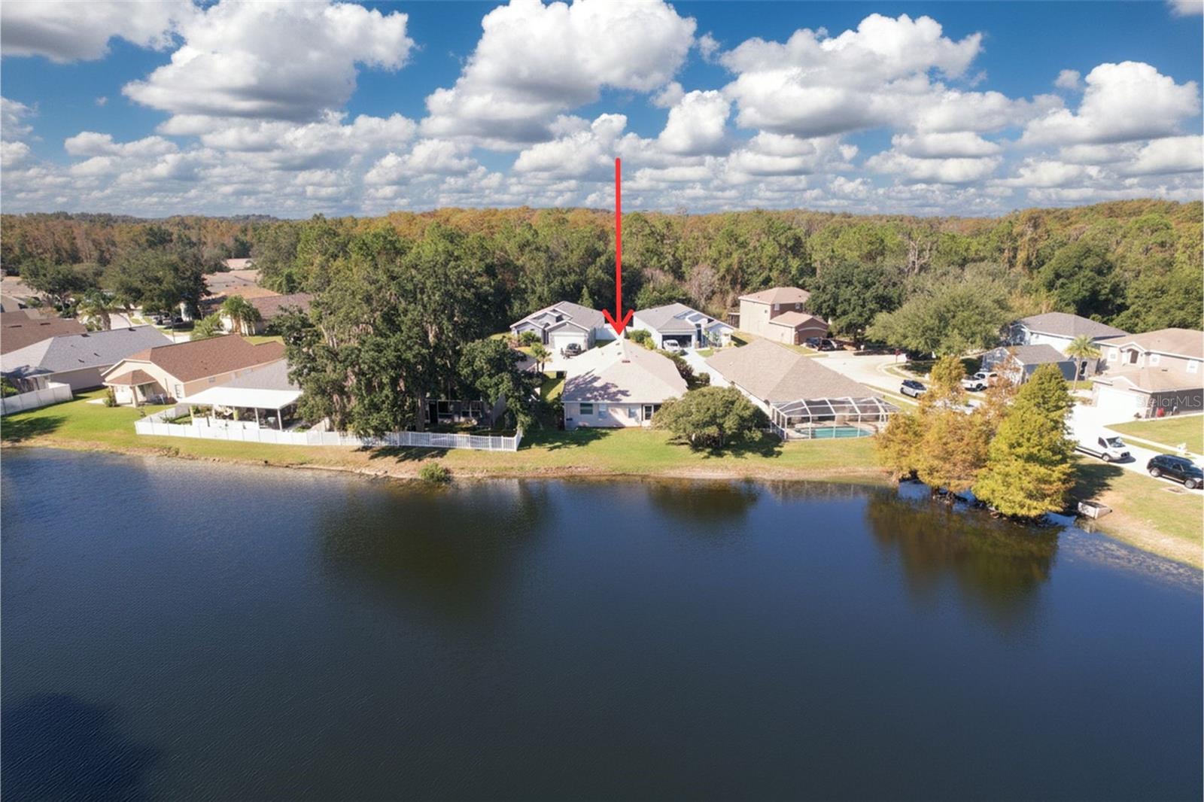
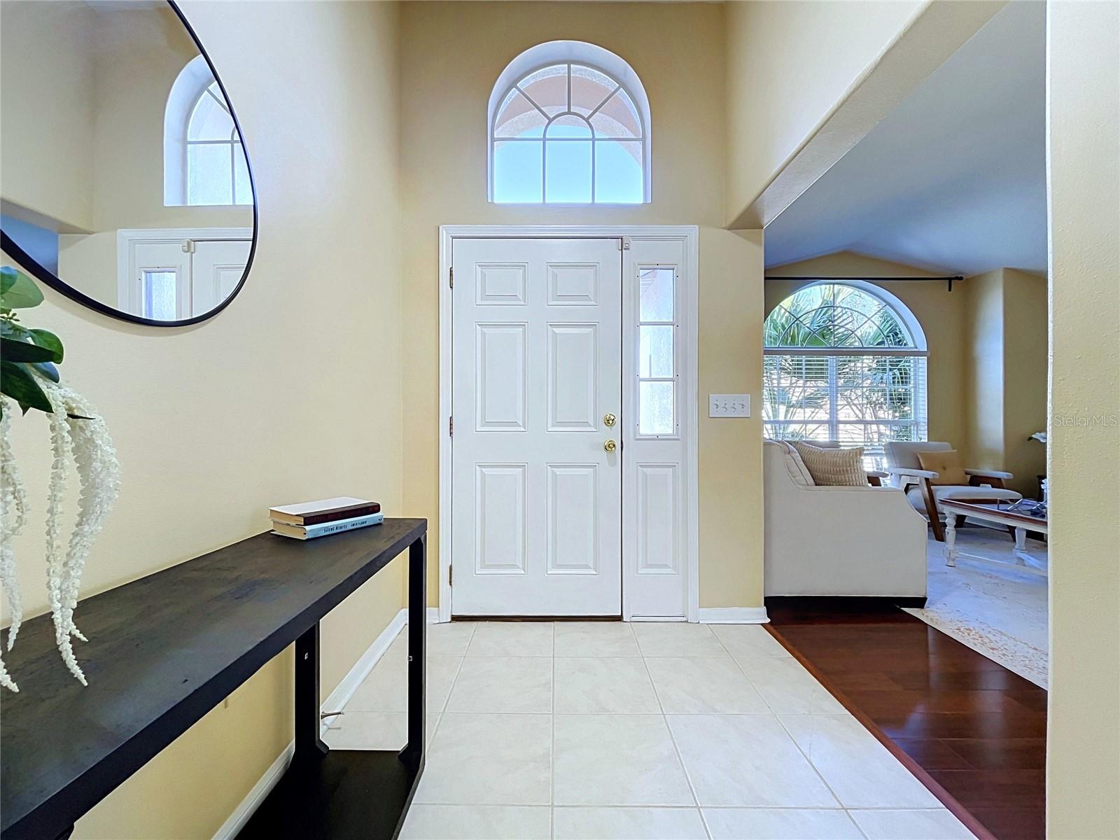
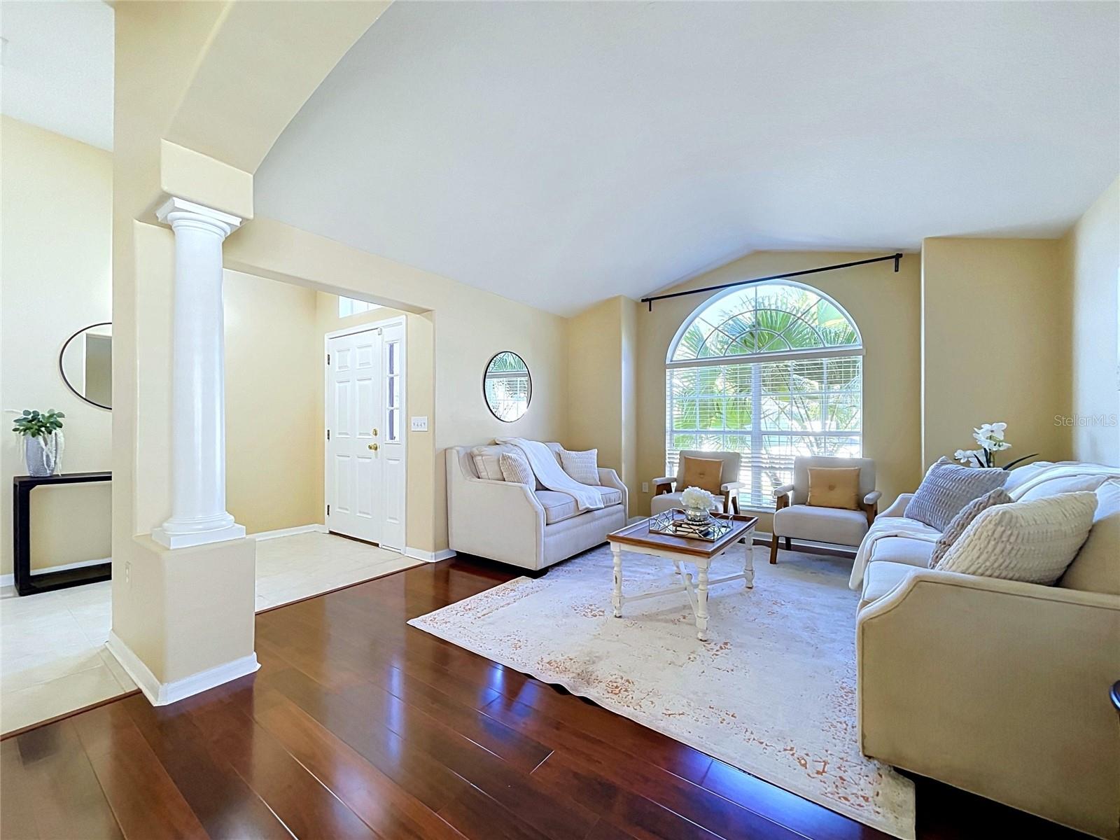
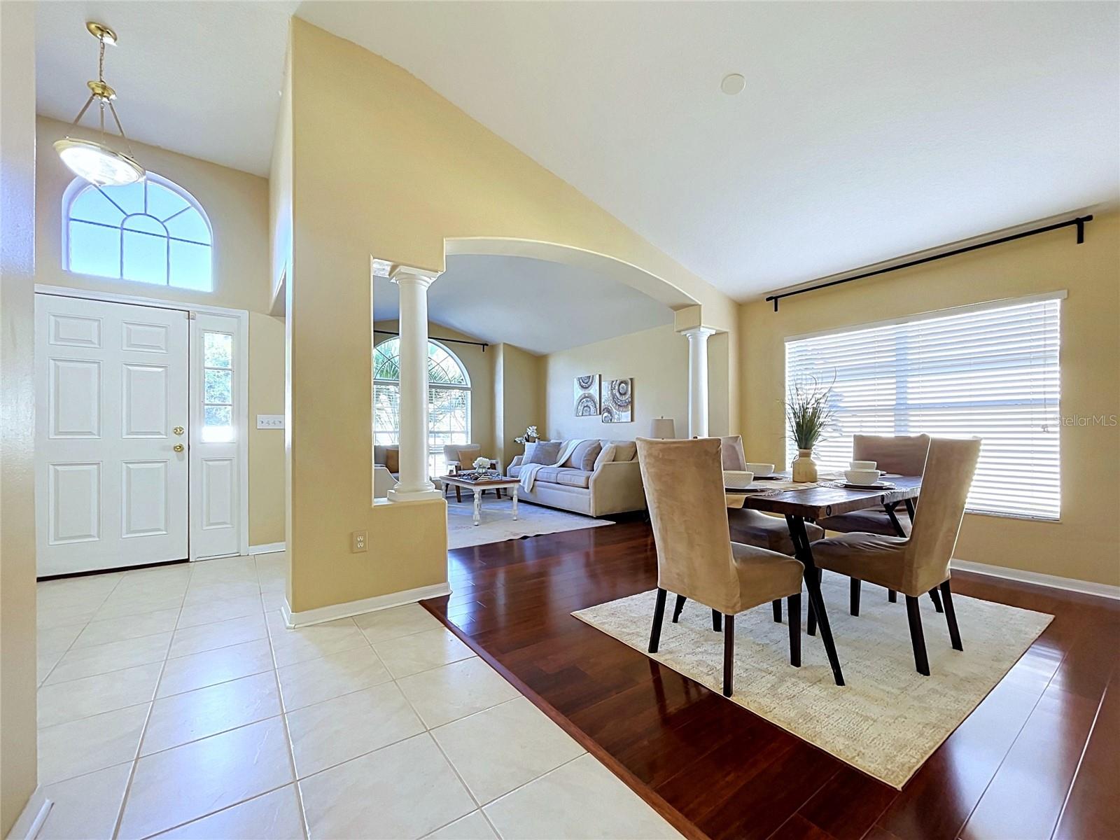
Enter an interest rate to see your estimated monthly payment.Enjoy beautiful lakefront living in Pine Ridge at Sugar Creek, a desirable gated community offering scenic water views and a wonderful place to call home. This spacious 4-bedroom, 2-bath home features TALL CEILINGS THROUGHOUT, a thoughtfully designed floor plan, and a combination of recent updates and comfortable living spaces. The home welcomes you with a formal dining area and a separate sitting area, offering the perfect setting for entertaining and making memories. Imagine holiday dinners, gathering with family and friends, enjoying game nights or creating a cozy area where you can relax with a good book or enjoy a quiet moment. The spacious kitchen features 42-inch cabinetry that offers abundant storage, a center island, stunning quartz countertops, and brand-new appliances. The kitchen also includes a built-in desk which is the perfect space for planning your meals or a homework area. A charming built-in bench seat in the breakfast nook creates the perfect spot to enjoy your morning coffee. The family room is a standout feature and is open to the kitchen and offers SPECTACULAR VIEWS of the lake that brings the beauty of the waterfront right into your home. The generously sized primary suite offers a relaxing retreat that features an extra-large walk-in closet and views of the lake. The en-suite bathroom features dual vanities, a make-up area, soaking tub, and a separate shower. Additional updates include a newer 4-ton HVAC heat pump (2022), brand-new WATER HEATER (11/2026), ROOF (2023), recently painted interior and exterior, and beautiful waterproof wood-based laminate flooring. Close to the SUNCOAST PARKWAY offering easy access to Tampa, and surrounding communities making commuting, travel, and everyday conveniences within easy reach. LOW HOA $105 a month and includes cable and trash services. Not in a flood zone and the home is MOVE IN READY! If you’re searching for a 4-bedroom home with beautiful water views, quartz countertops, updated appliances, spacious living areas, and the added privacy of a gated community, this home deserves a closer look! Call for your private showing today!
| 3 days ago | Listing updated with changes from the MLS | |
| 5 days ago | Status changed to Active | |
| a week ago | Listing first seen on site |

Listing information is provided by Participants of the Stellar MLS. IDX information is provided exclusively for personal, non-commercial use, and may not be used for any purpose other than to identify prospective properties consumers may be interested in purchasing. Information is deemed reliable but not guaranteed. Properties displayed may be listed or sold by various participants in the MLS Copyright 2026, Stellar MLS.
Last checked: 2026-11-15 08:26 AM EST