Save
Ask
Tour
Hide
Share
$469,900
131 Days On Site

6812 LYMAN AVENUE
TAMPA, FL 33610

For Sale|Single Family Residence|Active
3
Beds
2
Total Baths
2
Full Baths
1,300
SqFt
$361
/SqFt
2006
Built
Subdivision:
RIVERBEND MANOR
County:
Hillsborough
Call Now: (727) 560-1635
Is this the listing for you? We can help make it yours.
(727) 560-1635
6812 LYMAN AVENUE6812 LYMAN AVENUE6812 LYMAN AVENUE6812 LYMAN AVENUE
Save
Ask
Tour
Hide
Share

Mortgage Calculator

Monthly Payment (Est.)

Enter an interest rate to see your estimated monthly payment.
Calculator powered by Showcase IDX, a Constellation1 Company. Copyright ©2026 Information is deemed reliable but not guaranteed.

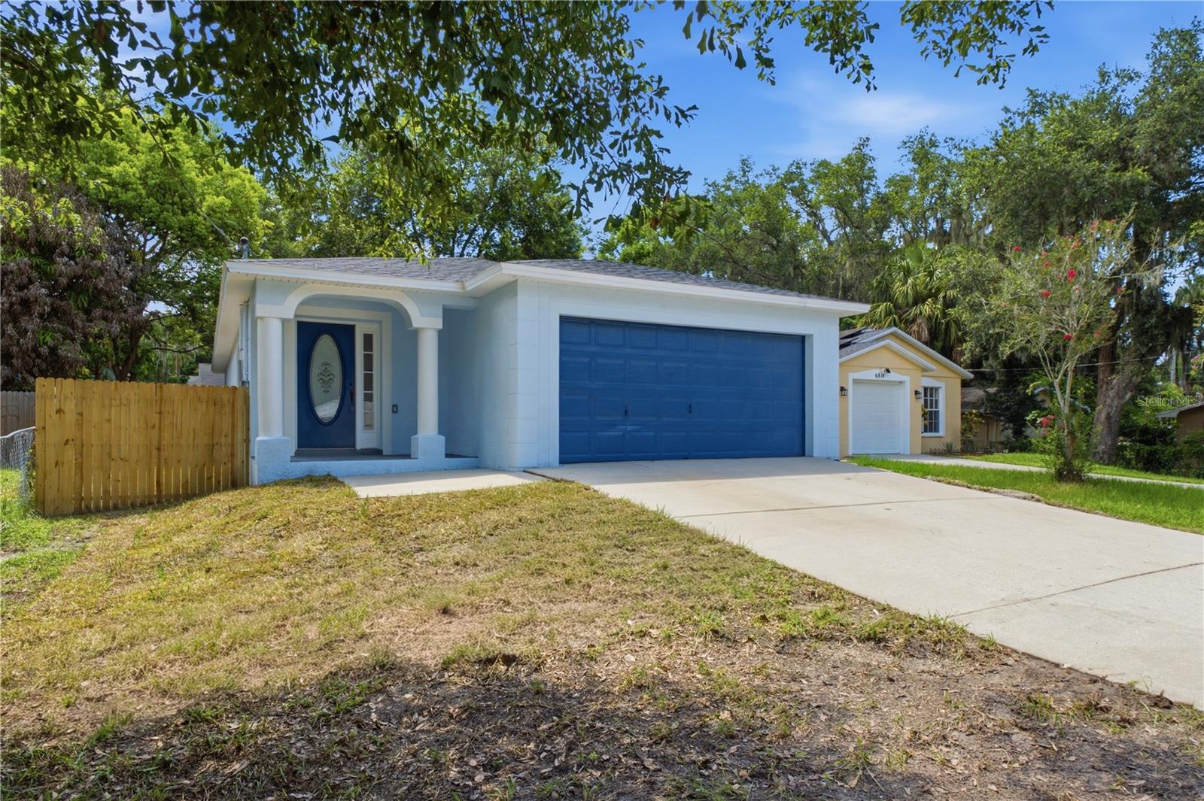
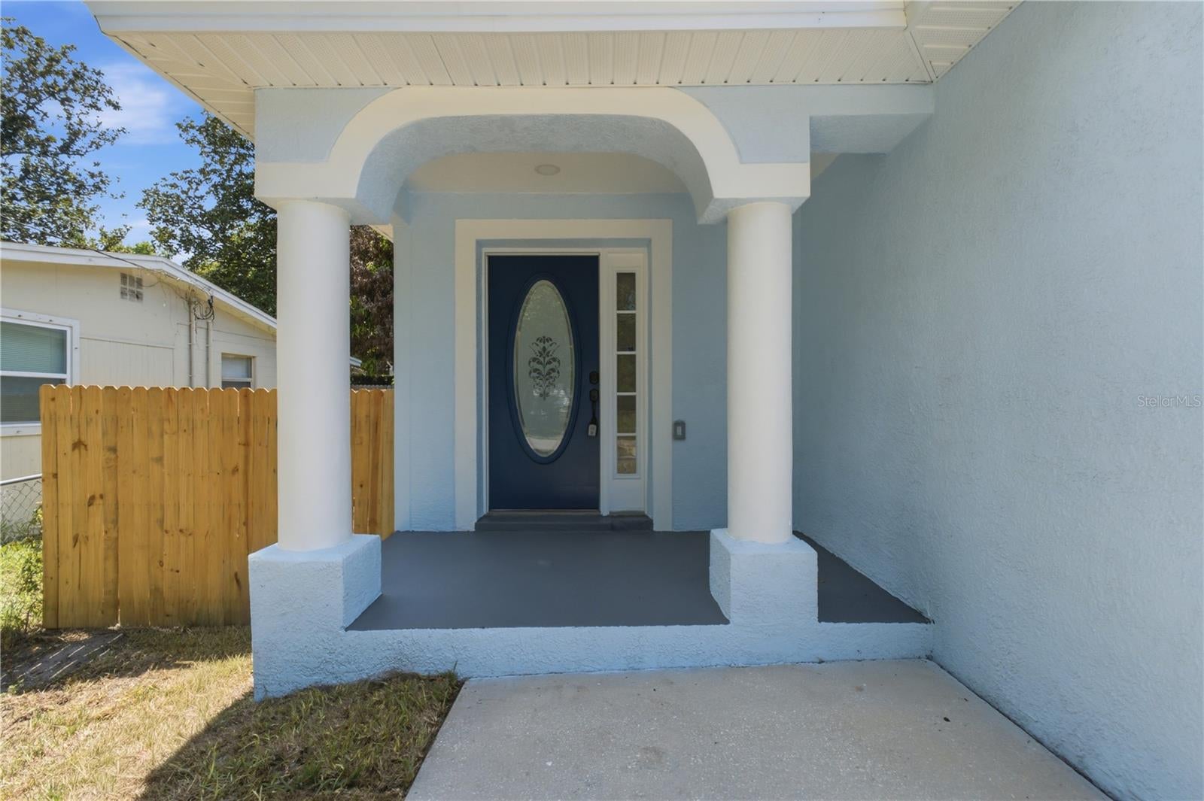
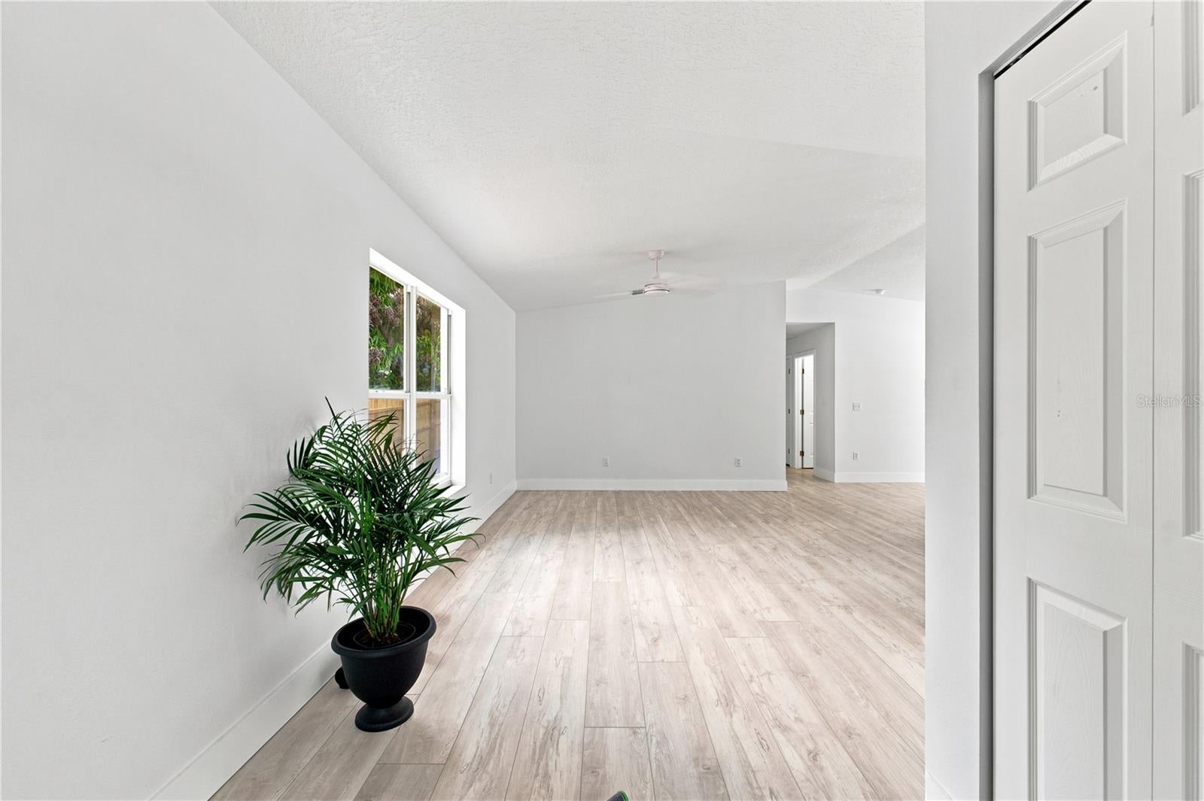
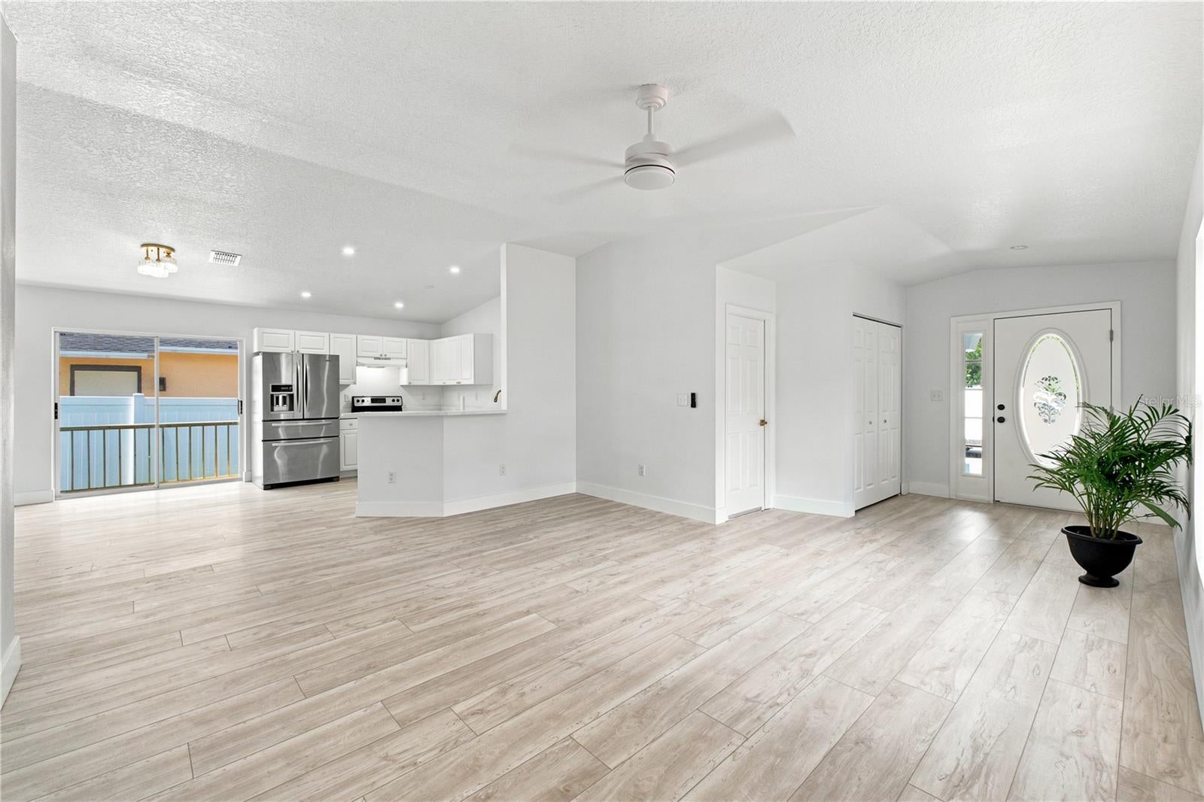
New : Stunning, Fully Renovated & Move-In Ready! Welcome to 6812 Lyman Ave, where modern style, quality craftsmanship, and an unbeatable Tampa location come together. This beautifully renovated 3-bedroom, 2-bathroom home features an attached two-car garage—a rare find in this area. Inside, you’ll love the bright open-concept floor plan with brand-new flooring, fresh interior and exterior paint, updated lighting, and designer finishes throughout. The gorgeous kitchen showcases quartz countertops, stainless steel appliances, and an open layout perfect for entertaining. Both bathrooms have been completely remodeled, including a stunning walk-in shower in the primary suite. Major upgrades include a brand-new roof and a new privacy fence, giving you style, comfort, and peace of mind. Conveniently located just minutes from Downtown Tampa, Tampa International Airport, shopping, dining, parks, and major highways. This turnkey home truly has it all—don’t miss your chance to make it yours. Schedule your private showing today!

Save
Ask
Tour
Hide
Share
Listing Snapshot
Price 
$469,900
Days On Site 
131 Days
Bedrooms 
3
Inside Area (SqFt) 
1,300 sqft
Total Baths 
2
Full Baths 
2
Partial Baths 
N/A
Lot Size 
0.14 Acres
Year Built 
2006
MLS Number 
W7887227
Status 
Active
Property Tax 
$1,350.33
HOA/Condo/Coop Fees 
N/A
Sq Ft Source 
Public Records
Friends & Family
Recent Activity
2 months agoListing updated with changes from the MLS
2 months agoPrice changed to $469,900
4 months agoListing first seen on site
General Features
Acres 
0.14
Attached Garage 
Yes
Direction Faces 
East
Foundation 
Slab
Garage 
Yes
Garage Spaces 
2
Levels 
One
Parking 
Attached
Property Sub Type 
Single Family Residence
Security 
Smoke Detector(s)
Sewer 
Public Sewer
SqFt Total 
1750
Style 
Contemporary
Utilities 
Cable AvailableCable ConnectedElectricity ConnectedSewer ConnectedWater Connected
Water Source 
Public
Zoning 
RS50
Interior Features
Appliances 
DishwasherDryerElectric Water HeaterRangeRefrigeratorWasher
Cooling 
Central Air
Flooring 
Laminate
Furnished 
Unfurnished
Heating 
CentralElectric
Interior 
Eat-in KitchenWalk-In Closet(s)
Laundry Features 
Electric Dryer Hookup
Bedroom 2 
Dimensions - 12x10Level - FirstDescription - Room1
Bedroom 3 
Dimensions - 10x10Level - FirstDescription - Room2
Dining Room 
Dimensions - 13x9Level - FirstDescription - Room3
Kitchen 
Dimensions - 12x8Level - FirstFeatures - Breakfast BarDescription - Room4
Living Room 
Dimensions - 16x14Level - FirstDescription - Room5
Master Bathroom 
Level - FirstDescription - Room7
Master Bedroom 
Dimensions - 12x13Level - FirstDescription - Room6
Save
Ask
Tour
Hide
Share
Exterior Features
Construction Details 
BrickStucco
Exterior 
LightingPrivate Yard
Roof 
Shingle
Community Features
MLS Area 
33610 - Tampa / East Lake
Township 
28
Financing Terms Available 
CashConventionalFHAVA Loan
Roads 
AsphaltPaved
Listing courtesy of DALTON WADE INC (813) 856-7277


Listing information is provided by Participants of the Stellar MLS. IDX information is provided exclusively for personal, non-commercial use, and may not be used for any purpose other than to identify prospective properties consumers may be interested in purchasing. Information is deemed reliable but not guaranteed. Properties displayed may be listed or sold by various participants in the MLS Copyright 2026, Stellar MLS.
Last checked: 2026-11-15 08:15 AM EST

Neighborhood & Commute
Source: Walkscore
Disclosure: Community information and market data powered by Constellation Data Labs. Information is deemed reliable but not guaranteed.
Save
Ask
Tour
Hide
Share