Save
Ask
Tour
Hide
Share
$239,900
88 Days On Site

12905 SETTLERS DRIVE
HUDSON, FL 34667

For Sale|Single Family Residence|Active Under Contract
3
Beds
2
Total Baths
2
Full Baths
1,464
SqFt
$164
/SqFt
1977
Built
Subdivision:
BEACON WOODS VILLAGE
County:
Pasco
Call Now: (727) 560-1635
Is this the listing for you? We can help make it yours.
(727) 560-1635
12905 SETTLERS DRIVE12905 SETTLERS DRIVE12905 SETTLERS DRIVE12905 SETTLERS DRIVE
Save
Ask
Tour
Hide
Share

Mortgage Calculator

Monthly Payment (Est.)

$1,095
Calculator powered by Showcase IDX, a Constellation1 Company. Copyright ©2026 Information is deemed reliable but not guaranteed.

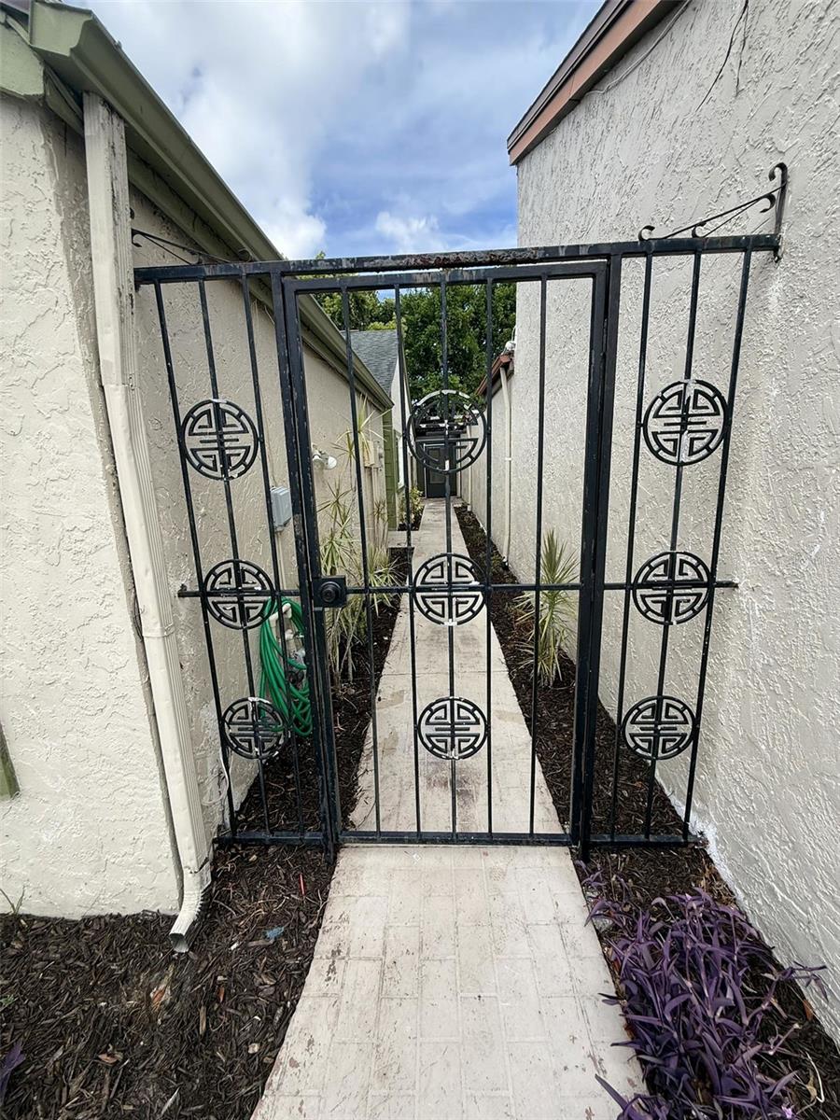
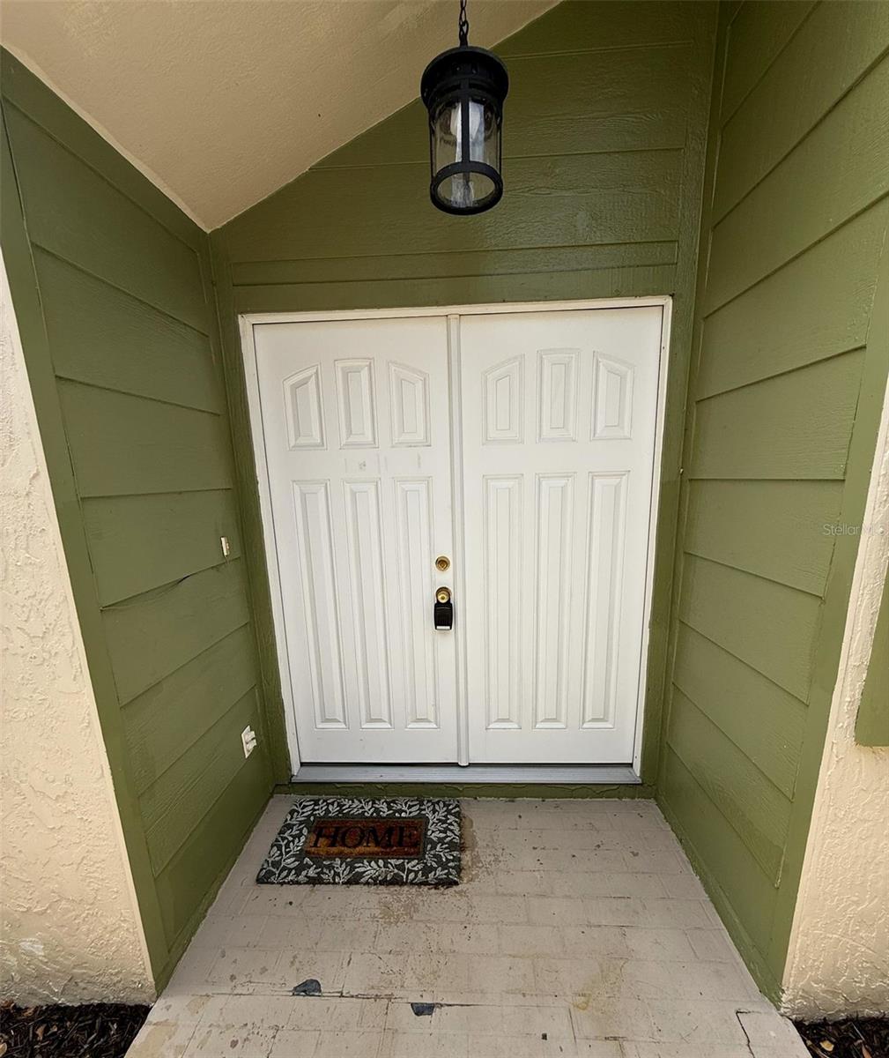
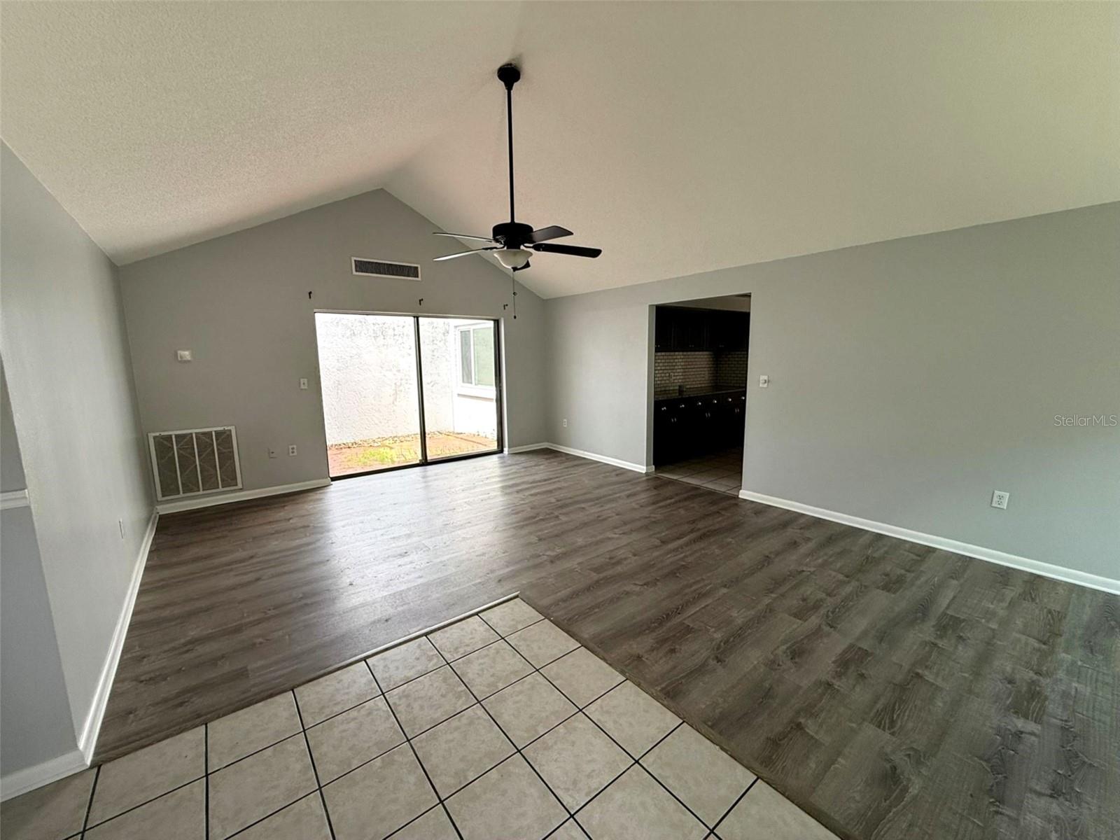
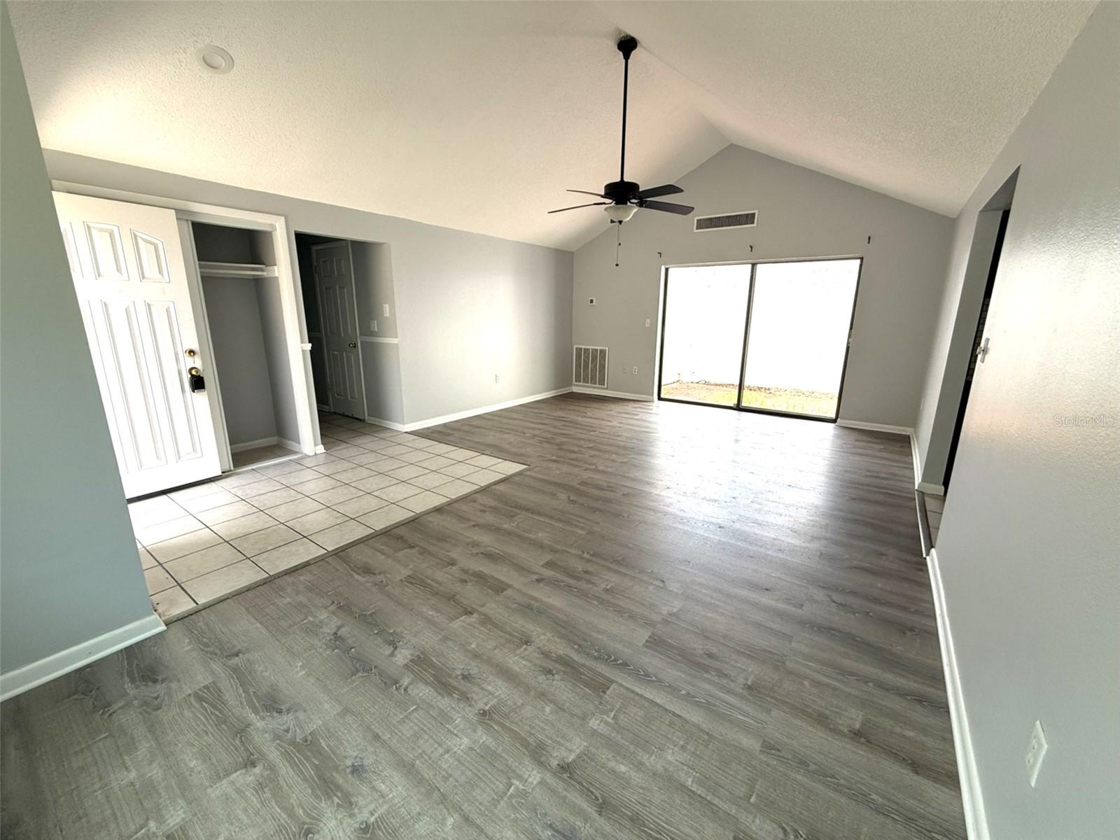
Under contract-accepting backup offers. Lovely updated home in Beacon Woods on quiet street. Home offers 3 spacious bedrooms, 2 full baths, and split bedroom plan. Livingroom has vaulted ceiling with a sliding glass door to a small garden area. Kitchen has been remodeled with beautiful cabinets, granite countertop and additional cabinetry built in for more storage. Primary bedroom has slider out to the covered porch/Florida room and the primary bath has an upgraded vanity with granite countertop. New paint 2026, water heater 6/2026, AC 2017, electric panel 2017, NEW ROOF BEING INSTALLED IN AUGUST, and windows. Beacon Woods is a golf community with a very active community association and offers a community pool, pickleball, tennis, bocce ball, basketbal, playground, horseshoes, shuffleboard, exercise room, ping pong and sauna. It is centrally located and close to shopping, 10 minutes to Hudson Beach (amazing sunsets!), restaurants, entertainment, 2 hours to Disney and 45 minutes to Tampa International Airport.

Save
Ask
Tour
Hide
Share
Listing Snapshot
Price 
$239,900
Days On Site 
88 Days
Bedrooms 
3
Inside Area (SqFt) 
1,464 sqft
Total Baths 
2
Full Baths 
2
Partial Baths 
N/A
Lot Size 
0.08 Acres
Year Built 
1977
MLS® Number 
W7886740
Status 
Active Under Contract
Property Tax 
$1,047.1
HOA/Condo/Coop Fees 
$30 monthly
Sq Ft Source 
Public Records
Friends & Family
Recent Activity
2 weeks agoListing updated with changes from the MLS®
2 weeks agoStatus changed to Active Under Contract
3 months agoListing first seen on site
General Features
Acres 
0.08
Attached Garage 
Yes
Direction Faces 
East
Foundation 
Block
Garage 
Yes
Garage Spaces 
2
Levels 
One
Number Of Stories 
1
Parking 
DrivewayGarage Door OpenerAttached
Pets 
Cats OKDogs OK
Property Sub Type 
Single Family Residence
Sewer 
Public Sewer
SqFt Total 
2010
Style 
CottageCourtyard
Utilities 
Cable AvailableCable ConnectedElectricity ConnectedSewer ConnectedWater Connected
Water Source 
Public
Zoning 
PUD
Interior Features
Appliances 
DishwasherDisposalMicrowaveRange
Cooling 
Central Air
Flooring 
Ceramic TileLaminate
Furnished 
Unfurnished
Heating 
Central
Interior 
Built-in FeaturesCathedral Ceiling(s)High CeilingsOpen FloorplanStone CountersVaulted Ceiling(s)
Laundry Features 
In Garage
Bedroom 2 
Dimensions - 13x14Level - First
Bedroom 3 
Dimensions - 12x12Level - First
Bonus Room 
Dimensions - 12x16Level - First
Dining Room 
Dimensions - 11x16Level - First
Kitchen 
Dimensions - 11x20Level - First
Living Room 
Dimensions - 18x24Level - First
Master Bedroom 
Dimensions - 16x20Level - First
Save
Ask
Tour
Hide
Share
Exterior Features
Construction Details 
BlockStucco
Exterior 
CourtyardLightingRain Gutters
Lot Features 
ClearedLandscapedLevelNear Golf CourseNear Public TransitPaved
Patio And Porch 
CoveredEnclosedPatioPorchRear Porch
Roof 
Shingle
Community Features
Association Amenities 
Basketball CourtClubhouseFitness CenterPlaygroundPoolRecreation FacilitiesSaunaShuffleboard CourtSpa/Hot TubTennis Court(s)
Association Fee 
$90.0
Association Fee Frequency 
Quarterly
Community Features 
ClubhouseFitness CenterGolfPlaygroundPoolTennis Court(s)
MLS Area 
34667 - Hudson/Bayonet Point/Port Richey
Township 
25S
Financing Terms Available 
CashConventionalFHAVA Loan
Roads 
Paved
Listing courtesy of DALTON WADE INC (727) 808-1000


Listing information is provided by Participants of the Stellar MLS. IDX information is provided exclusively for personal, non-commercial use, and may not be used for any purpose other than to identify prospective properties consumers may be interested in purchasing. Information is deemed reliable but not guaranteed. Properties displayed may be listed or sold by various participants in the MLS Copyright 2026, Stellar MLS.
Last checked: 2026-09-15 02:29 PM EDT

Neighborhood & Commute
Source: Walkscore
Disclosure: Community information and market data powered by Constellation Data Labs. Information is deemed reliable but not guaranteed.
Save
Ask
Tour
Hide
Share