Save
Ask
Tour
Hide
Share
$410,000
101 Days On Site

8604 TIDAL BREEZE DRIVE
RIVERVIEW, FL 33569

For Sale|Single Family Residence|Active
4
Beds
3
Total Baths
2
Full Baths
1
Partial Bath
1,854
SqFt
$221
/SqFt
2007
Built
Subdivision:
RIVERPLACE SUB
County:
Hillsborough
Call Now: (727) 560-1635
Is this the listing for you? We can help make it yours.
(727) 560-1635
8604 TIDAL BREEZE DRIVE8604 TIDAL BREEZE DRIVE8604 TIDAL BREEZE DRIVE8604 TIDAL BREEZE DRIVE
Save
Ask
Tour
Hide
Share

Mortgage Calculator

Monthly Payment (Est.)

$1,871
Calculator powered by Showcase IDX, a Constellation1 Company. Copyright ©2026 Information is deemed reliable but not guaranteed.

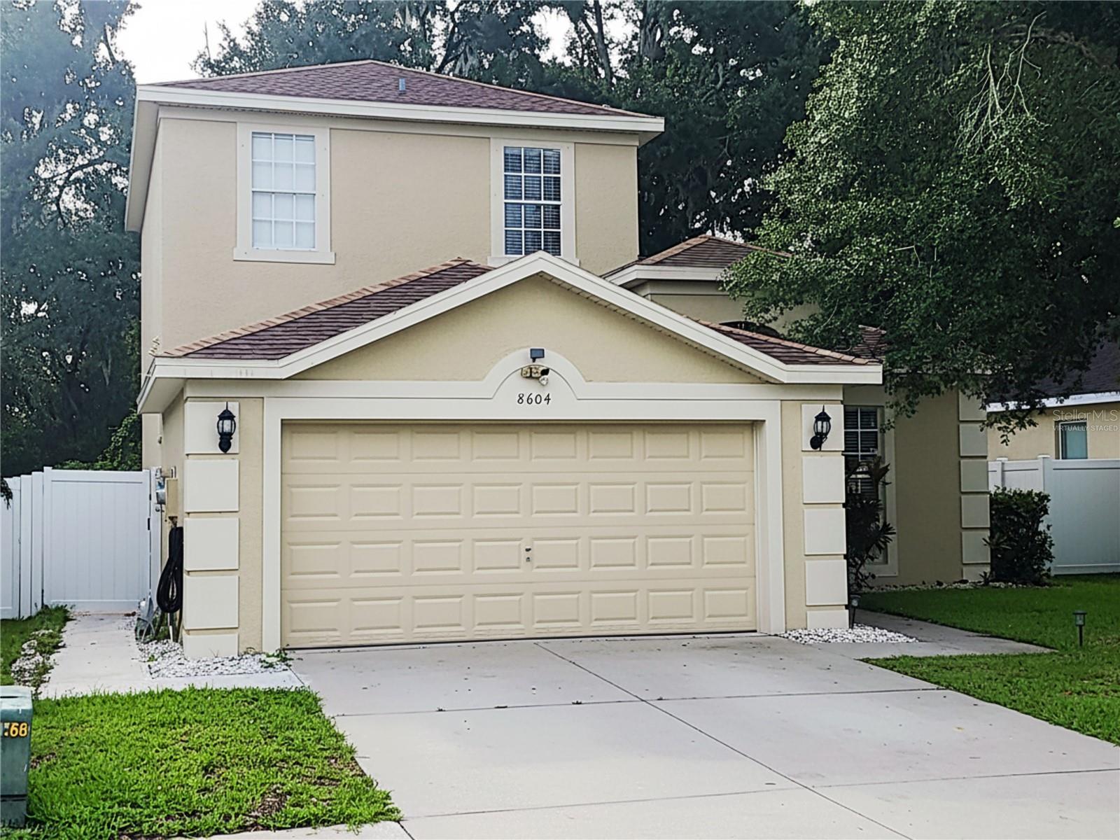
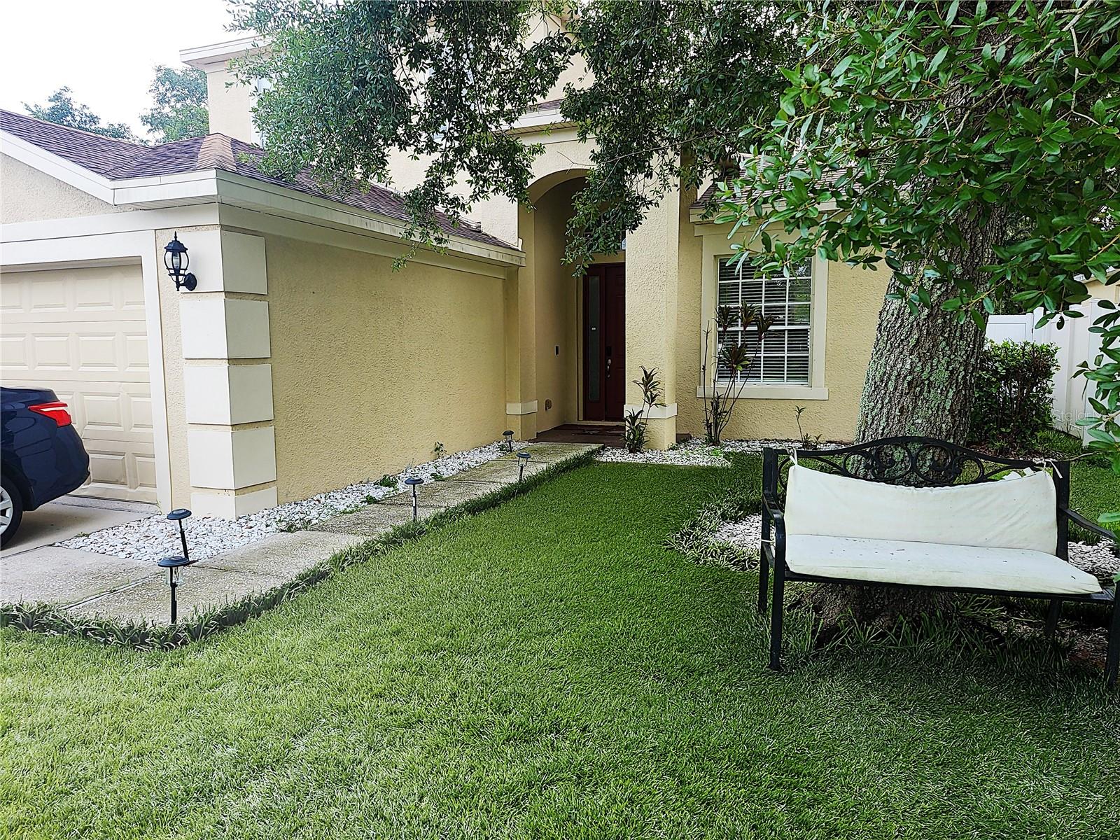
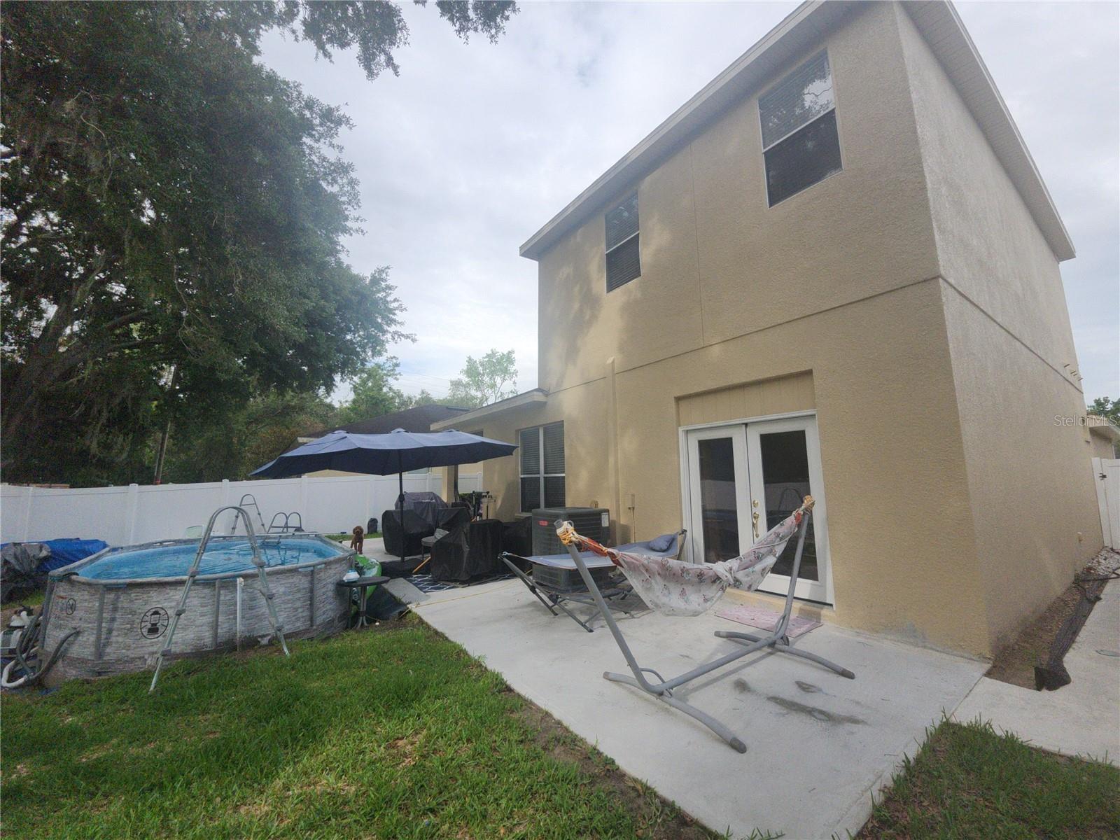
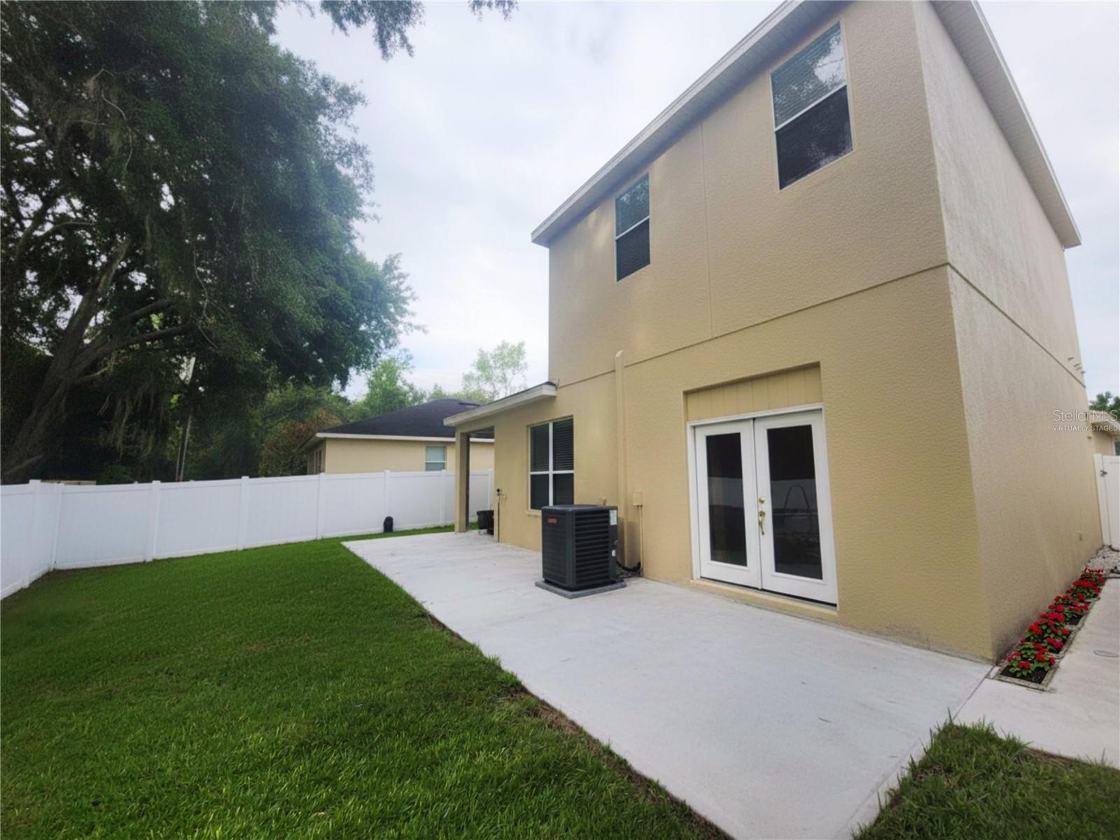
One or more photo(s) has been virtually staged. Welcome to this well-maintained 4-bedroom, 2.5-bath home offering approximately 1,854 square feet of living space. The thoughtfully designed floor plan features a spacious primary suite conveniently located on the main floor, while three additional bedrooms are situated on the second level, providing flexibility for a variety of living arrangements.The interior showcases tall ceilings on both floors, creating an open and airy atmosphere throughout the home. The main floor also includes a dedicated laundry room for added convenience. The kitchen, living, and dining areas flow seamlessly, making the space ideal for everyday living and entertaining. Recent updates include a new roof installed in 2025, providing peace of mind for years to come. Additional features include a 2-car garage and a fully fenced backyard with a 6-foot white vinyl privacy fence, offering a spacious outdoor area for recreation, gardening, pets, or entertaining.

Save
Ask
Tour
Hide
Share
Listing Snapshot
Price 
$410,000
Days On Site 
101 Days
Bedrooms 
4
Inside Area (SqFt) 
1,854 sqft
Total Baths 
3
Full Baths 
2
Partial Baths 
1
Lot Size 
0.13 Acres
Year Built 
2007
MLS® Number 
W7886477
Status 
Active
Property Tax 
$6,151
HOA/Condo/Coop Fees 
$55 monthly
Sq Ft Source 
Appraiser
Friends & Family
Recent Activity
3 months agoListing updated with changes from the MLS®
3 months agoListing first seen on site
General Features
Acres 
0.13
Attached Garage 
Yes
Direction Faces 
West
Foundation 
Slab
Garage 
Yes
Garage Spaces 
2
Levels 
Two
Number Of Stories 
2
Parking 
Attached
Pets 
Yes
Property Sub Type 
Single Family Residence
Sewer 
Public Sewer
SqFt Total 
2396
Style 
Traditional
Utilities 
Cable AvailableCable ConnectedElectricity ConnectedSewer ConnectedWater Connected
Water Source 
Public
Zoning 
RSC-4
Interior Features
Appliances 
DishwasherDryerElectric Water HeaterMicrowaveRangeRefrigeratorWasher
Cooling 
Central Air
Flooring 
Ceramic Tile
Furnished 
Unfurnished
Heating 
CentralElectric
Interior 
High CeilingsOpen FloorplanWalk-In Closet(s)
Laundry Features 
Electric Dryer HookupLaundry RoomWasher Hookup
Bathroom 2 
Level - Second
Bathroom 3 
Level - First
Bedroom 2 
Level - Second
Bedroom 3 
Level - Second
Bedroom 4 
Level - Second
Bonus Room 
Level - Second
Dining Room 
Level - First
Kitchen 
Level - First
Laundry 
Level - First
Living Room 
Level - First
Master Bathroom 
Level - First
Master Bedroom 
Level - First
Save
Ask
Tour
Hide
Share
Exterior Features
Construction Details 
BlockStucco
Fencing 
Vinyl
Lot Features 
Landscaped
Pool Features 
Above GroundPrivate
Private Pool 
Yes
Roof 
Shingle
Community Features
Association Fee 
$165.0
Association Fee Frequency 
Quarterly
Community Features 
Street Lights
MLS Area 
33569 - Riverview
Township 
30
Financing Terms Available 
CashConventionalFHAVA Loan
Roads 
Asphalt
Schools
School District
Unknown
Elementary School
Boyette Springs-HB
Middle School
Rodgers-HB
High School
Riverview-HB
Listing courtesy of DALTON WADE INC (352) 843-6266


Listing information is provided by Participants of the Stellar MLS. IDX information is provided exclusively for personal, non-commercial use, and may not be used for any purpose other than to identify prospective properties consumers may be interested in purchasing. Information is deemed reliable but not guaranteed. Properties displayed may be listed or sold by various participants in the MLS Copyright 2026, Stellar MLS.
Last checked: 2026-09-15 10:41 AM EDT

Neighborhood & Commute
Source: Walkscore
Disclosure: Community information and market data powered by Constellation Data Labs. Information is deemed reliable but not guaranteed.
Save
Ask
Tour
Hide
Share