Save
Ask
Tour
Hide
Share
$384,000
154 Days On Site

11828 BINGHAM DRIVE
PORT RICHEY, FL 34668

For Sale|Single Family Residence|Active
4
Beds
3
Total Baths
3
Full Baths
1,958
SqFt
$196
/SqFt
1980
Built
Subdivision:
GULF HIGHLANDS
County:
Pasco
Call Now: (727) 560-1635
Is this the listing for you? We can help make it yours.
(727) 560-1635
11828 BINGHAM DRIVE11828 BINGHAM DRIVE11828 BINGHAM DRIVE11828 BINGHAM DRIVE
Save
Ask
Tour
Hide
Share

Mortgage Calculator

Monthly Payment (Est.)

$1,752
Calculator powered by Showcase IDX, a Constellation1 Company. Copyright ©2026 Information is deemed reliable but not guaranteed.

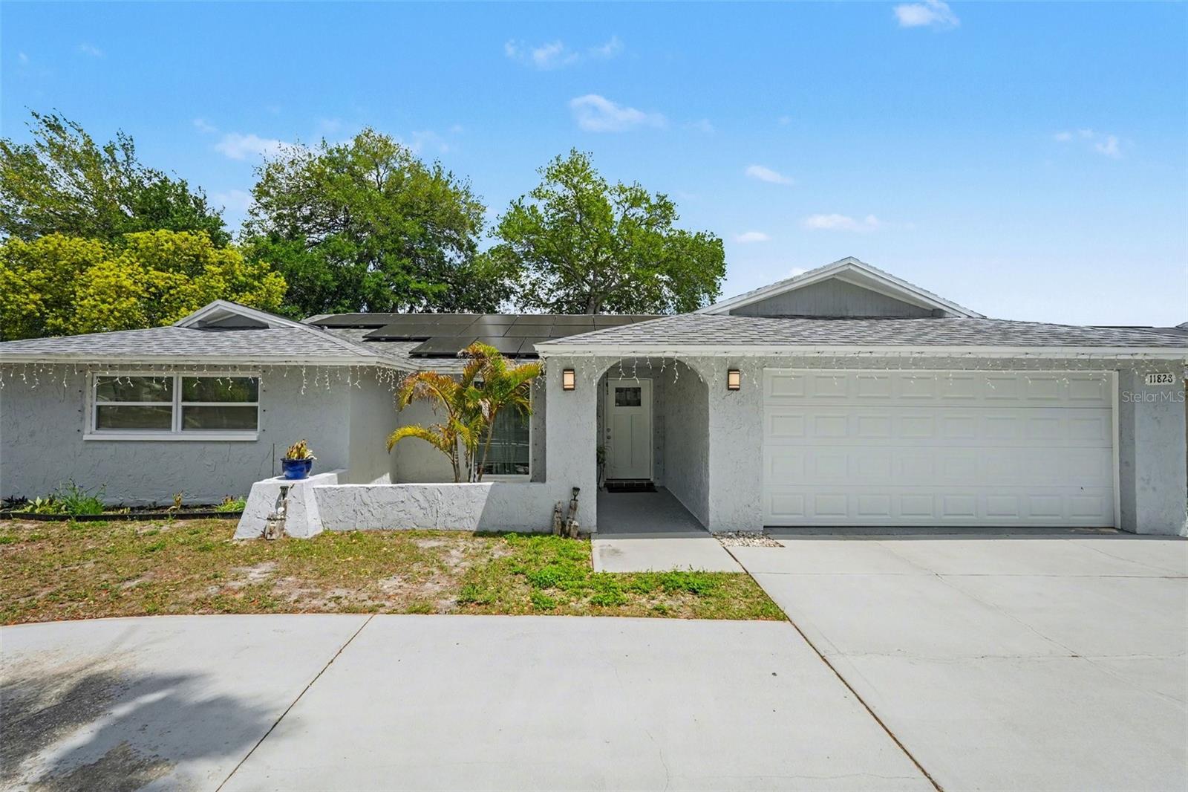
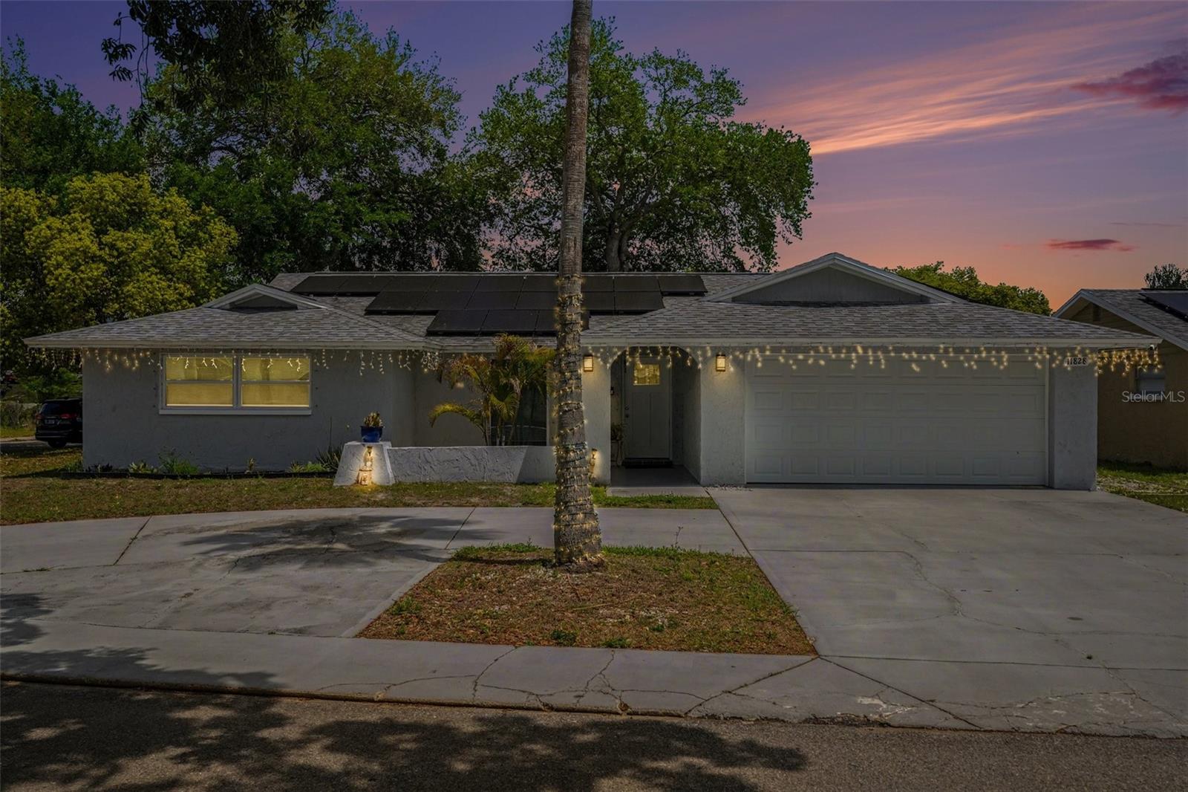
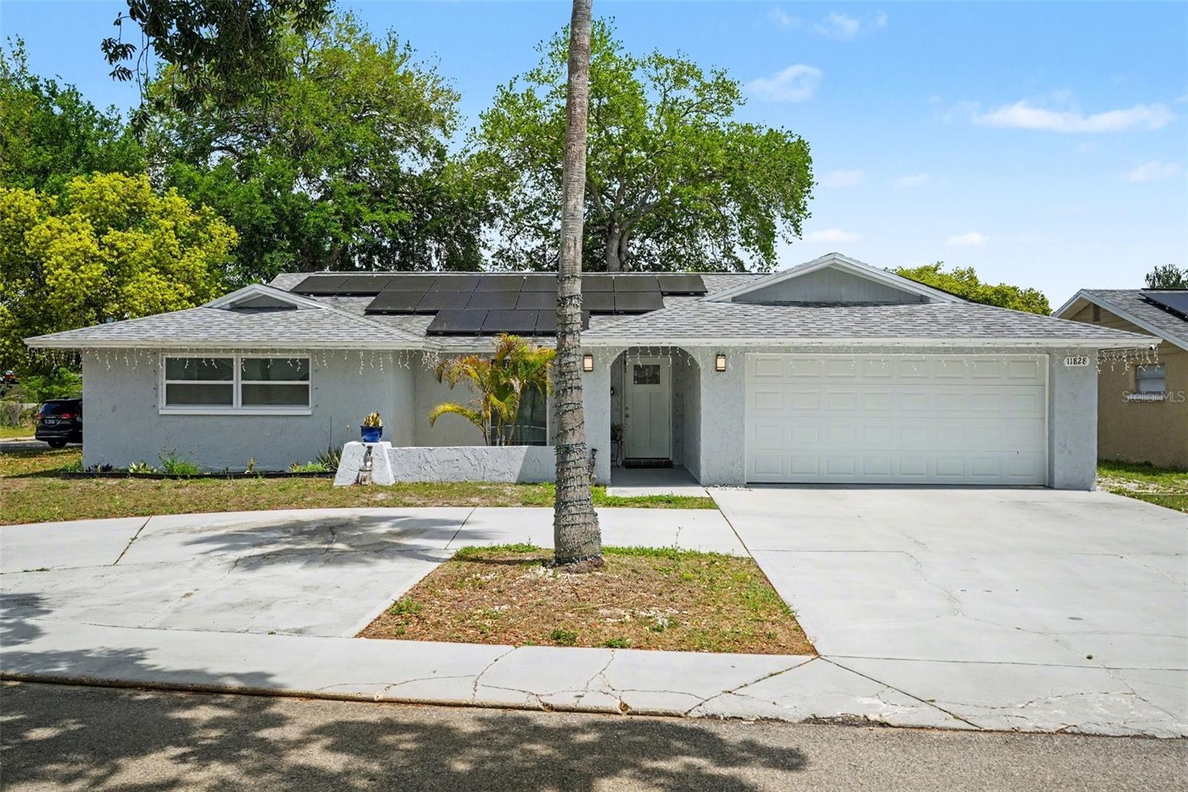
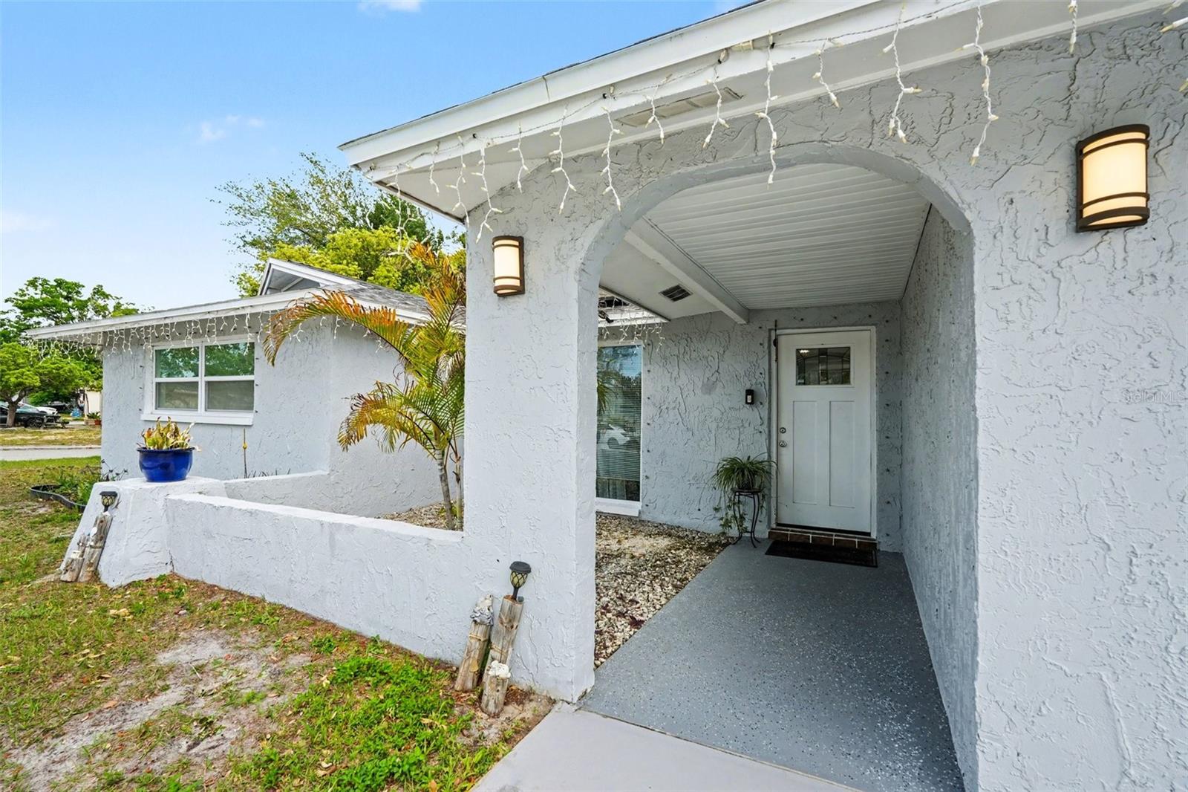
Stop searching for "new" and step into this meticulously updated 4-bedroom, 3-bathroom sanctuary. Located on a spacious corner lot in Port Richey, this home offers the perfect blend of peace of mind and modern style. Every major detail has been handled: a new roof (2020), a new HVAC system (2020), and all-new windows and doors (2021) to ensure energy efficiency and comfort. The heart of the home is a stunning kitchen equipped with quartz countertops and stainless steel appliances, overlooking a massive screened-in pool area. With a brand-new pool pump and filter installed in 2025, your private oasis is ready for summer. The interior boasts nearly 2,000 sq. ft. of carpet-free space, featuring all-tile flooring and designer finishes in every bathroom. For those who need space, the circular driveway and corner lot provide abundant parking for toys, boats, or an RV. Best of all, this property sits in a preferred No-Flood Zone and has zero HOA or CDD fees. Positioned just minutes from the US-19 and SR-52 corridors, you are close to everything while feeling worlds away. Don’t miss out on this turn-key residence—this one won’t last.

Save
Ask
Tour
Hide
Share
Listing Snapshot
Price 
$384,000
Days On Site 
154 Days
Bedrooms 
4
Inside Area (SqFt) 
1,958 sqft
Total Baths 
3
Full Baths 
3
Partial Baths 
N/A
Lot Size 
0.18 Acres
Year Built 
1980
MLS® Number 
W7884627
Status 
Active
Property Tax 
$5,472.04
HOA/Condo/Coop Fees 
N/A
Sq Ft Source 
Public Records
Friends & Family
Recent Activity
4 months agoListing updated with changes from the MLS®
5 months agoListing first seen on site
General Features
Acres 
0.18
Attached Garage 
Yes
Direction Faces 
Southeast
Foundation 
BlockConcrete PerimeterSlab
Garage 
Yes
Garage Spaces 
2
Levels 
Two
Number Of Stories 
1
Parking 
Attached
Pets 
Cats OKDogs OK
Property Sub Type 
Single Family Residence
Sewer 
Public Sewer
SqFt Total 
2738
Utilities 
Cable AvailableElectricity ConnectedPhone AvailableWater Connected
Water Source 
Public
Zoning 
R4
Interior Features
Appliances 
DishwasherDisposalDryerMicrowaveRangeRange HoodRefrigeratorWasher
Cooling 
Central Air
Flooring 
Ceramic Tile
Furnished 
Unfurnished
Heating 
Central
Interior 
Eat-in KitchenHigh CeilingsOpen FloorplanVaulted Ceiling(s)Walk-In Closet(s)
Laundry Features 
In Garage
Dining Room 
Level - First
Kitchen 
Level - First
Living Room 
Level - First
Master Bedroom 
Level - First
Save
Ask
Tour
Hide
Share
Exterior Features
Construction Details 
BlockConcreteStucco
Exterior 
LightingPrivate Entrance
Pool Features 
GuniteIn GroundPrivate
Private Pool 
Yes
Roof 
Shingle
Community Features
Community Features 
Street Lights
MLS Area 
34668 - Port Richey
Township 
25S
Financing Terms Available 
CashConventionalFHAVA Loan
Roads 
Paved
Schools
School District
Unknown
Elementary School
Gulf Highland Elementary
Middle School
Bayonet Point Middle-PO
High School
Fivay High-PO
Listing courtesy of DALTON WADE INC (352) 725-7206


Listing information is provided by Participants of the Stellar MLS. IDX information is provided exclusively for personal, non-commercial use, and may not be used for any purpose other than to identify prospective properties consumers may be interested in purchasing. Information is deemed reliable but not guaranteed. Properties displayed may be listed or sold by various participants in the MLS Copyright 2026, Stellar MLS.
Last checked: 2026-09-15 09:21 AM EDT

Neighborhood & Commute
Source: Walkscore
Disclosure: Community information and market data powered by Constellation Data Labs. Information is deemed reliable but not guaranteed.
Save
Ask
Tour
Hide
Share