Save
Ask
Tour
Hide
Share
$920,000
4 Days On Site

1587 VALIER POINT
ZEPHYRHILLS, FL 33541

Single Family Residence|Coming Soon
6
Beds
5
Total Baths
5
Full Baths
4,272
SqFt
$215
/SqFt
2025
Built
Subdivision:
TWO RIVERS PRCL D2
County:
Pasco
Call Now: (727) 560-1635
Is this the listing for you? We can help make it yours.
(727) 560-1635
1587 VALIER POINT1587 VALIER POINT1587 VALIER POINT1587 VALIER POINT
Save
Ask
Tour
Hide
Share

Mortgage Calculator

Monthly Payment (Est.)

Enter an interest rate to see your estimated monthly payment.
Calculator powered by Showcase IDX, a Constellation1 Company. Copyright ©2026 Information is deemed reliable but not guaranteed.

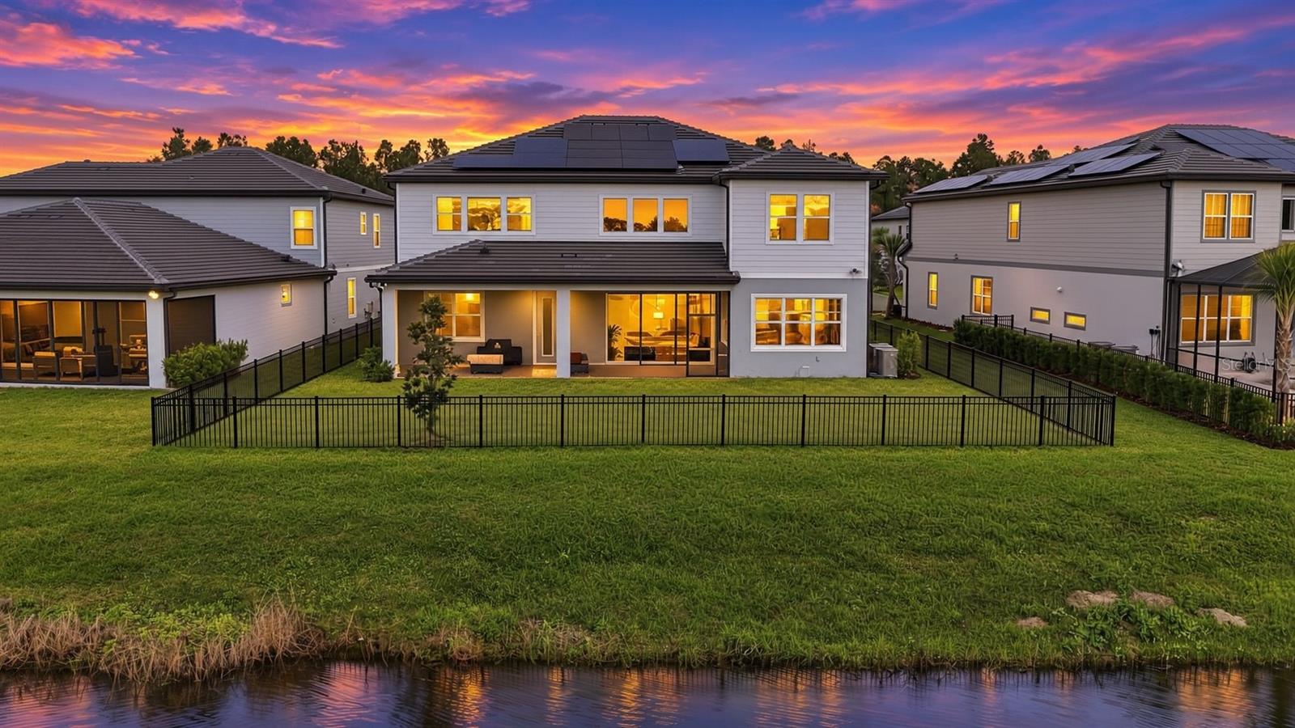
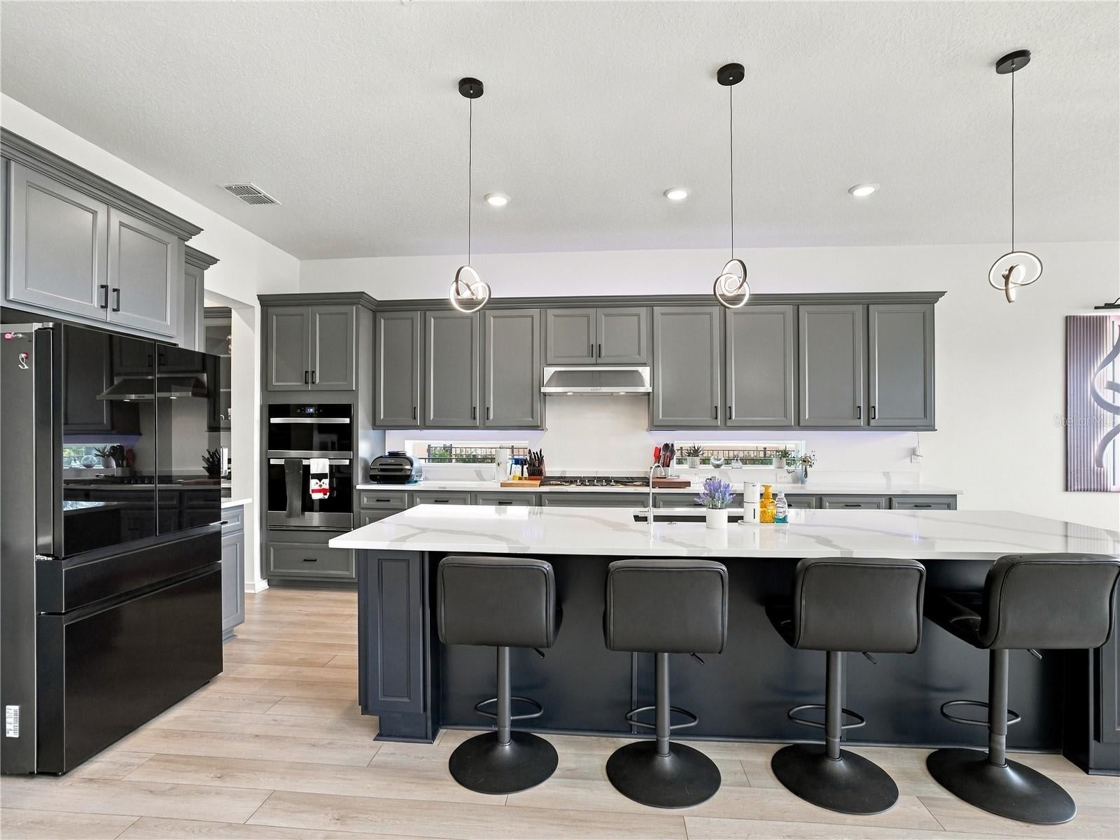
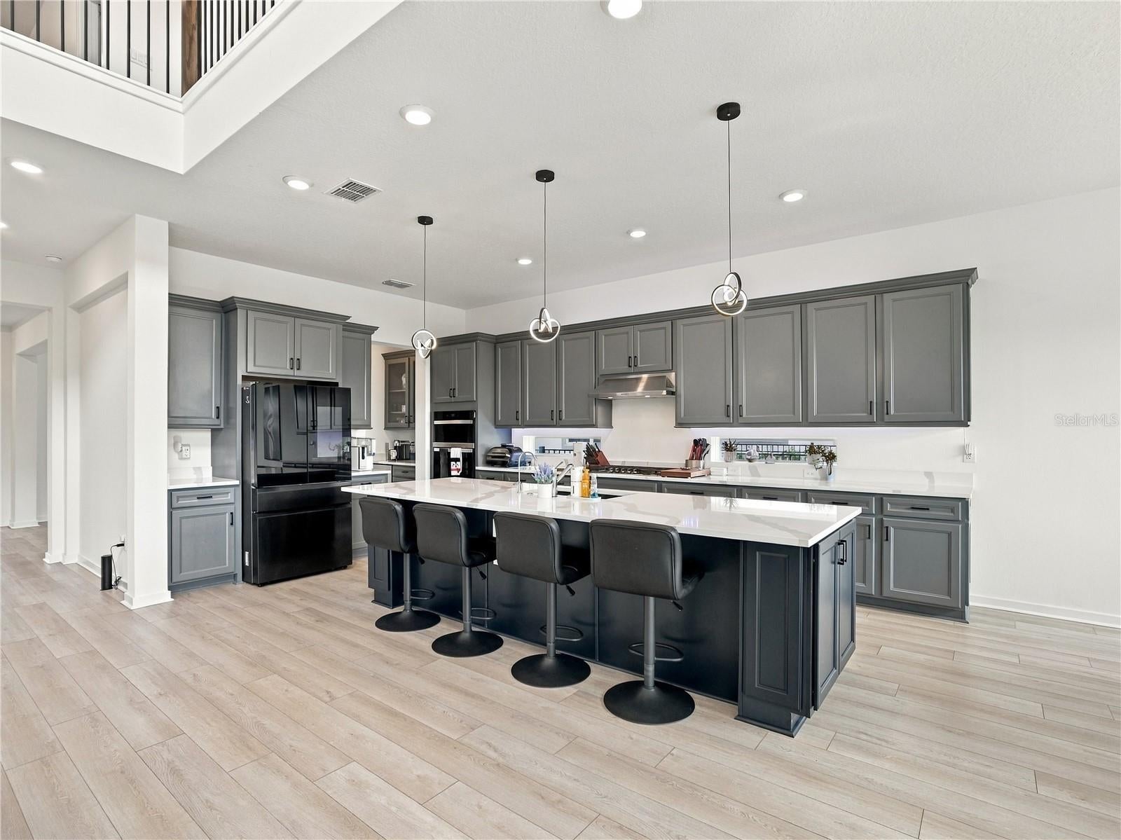
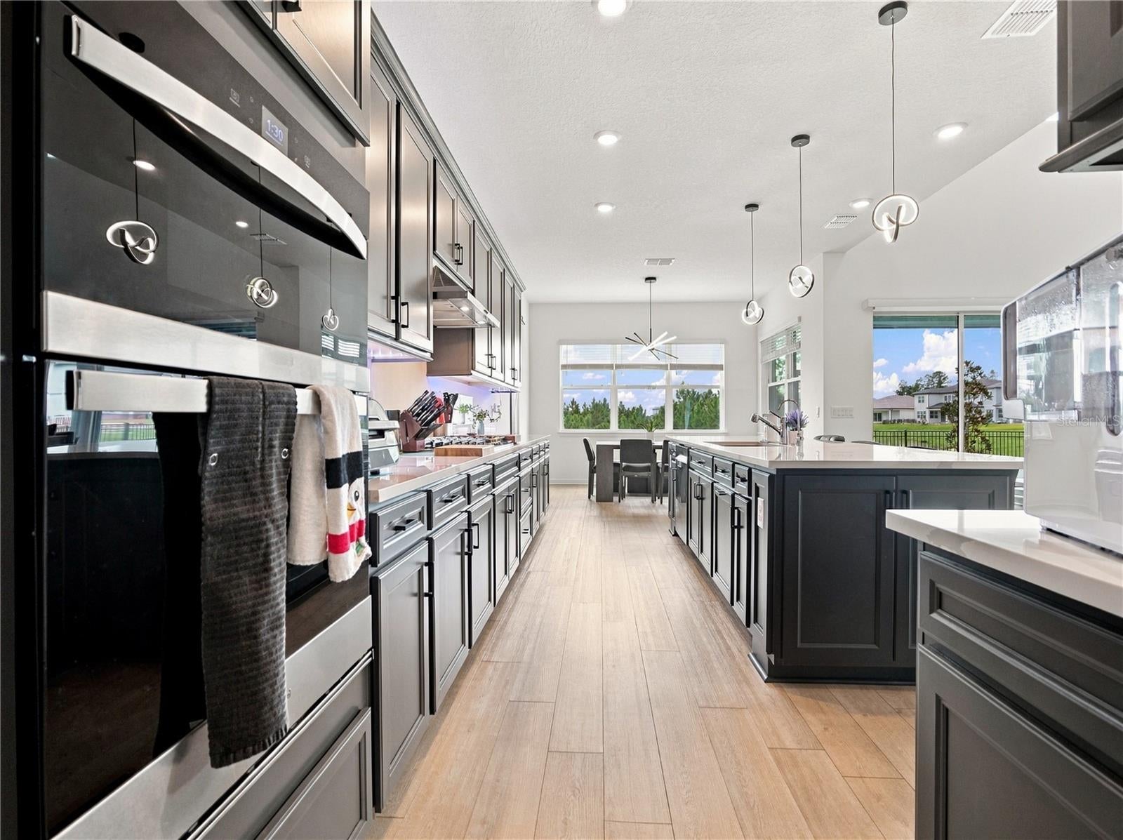
Virtually Staged. WHY WAIT A YEAR TO BUILD WHEN THE ROSELAND IS READY NOW? Pull onto the PAVER DRIVEWAY, past the TILE ROOF and THREE-CAR GARAGE, and step through the 8-FOOT DESIGNER FRONT DOOR into 10-FOOT CEILINGS with your first glimpse of the WATER straight ahead. Pass the FORMAL DINING ROOM into the bright GATHERING ROOM and the GOURMET GAS KITCHEN, where TWO-TONED CUSTOM CABINETRY, QUARTZ COUNTERTOPS, BUILT-IN STAINLESS APPLIANCES and an OVERSIZED ISLAND invite everyone to gather. Slide open the doors to the COVERED LANAI and take in the view: a WATERFRONT HOMESITE backing to PROTECTED CONSERVATION with NO REAR NEIGHBORS AT ALL, just open water, natural greenery and total privacy. Back inside, discover a PRIVATE WINE CAVE, an ENCLOSED FLEX ROOM, and the first of TWO JUNIOR EN-SUITES, this one on the MAIN FLOOR with its own PRIVATE BATH, ideal for guests or a home office. Upstairs, 9-FOOT CEILINGS lead to a spacious GAME ROOM/LOFT, the SECOND JUNIOR EN-SUITE, a POOL BATH, SECOND-FLOOR LAUNDRY, and the OWNER’S RETREAT with WATER AND CONSERVATION VIEWS, an OVERSIZED WALK-IN CLOSET and a SPA-INSPIRED BATH WITH DUAL SINKS. All 4,272 SQUARE FEET come with LEASED SOLAR PANELS TRANSFERABLE TO THE NEW OWNER, a TESLA CHARGER, a SMART HOME PACKAGE, WIFI ACCESS POINTS, PRE-WIRING FOR SPEAKERS, AUTOMATIC BLINDS in the gathering room, FIBER-CEMENT SIDING, WINDOW TREATMENTS, FENCING and UPGRADED LIGHTING already in place. Build this plan today and you start in the low $700s before options or a waterfront conservation lot, then wait months to finish. This home is only a year old, fully landscaped, still covered by the BALANCE OF THE PULTE BUILDER WARRANTY, and READY RIGHT NOW. Two Rivers is one of the nation’s top-selling master-planned communities and is becoming the prime destination of the Wesley Chapel and Zephyrhills area, with 4,000+ acres of trails, parks, a resort-style pool, pickleball, tennis and a fitness center. At its center is The Landing, a $27 million members-only social club with a restaurant and bar, lap and family pools, eight pickleball and four Har-Tru tennis courts, spin and yoga studios, and a surf park on the way, all minutes from Wesley Chapel shopping, SR-56 and I-75. New Roseland homes here are listing in the $900Ks and are still months from completion, and a few have options that give water, conservation and no one behind you. SCHEDULE YOUR PRIVATE SHOWING, AND BE THE ONE WHO GETS THE KEYS.

Save
Ask
Tour
Hide
Share
Listing Snapshot
Price 
$920,000
Days On Site 
4 Days
Bedrooms 
6
Inside Area (SqFt) 
4,272 sqft
Total Baths 
5
Full Baths 
5
Partial Baths 
N/A
Lot Size 
0.2 Acres
Year Built 
2025
MLS Number 
TB8567536
Status 
Coming Soon
Property Tax 
$5,240
HOA/Condo/Coop Fees 
$94.39 monthly
Sq Ft Source 
Builder
Friends & Family
Recent Activity
13 hours agoListing updated with changes from the MLS
18 hours agoStatus changed to Coming Soon
5 days agoListing first seen on site
General Features
Acres 
0.2
Attached Garage 
Yes
Direction Faces 
Northwest
Energy Features 
Solar
Foundation 
Slab
Garage 
Yes
Garage Spaces 
3
Levels 
Two
Parking 
DrivewayGarage Door OpenerAttached
Pets 
Yes
Property Sub Type 
Single Family Residence
Sewer 
Public Sewer
SqFt Total 
5191
Utilities 
Cable AvailableNatural Gas AvailableCable ConnectedNatural Gas ConnectedSewer ConnectedWater Connected
Water Source 
Public
Zoning 
MPUD
Interior Features
Appliances 
DishwasherDisposalDryerGas CooktopMicrowaveRange HoodRefrigeratorWasherWine Refrigerator
Cooling 
Central Air
Flooring 
Carpet
Furnished 
Unfurnished
Heating 
Central
Interior 
Crown MoldingEat-in KitchenHigh CeilingsOpen FloorplanSmart HomeStone CountersTray Ceiling(s)Walk-In Closet(s)In-Law Floorplan
Laundry Features 
Laundry Room
Balcony/Porch/Lanai 
Dimensions - 36x9Level - First
Bedroom 2 
Dimensions - 13x12Level - Second
Bedroom 3 
Dimensions - 13x12Level - Second
Bedroom 4 
Dimensions - 13x12Level - Second
Bedroom 5 
Dimensions - 10x19Level - First
Den 
Dimensions - 13x18Level - First
Dinette 
Dimensions - 13x13Level - First
Dining Room 
Dimensions - 13x16Level - First
Kitchen 
Dimensions - 13x19Level - First
Living Room 
Dimensions - 18x14Level - First
Master Bedroom 
Dimensions - 17x13Level - Second
Save
Ask
Tour
Hide
Share
Exterior Features
Construction Details 
BlockStucco
Exterior 
Lighting
Fencing 
FencedOtherVinyl
Lot Features 
LandscapedPaved
Patio And Porch 
CoveredEnclosedRear PorchScreened
Roof 
Tile
View 
PondWaterTrees/Woods
Waterview 
PondWaterTrees/Woods
Windows/Doors 
Sliding Doors
Community Features
Association Fee 
$23.19
Association Fee Frequency 
Monthly
Additional Association Fee 
$213.59
Additional Association Fee Frequency 
Quarterly
Community Features 
ClubhouseFitness CenterParkPlaygroundPoolRestaurantSidewalks
MLS Area 
33541 - Zephyrhills
Township 
26
Financing Terms Available 
CashConventionalFHAVA Loan
Roads 
AsphaltPaved
Schools
School District
Unknown
Elementary School
Chester W Taylor Elemen-PO
Middle School
Raymond B Stewart Middle-PO
High School
Zephryhills High School-PO
Listing courtesy of DALTON WADE INC (719) 321-3226


Listing information is provided by Participants of the Stellar MLS. IDX information is provided exclusively for personal, non-commercial use, and may not be used for any purpose other than to identify prospective properties consumers may be interested in purchasing. Information is deemed reliable but not guaranteed. Properties displayed may be listed or sold by various participants in the MLS Copyright 2026, Stellar MLS.
Last checked: 2026-11-15 07:40 AM EST

Neighborhood & Commute
Source: Walkscore
Disclosure: Community information and market data powered by Constellation Data Labs. Information is deemed reliable but not guaranteed.
Save
Ask
Tour
Hide
Share