
2334 S FAIRWAY DRIVEPLANT CITY, FL 33566
Mortgage Calculator
Monthly Payment (Est.)
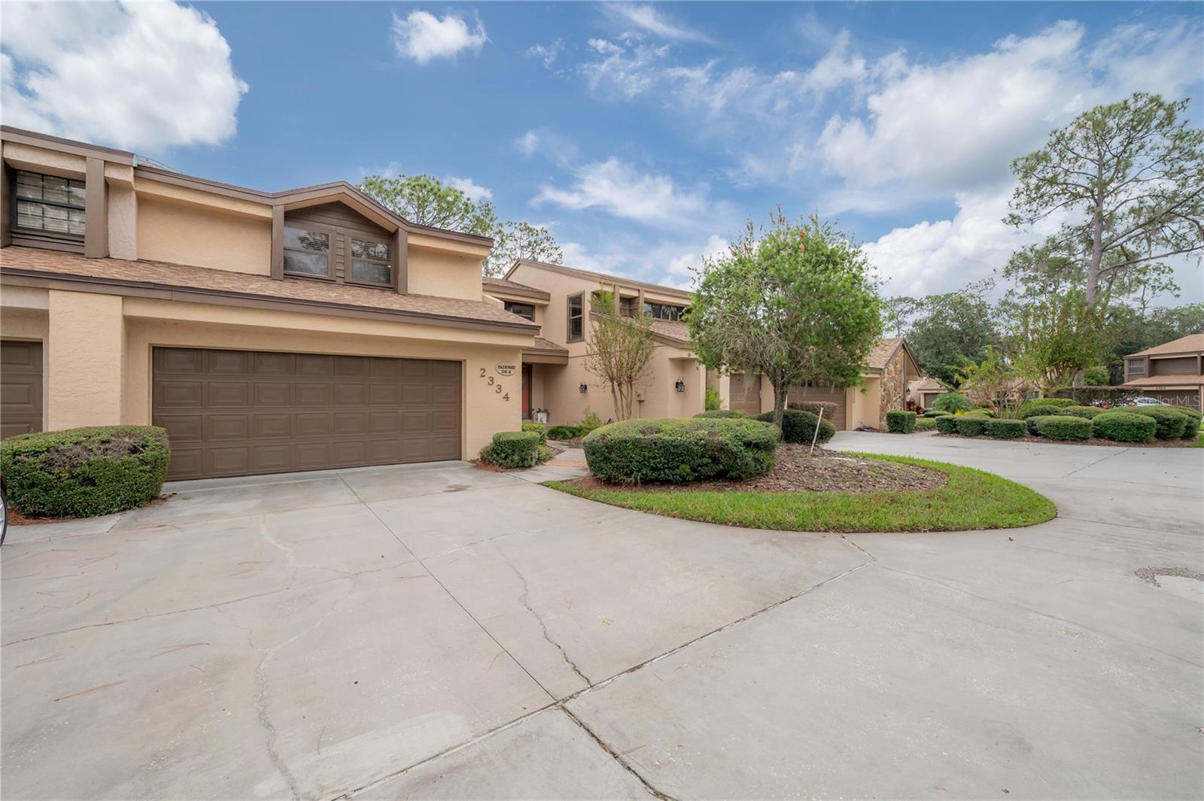
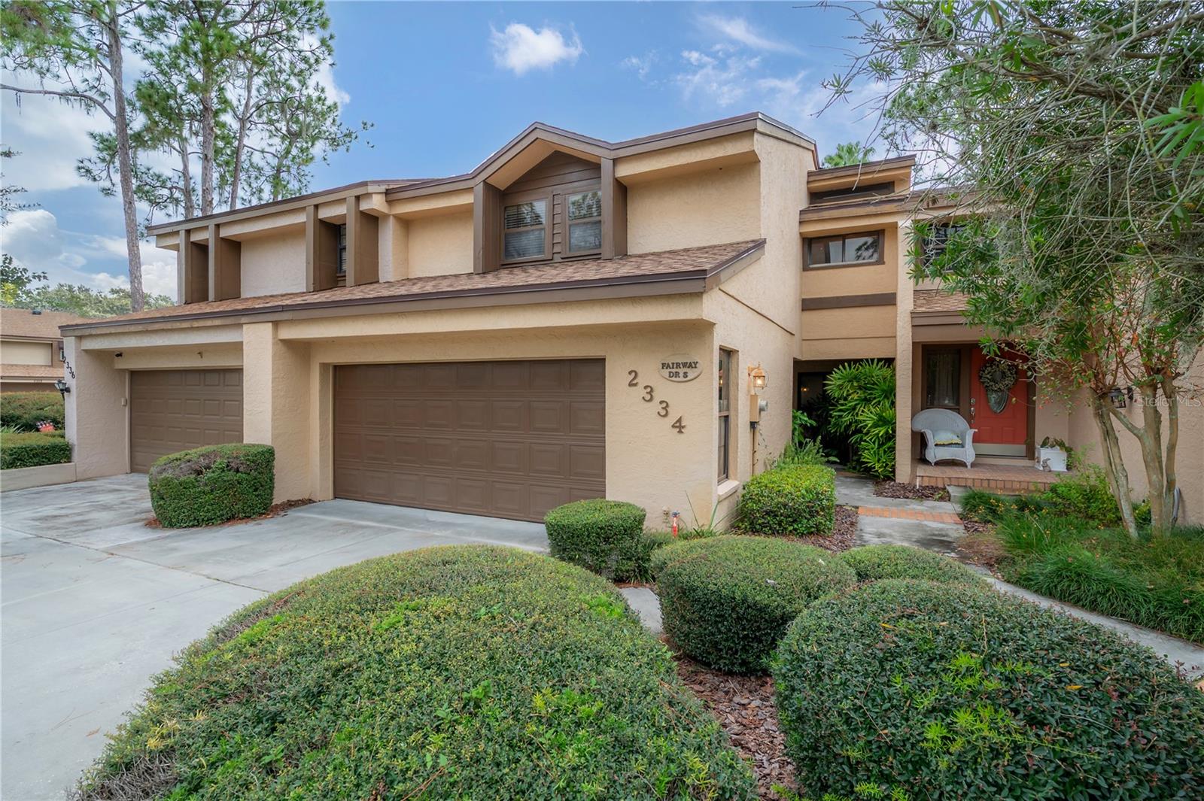
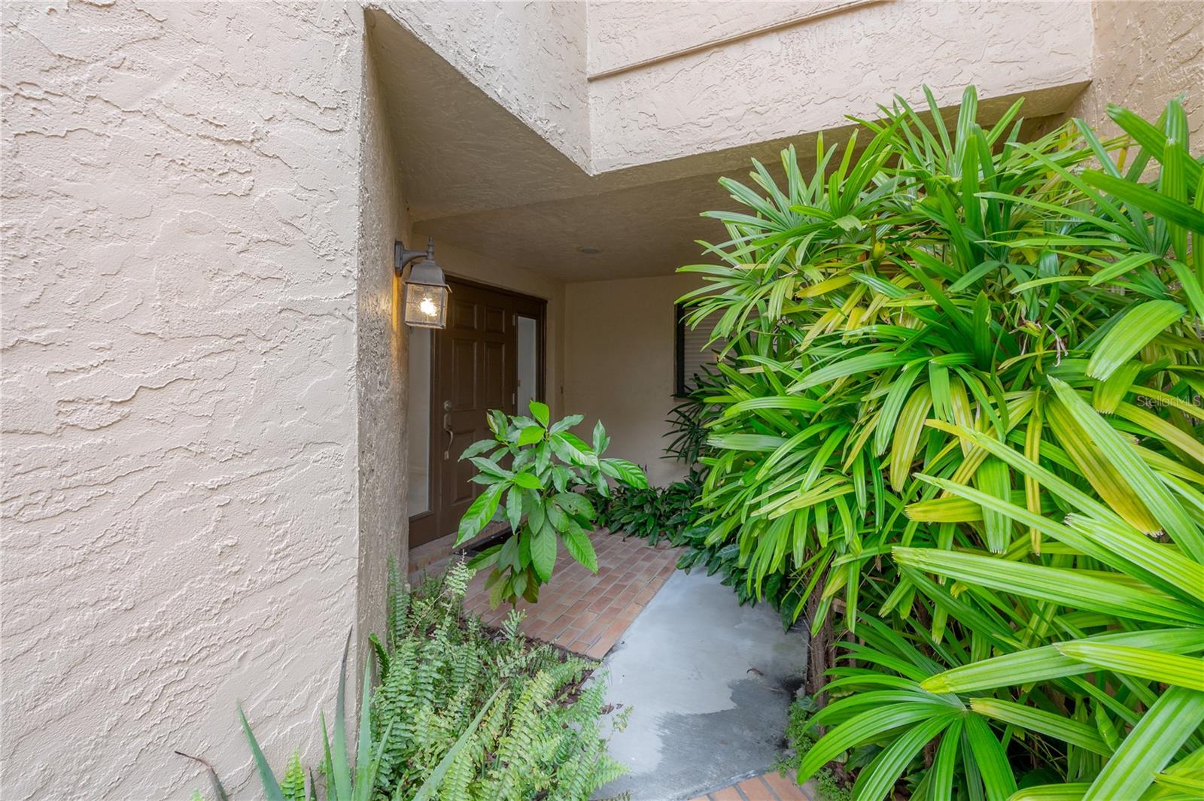
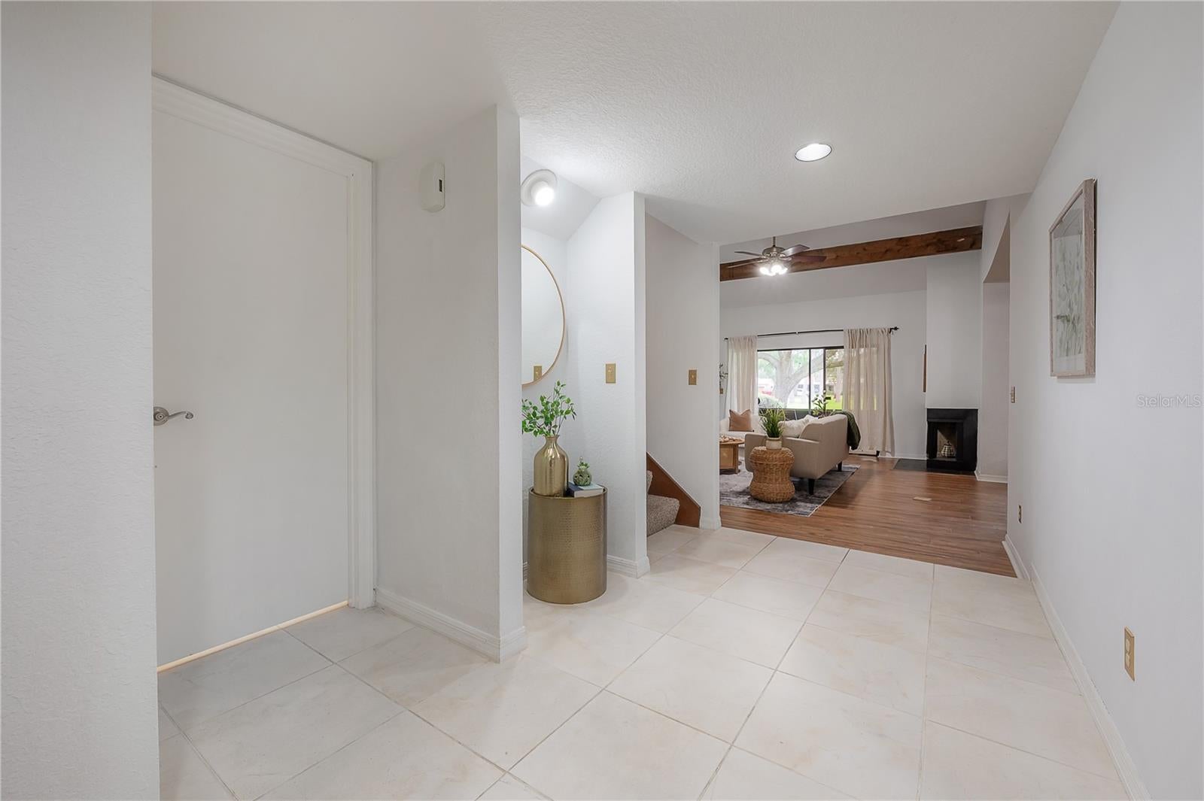
Enter an interest rate to see your estimated monthly payment.Welcome to your dream home, where serenity, comfort, and architectural charm come together in the heart of Walden Lake, one of Plant City's most beautifully established master-planned communities, celebrated for its picturesque lakes, majestic mature trees, winding streets, and lush tropical landscaping. This inviting 3-bedroom, 2.5-bathroom townhome with a 2-car garage offers a thoughtfully designed two-story floor plan that conveniently separates the main living and entertaining spaces from the private bedroom retreats. From the moment you enter, a welcoming foyer leads into a spectacular, expansive living area featuring soaring vaulted ceilings, stunning clerestory windows that fill the space with natural light, and a charming fireplace that creates a warm and inviting ambiance. The impressive ceiling heights and distinctive architectural details give this exceptional space a wonderful sense of grandeur, openness, and character. Step outside to your oversized, covered and screened patio, a peaceful private retreat overlooking lush, park-like greenery—the perfect setting to savor your morning coffee, enjoy a leisurely breakfast, or simply unwind surrounded by nature. The spacious primary suite offers its own private balcony overlooking the treetops, a generous walk-in closet, and an en-suite bathroom, creating a tranquil sanctuary. Additional highlights include freshly painted interiors (2026), a new roof (2025), water heater (2019), Rheem A/C system (2018), newer appliances, and attractive wood-look laminate flooring throughout the first floor. Enjoy the ease of low-maintenance living in this golf-cart-friendly community, where the affordable HOA includes exterior building maintenance and grounds care, along with access to scenic walking trails, a neighborhood park, and resident fishing at nearby Mud Lake. Walden Lake offers an exceptional lifestyle surrounded by natural beauty, with picturesque lakes, walking and nature trails, a dog park, playgrounds, recreational sports facilities, and beautifully maintained green spaces. Centered around a magnificent 62-acre lake, this charming community combines the tranquility of a peaceful residential retreat with the convenience of being just 5 to 10 minutes from shopping centers, historic downtown Plant City, schools, hospitals, restaurants, entertainment, and Interstate 4, providing easy access to Tampa, Lakeland, and Orlando. With its distinctive architecture, inviting atmosphere, beautiful natural surroundings, and desirable community amenities, this is more than just a place to live—it's a place to truly feel at home. Schedule your private showing and prepare to be delighted!
| 13 hours ago | Listing updated with changes from the MLS | |
| yesterday | Listing first seen on site |

Listing information is provided by Participants of the Stellar MLS. IDX information is provided exclusively for personal, non-commercial use, and may not be used for any purpose other than to identify prospective properties consumers may be interested in purchasing. Information is deemed reliable but not guaranteed. Properties displayed may be listed or sold by various participants in the MLS Copyright 2026, Stellar MLS.
Last checked: 2026-11-15 07:24 AM EST