Save
Ask
Tour
Hide
Share
$589,900
9 Days On Site

5541 12TH AVENUE N
ST PETERSBURG, FL 33710

For Sale|Single Family Residence|Active
4
Beds
2
Total Baths
2
Full Baths
1,952
SqFt
$302
/SqFt
1978
Built
Subdivision:
OAK RIDGE ESTATES BLK 22 REP
County:
Pinellas
Call Now: (727) 560-1635
Is this the listing for you? We can help make it yours.
(727) 560-1635
5541 12TH AVENUE N5541 12TH AVENUE N5541 12TH AVENUE N5541 12TH AVENUE N
Save
Ask
Tour
Hide
Share

Mortgage Calculator

Monthly Payment (Est.)

Enter an interest rate to see your estimated monthly payment.
Calculator powered by Showcase IDX, a Constellation1 Company. Copyright ©2026 Information is deemed reliable but not guaranteed.

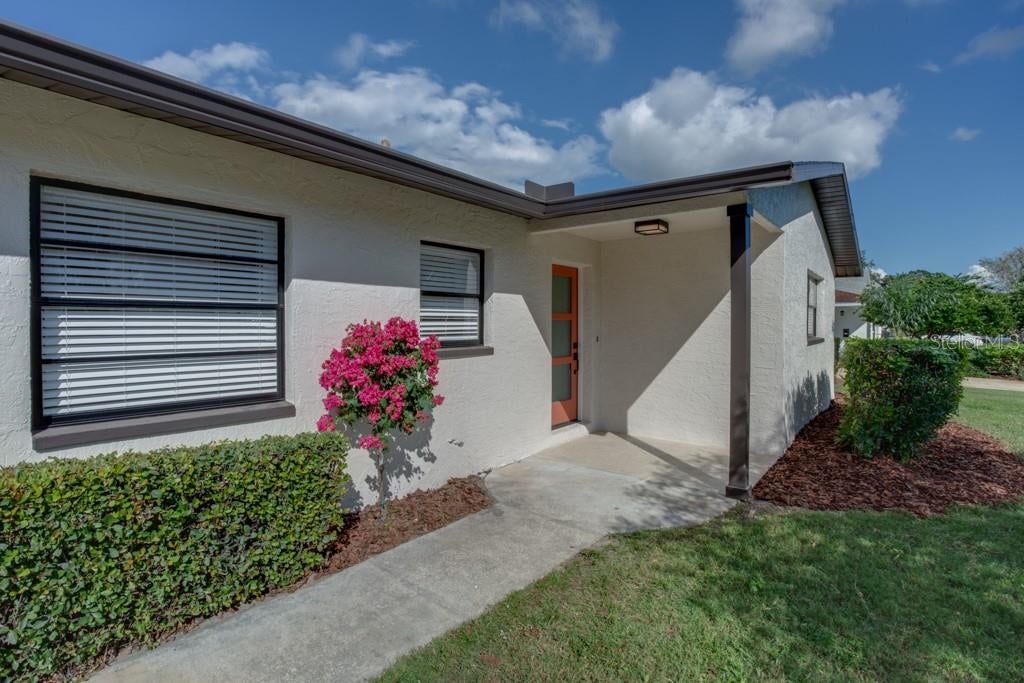
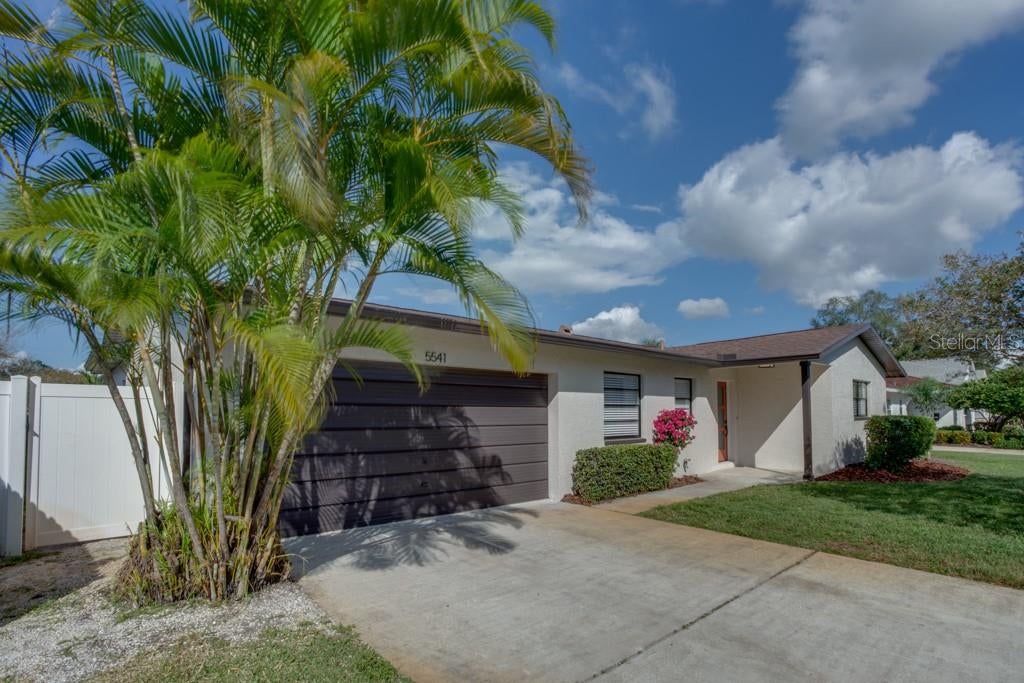
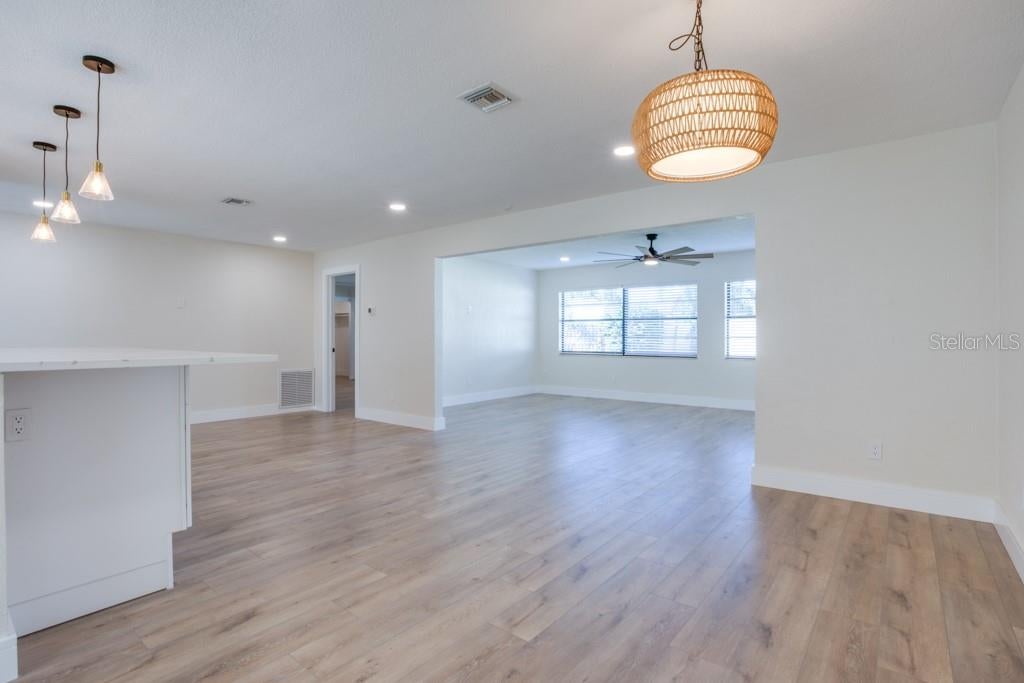
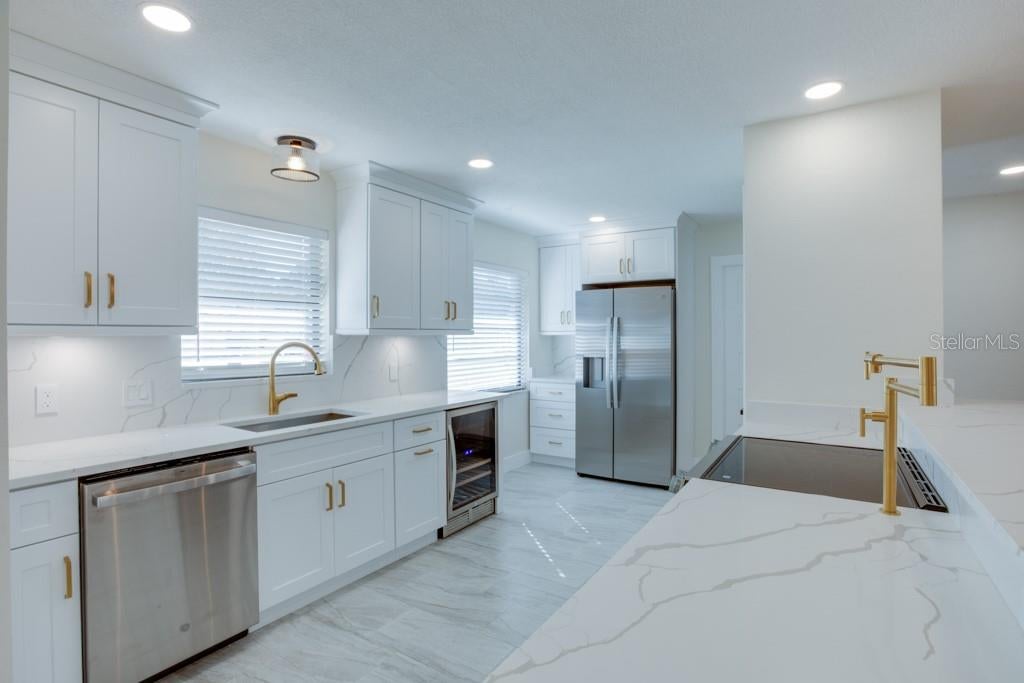
Set on a low-traffic street centrally located between shopping, downtown and the beaches, this St. Petersburg home has it all. Featuring a true split floor plan with a two car garage and multiple updates. A large eat-in kitchen, dining room and living room form the heart of the home, while a separate family room overlooks the expansive backyard. The well-appointed kitchen features brushed brass fixtures, white all-wood cabinetry with soft-close hinges, quartz countertops, a dedicated pot filler, a coffee station and a generous bar area great for entertaining. The separated spacious primary suite offers a walk-in closet and an en-suite bathroom with a glass-enclosed walk-in shower. Updated interior doors and trim create an a new look throughout the home. The guest bath along with Jack and Jill bedrooms are fully updated and ready for family and friends to enjoy. French doors separate the fourth bedroom / flex room from the common areas, making it a versatile option for a home office, reading room, play room etc, complete with its own exterior side entrance. Many of the big ticket items have been completed Roof 2020, HVAC 2023, Electrical and Sewer lines. The approximately 9,250-square-foot lot offers plenty of room for a future pool and patio area or set up the space for some of your favorite outdoor activities. Storage is ample with the attached two-car garage, multiple interior common closets, and an exterior storage shed. Enjoy nearby shopping and dining in the Tyrone area, along with convenient access to downtown St. Petersburg and the Gulf beaches.Dont miss out on this move in ready home that will not last long! Book your showing today

Save
Ask
Tour
Hide
Share
Listing Snapshot
Price 
$589,900
Days On Site 
9 Days
Bedrooms 
4
Inside Area (SqFt) 
1,952 sqft
Total Baths 
2
Full Baths 
2
Partial Baths 
N/A
Lot Size 
0.21 Acres
Year Built 
1978
MLS Number 
TB8565613
Status 
Active
Property Tax 
$1,890.11
HOA/Condo/Coop Fees 
N/A
Sq Ft Source 
Public Records
Friends & Family
Recent Activity
20 hours agoListing updated with changes from the MLS
a week agoStatus changed to Active
a week agoListing first seen on site
General Features
Acres 
0.21
Attached Garage 
Yes
Direction Faces 
South
Foundation 
Slab
Garage 
Yes
Garage Spaces 
2
Green Energy Efficient 
Appliances
Levels 
One
Number Of Stories 
1
Parking 
Garage Door OpenerOff StreetAttached
Pets 
Cats OKDogs OK
Property Sub Type 
Single Family Residence
Sewer 
Public Sewer
SqFt Total 
2365
Utilities 
Cable AvailableElectricity ConnectedSewer ConnectedWater Connected
Water Source 
Public
Interior Features
Appliances 
DisposalElectric Water HeaterFreezerIce MakerMicrowaveRangeRefrigeratorWine Refrigerator
Cooling 
Central Air
Flooring 
Ceramic TileLaminate
Furnished 
Unfurnished
Heating 
Central
Interior 
Walk-In Closet(s)
Laundry Features 
Electric Dryer HookupIn GarageWasher Hookup
Window Features 
Blinds
Bathroom 2 
Dimensions - 5x8Level - First
Bedroom 2 
Dimensions - 12x14Level - FirstFeatures - Ceiling Fan(s)
Bedroom 3 
Dimensions - 11x12Level - FirstFeatures - Ceiling Fan(s)
Bedroom 4 
Dimensions - 11x13Level - FirstFeatures - Ceiling Fan(s)
Family Room 
Dimensions - 13x22Level - FirstFeatures - Ceiling Fan(s)
Great Room 
Dimensions - 13x25Level - First
Kitchen 
Dimensions - 10x16Level - FirstFeatures - Pantry
Master Bathroom 
Dimensions - 5x8Level - First
Master Bedroom 
Dimensions - 13x18Level - FirstFeatures - Ceiling Fan(s)
Save
Ask
Tour
Hide
Share
Exterior Features
Construction Details 
Block
Exterior 
Private YardRain GuttersStorage
Lot Features 
LandscapedLevel
Roof 
Shingle
Windows/Doors 
Blinds
Community Features
Accessibility Features 
Accessible EntranceAccessible BedroomAccessible ClosetsAccessible Common AreaAccessible Hallway(s)Accessible KitchenAccessible Kitchen AppliancesAccessible Central Living Area
MLS Area 
33710 - St Pete/Crossroads
Township 
31
Financing Terms Available 
CashConventionalFHAVA Loan
Roads 
Asphalt
Listing courtesy of DALTON WADE INC (727) 776-4204


Listing information is provided by Participants of the Stellar MLS. IDX information is provided exclusively for personal, non-commercial use, and may not be used for any purpose other than to identify prospective properties consumers may be interested in purchasing. Information is deemed reliable but not guaranteed. Properties displayed may be listed or sold by various participants in the MLS Copyright 2026, Stellar MLS.
Last checked: 2026-11-15 05:41 AM EST

Neighborhood & Commute
Source: Walkscore
Disclosure: Community information and market data powered by Constellation Data Labs. Information is deemed reliable but not guaranteed.
Save
Ask
Tour
Hide
Share