
7312 FOUNTAIN AVENUETAMPA, FL 33634
Mortgage Calculator
Monthly Payment (Est.)
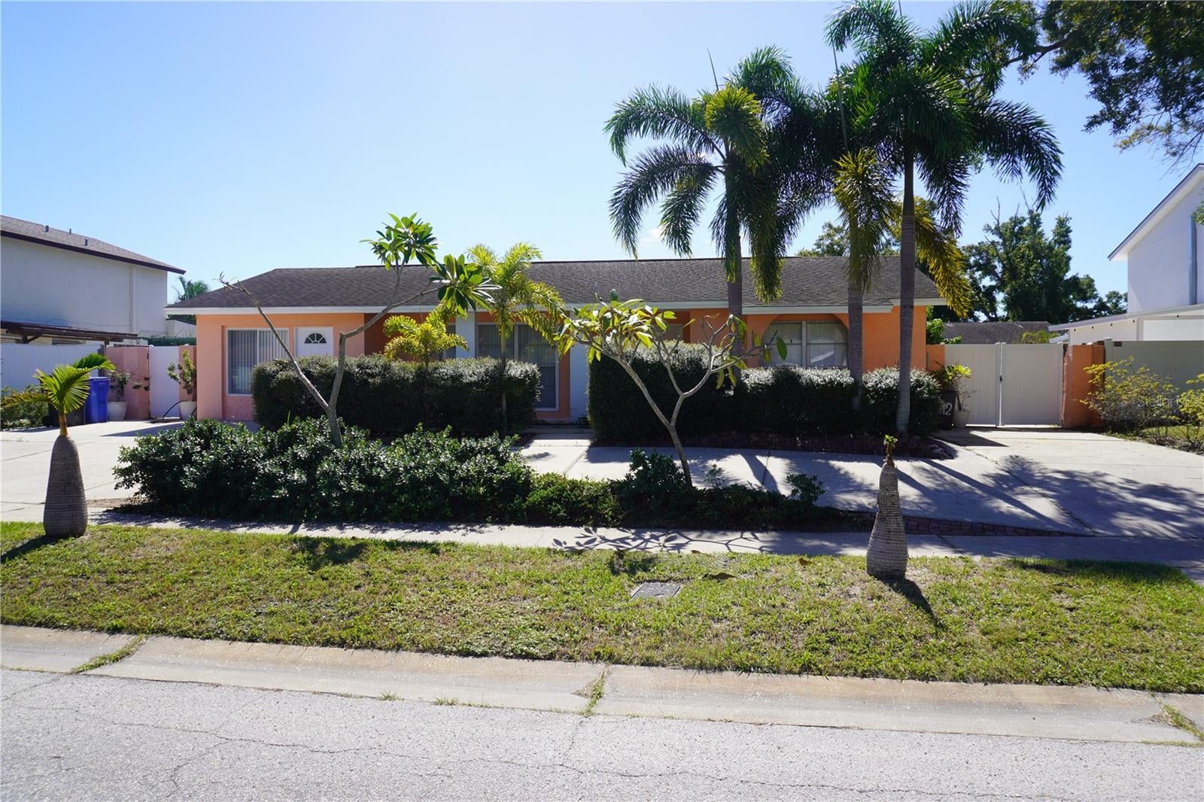
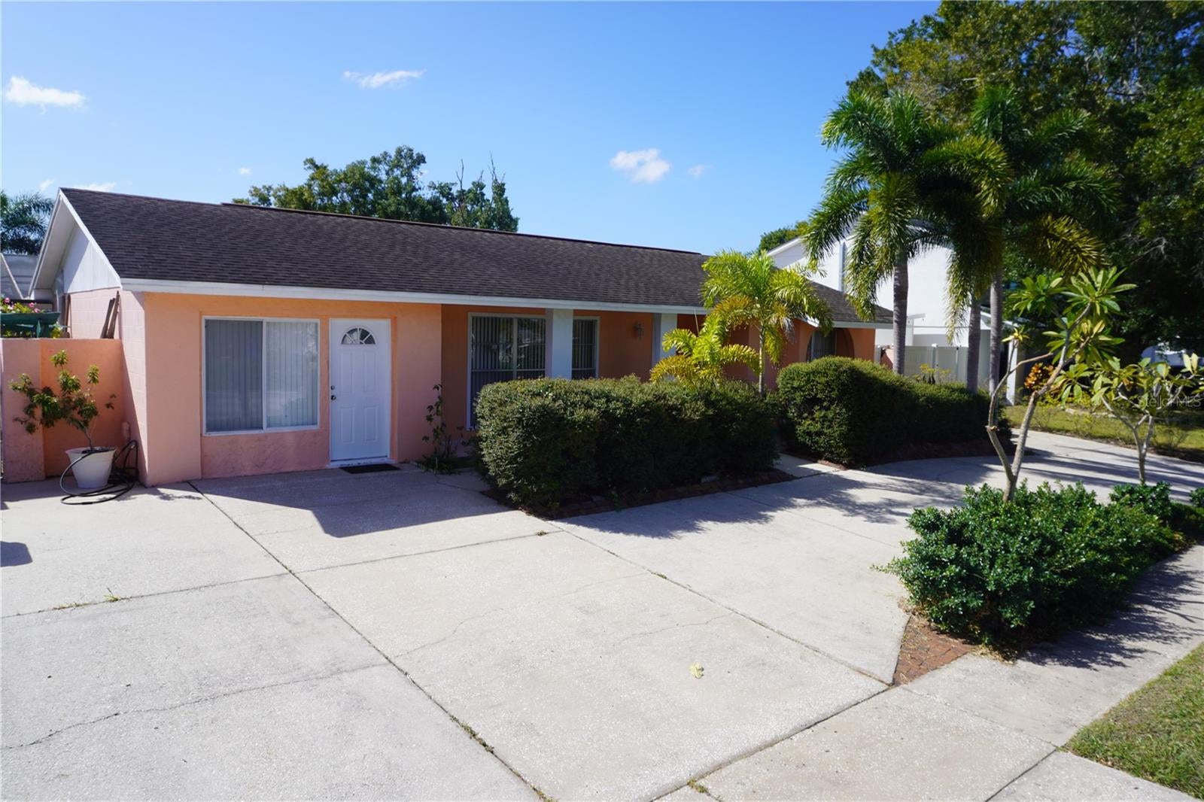
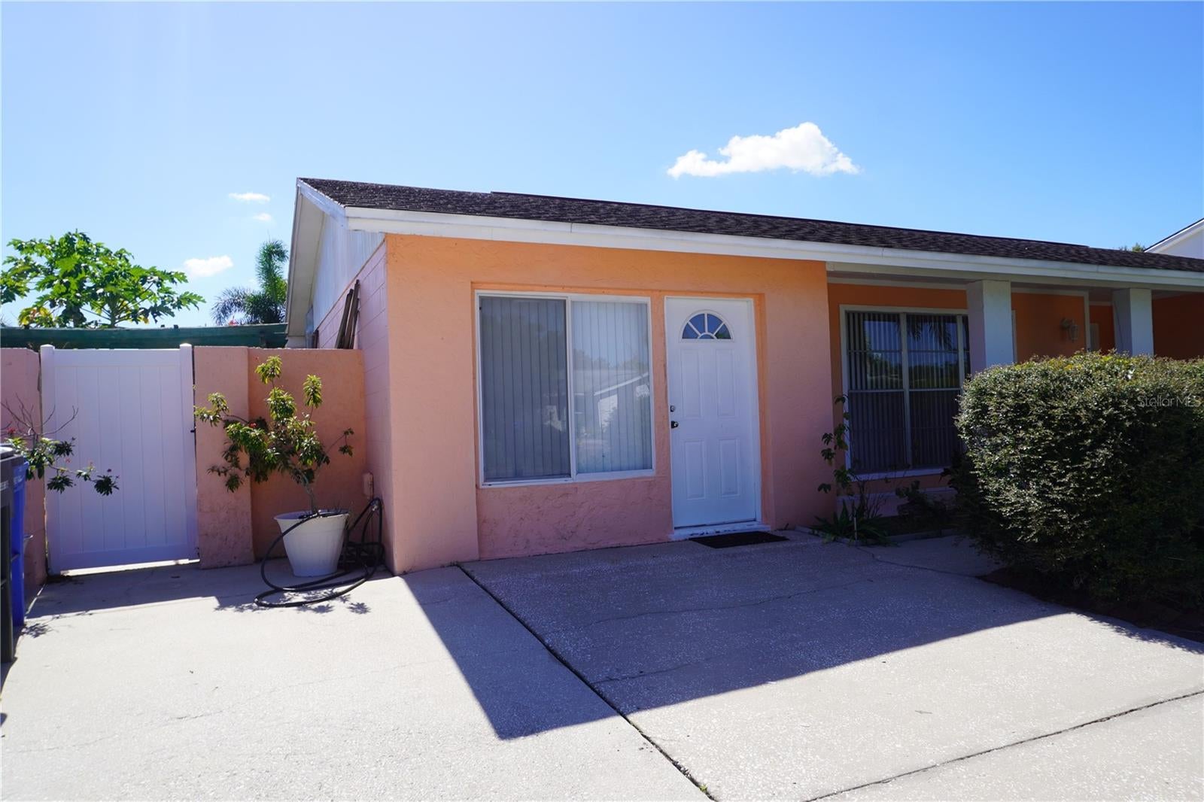
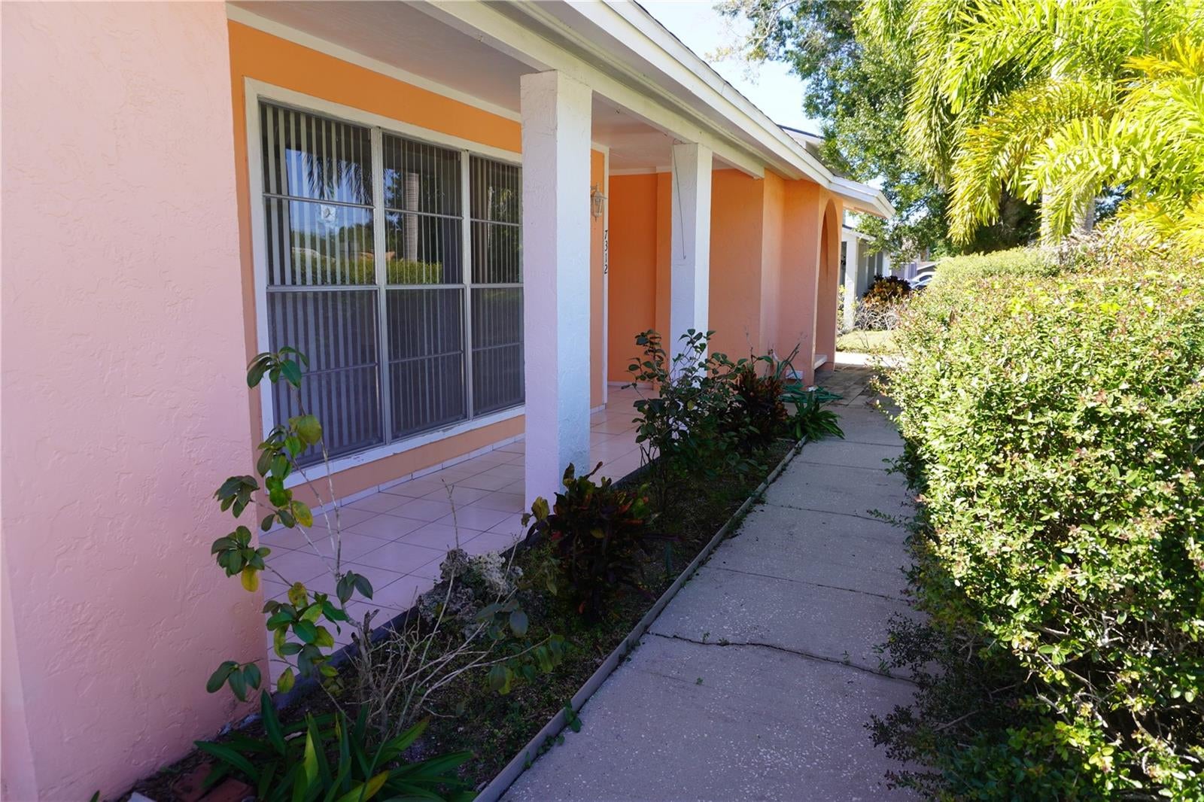
Enter an interest rate to see your estimated monthly payment.Prime Location, No HOA, and Endless Possibilities! Welcome to this beautiful Town ’N’ Country home offering 3 bedrooms, 2 bathrooms, and a desirable combination of comfort, convenience, and versatility. The home features an inviting inground pool, separate living and family rooms, and flexible dining options to accommodate a variety of lifestyles. The former garage has been converted into a hair studio, with existing water and drain connections still in place and currently covered, offering excellent potential for a home-based business or additional living space. Neutral tile flooring runs throughout the main living areas, complemented by updated bathrooms. The primary bedroom features two built-in closets and plush carpeting. The kitchen offers a new stove, newer refrigerator, and tiled countertops. Additional highlights include: Roof approximately 10 years old. A/C approximately 8 years old. Pool updated approximately 10 years ago. Saltwater pool system approximately 5 years old. Two additional bedrooms with plush carpeting. Updated second bathroom. Screened pool enclosure in good condition, with some screen repairs needed. Mature landscaping featuring fruit trees and palm trees. Vinyl privacy fencing with a double gate. Concrete parking pad with room for an RV, boat, or recreational vehicles. Spacious 12' x 20' storage shed in the backyard. Enjoy the privacy and charm of an established residential neighborhood while taking advantage of the property's flexibility and potential. Whether you're looking for a home with room for extended family, space for a home-based business, or an opportunity for additional rental income, this property offers plenty of possibilities. Conveniently located, no HOA, and packed with potential! This Town ’N’ Country gem is ready for its next owner to make it their own.
| a week ago | Listing updated with changes from the MLS | |
| 2 weeks ago | Status changed to Active | |
| 2 weeks ago | Listing first seen on site |

Listing information is provided by Participants of the Stellar MLS. IDX information is provided exclusively for personal, non-commercial use, and may not be used for any purpose other than to identify prospective properties consumers may be interested in purchasing. Information is deemed reliable but not guaranteed. Properties displayed may be listed or sold by various participants in the MLS Copyright 2026, Stellar MLS.
Last checked: 2026-11-15 07:55 AM EST
Did you know? You can invite friends and family to your search. They can join your search, rate and discuss listings with you.