
10024 BROMPTON DRIVETAMPA, FL 33626
Mortgage Calculator
Monthly Payment (Est.)
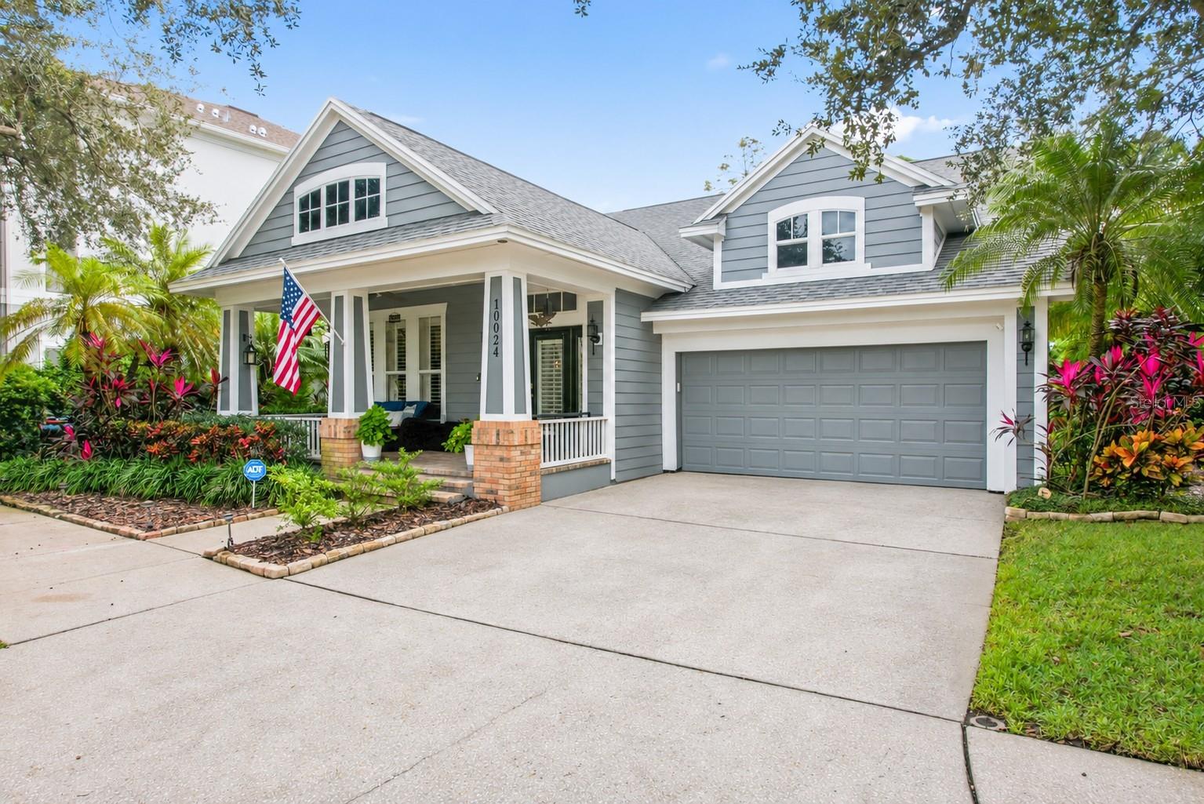
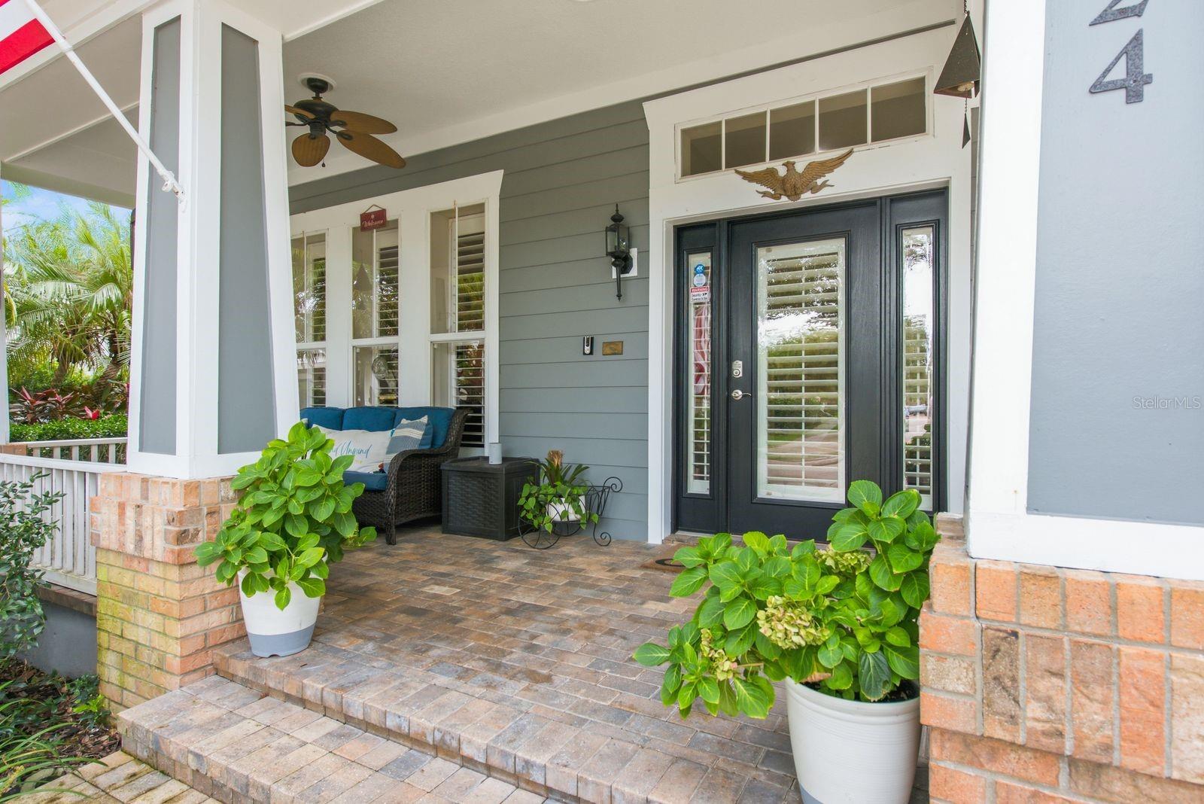
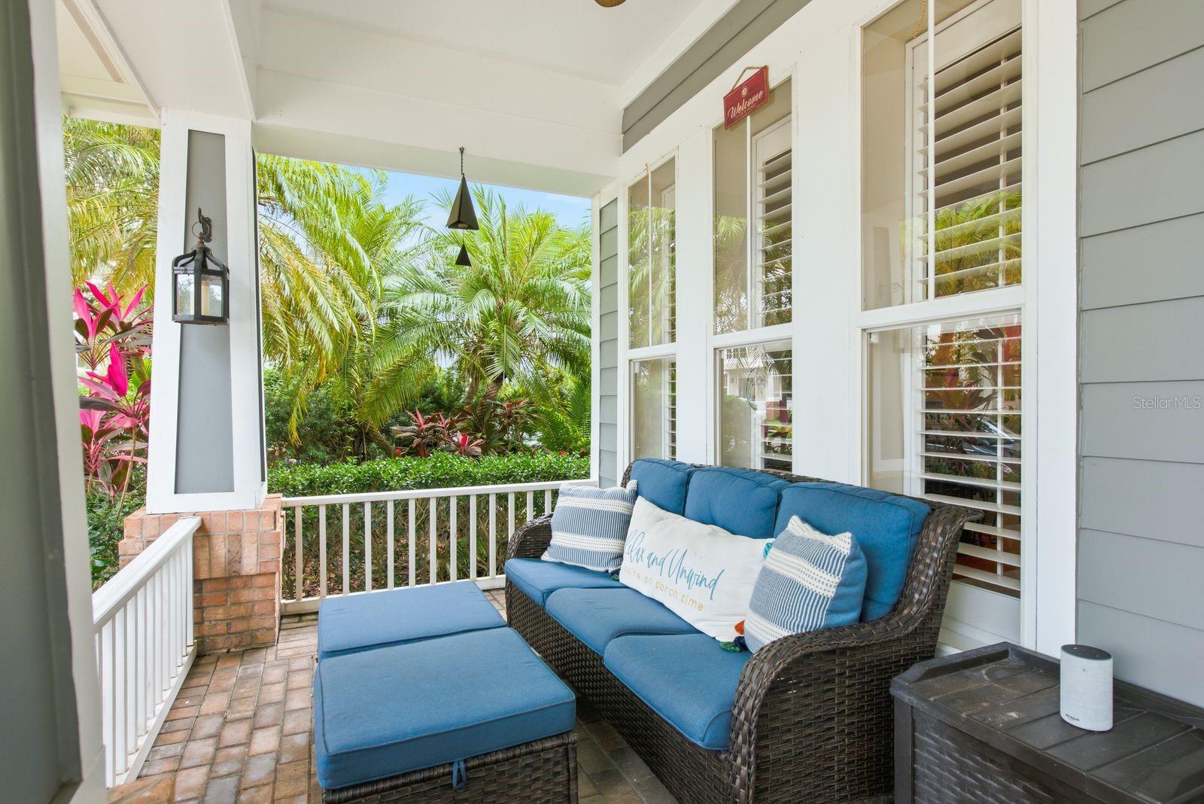
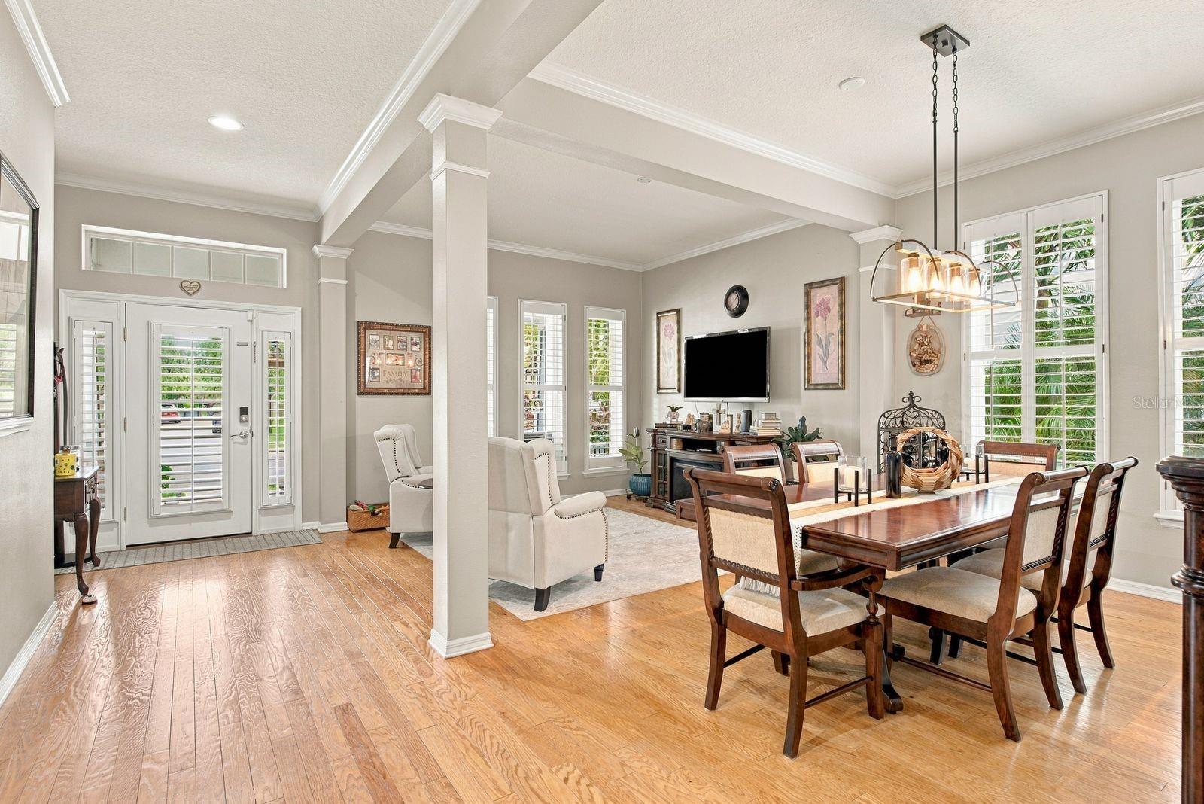
Enter an interest rate to see your estimated monthly payment.Welcome to West Park Village, one of Tampa Bay's most sought-after communities, where you can stroll to restaurants, shops, bars, two community pools, tennis courts, and A-rated Westchase Elementary. This 2-story Craftsman offers over 3,000 square feet with 4 bedrooms, 3 baths, an office, and a 2-car garage. A paver front porch with ceiling fan invites you to sit back and greet the neighbors passing by. Inside, wood floors flow through the hall, living and dining rooms, family room, and all 3 downstairs bedrooms. Soaring ceilings, elegant crown molding, and plantation shutters run throughout. The living and dining combo fits a full-size table with room to entertain. The large kitchen is a showpiece, with quartz counters, custom-quality cabinetry, stainless appliances including a gas range, and a big breakfast bar that opens to the family room. Casual dining space is plentiful. The family room features a wood-burning fireplace and double French doors leading to the pool and lanai. The downstairs primary suite is a true retreat, with bamboo hardwood floors, abundant natural light, and views of the pool and conservation. The spa-style bath features a double vanity with dressing table, jetted tub, glass-enclosed shower, private toilet room, and an oversized walk-in closet. Two more downstairs bedrooms are either side of the office, and a full bath with designer tiled shower and vanity with quartz counter sits nearby. The laundry room, with washer and dryer included, is conveniently between the house and garage. Upstairs, a huge loft, a bedroom, and a full bath with walk-in shower make the perfect space for kids, teens, or a media room, you decide. Then step outside, because this is Florida living at its best: a heated Pebble-Tec pool with spill-over spa, a covered outdoor bar, and a spacious paver deck, all overlooking serene conservation views, it’s truly amazing. The 2 car garage offers great storage options plus pull-down stairs to an attic. You're minutes from top-rated schools, shopping, dining, championship golf, medical facilities, and Gulf beaches. Schedule your private showing today. Homes like this don't last
| 17 hours ago | Listing updated with changes from the MLS | |
| a week ago | Status changed to Active | |
| 2 weeks ago | Listing first seen on site |

Listing information is provided by Participants of the Stellar MLS. IDX information is provided exclusively for personal, non-commercial use, and may not be used for any purpose other than to identify prospective properties consumers may be interested in purchasing. Information is deemed reliable but not guaranteed. Properties displayed may be listed or sold by various participants in the MLS Copyright 2026, Stellar MLS.
Last checked: 2026-11-15 05:56 AM EST
Did you know? You can invite friends and family to your search. They can join your search, rate and discuss listings with you.