Save
Ask
Tour
Hide
Share
$589,900
21 Days On Site

32033 GARDEN ALCOVE LOOP
WESLEY CHAPEL, FL 33545

For Sale|Single Family Residence|Active
5
Beds
4
Total Baths
3
Full Baths
1
Partial Bath
3,205
SqFt
$184
/SqFt
2012
Built
Subdivision:
PALM LOVE PH 01A
County:
Pasco
Call Now: (727) 560-1635
Is this the listing for you? We can help make it yours.
(727) 560-1635
Upcoming Open Houses
Sun, Nov 15, 12:00 PM - 3:00 PM
32033 GARDEN ALCOVE LOOP32033 GARDEN ALCOVE LOOP32033 GARDEN ALCOVE LOOP32033 GARDEN ALCOVE LOOP
Save
Ask
Tour
Hide
Share

Mortgage Calculator

Monthly Payment (Est.)

Enter an interest rate to see your estimated monthly payment.
Calculator powered by Showcase IDX, a Constellation1 Company. Copyright ©2026 Information is deemed reliable but not guaranteed.

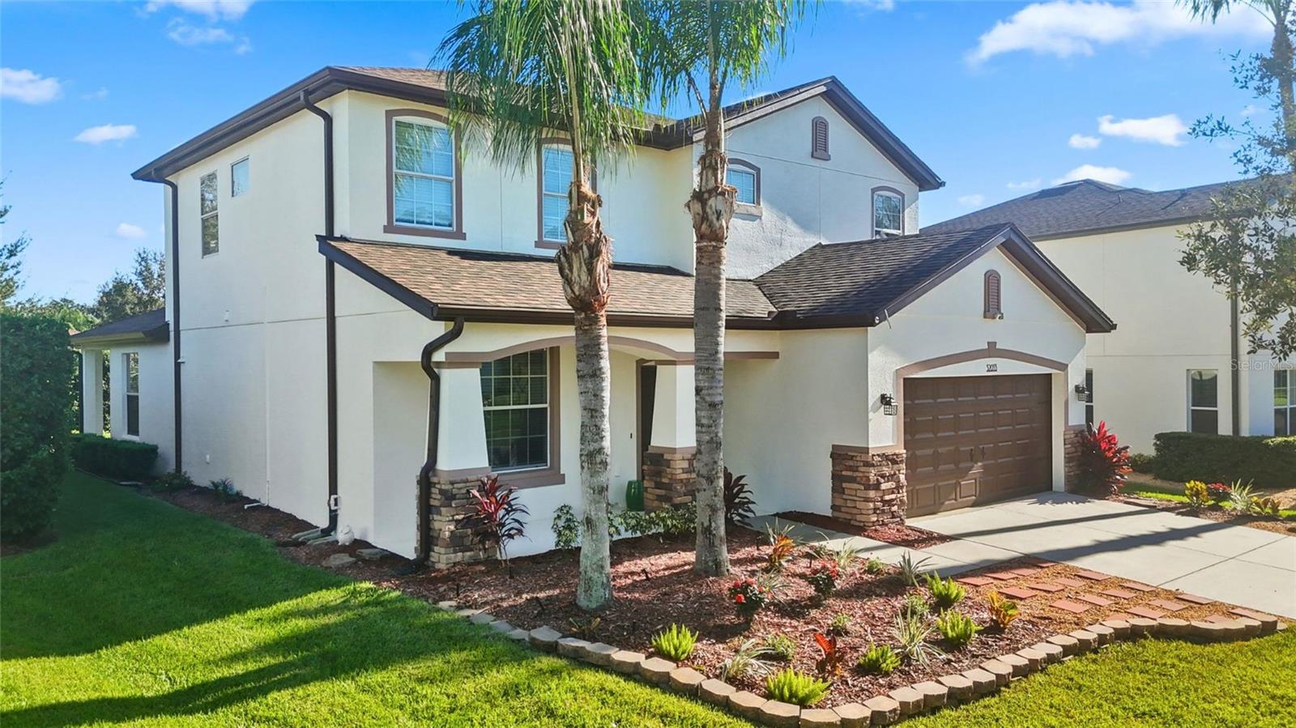
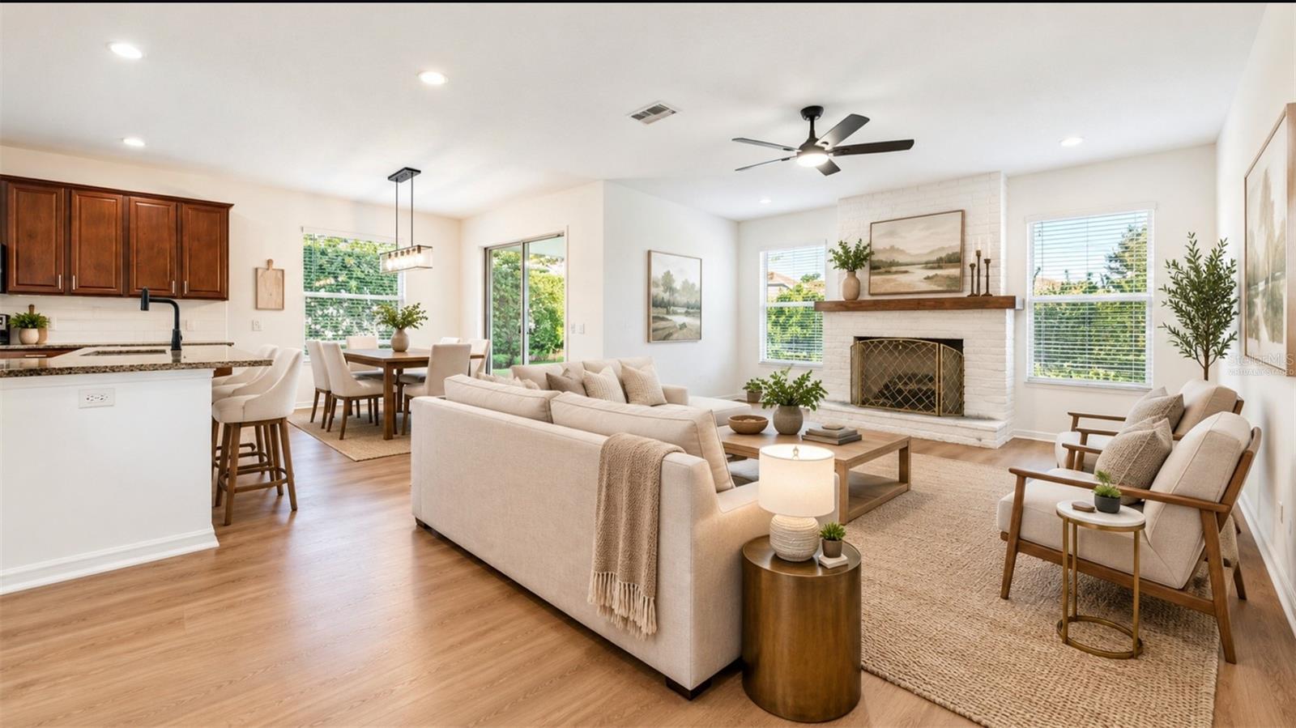
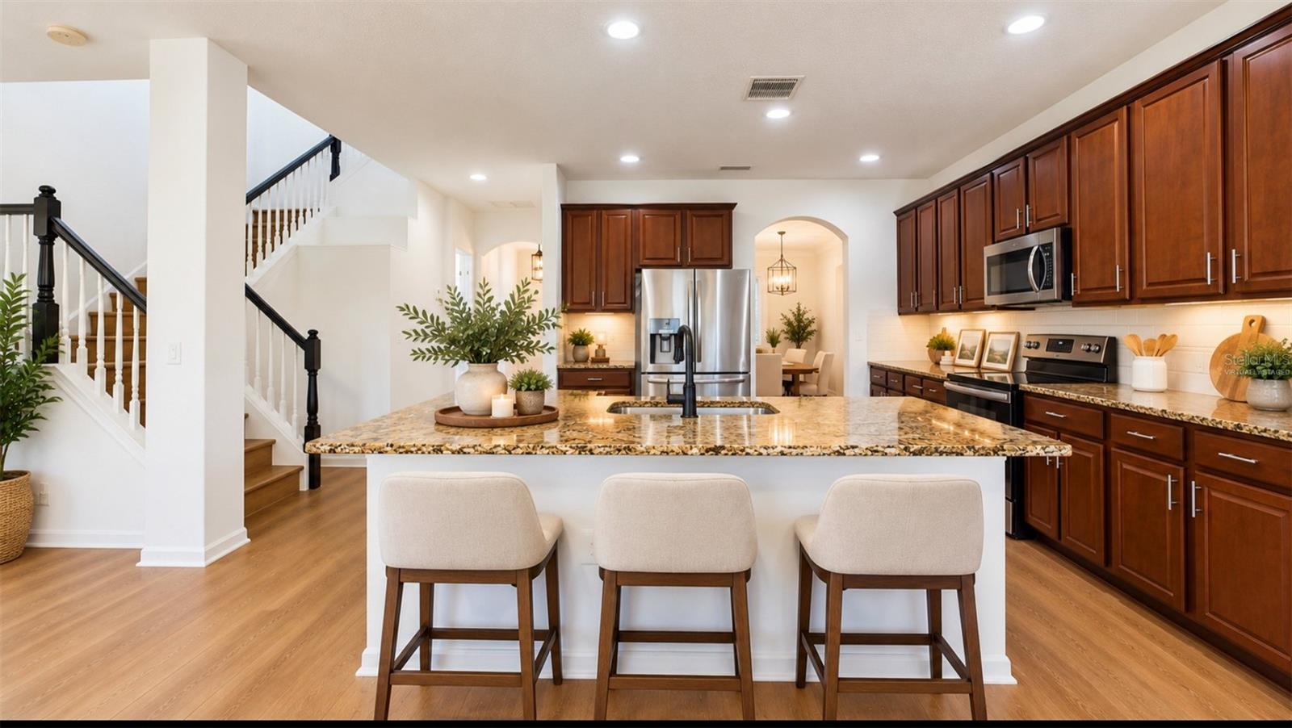
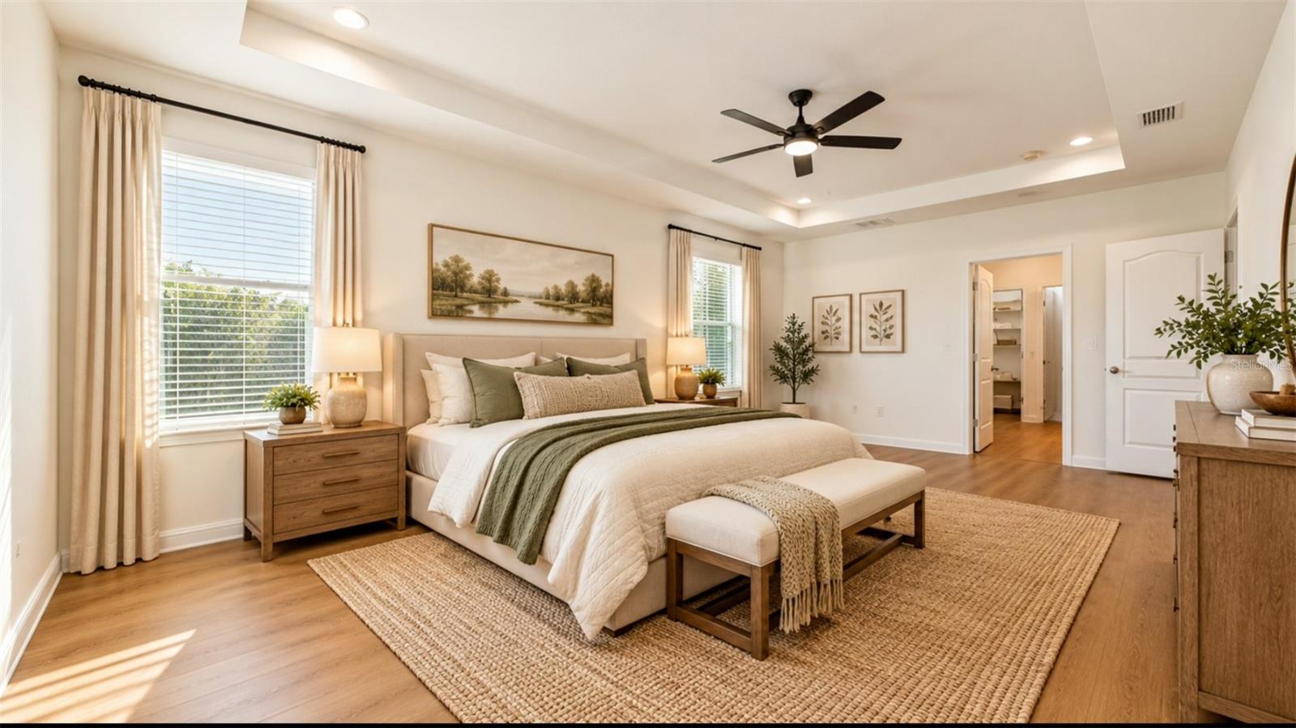
Virtually Staged. Cul-de-sac home backing to a greenbelt in gated Glenbrook at WaterGrass. 5BR/4BA, 3,205 sq ft, 1st-floor primary suite & large upstairs bonus room w/ built-in Murphy bed. Big-ticket items done: new roof (July 2025) for easier, cheaper insurance, HVAC air handlers (2024), water heater (2025), electrical panel (2023) & exterior paint (2025). Refreshed Oct 2026 w/ new LVP flooring, paint, light fixtures & ceiling fans. Open kitchen w/ 42" maple cabinets, granite, walk-in pantry & newer appliances. Custom faux fireplace hides TV & media wiring. Laundry built-ins, under-stair storage & overhead garage racks. Smart thermostats, August lock, myQ garage & Ring cameras. Covered lanai, Viburnum privacy hedge & big backyard w/ room for a pool. Low HOA. Amenities: 2 resort pools w/ splash pad, fitness center, tennis, basketball, playgrounds & dog park. Walk or bike to Watergrass Elementary. Near Innovation Springs, Epperson Lagoon & I-75. Select photos virtually staged.

Save
Ask
Tour
Hide
Share
Listing Snapshot
Price 
$589,900
Days On Site 
21 Days
Bedrooms 
5
Inside Area (SqFt) 
3,205 sqft
Total Baths 
4
Full Baths 
3
Partial Baths 
1
Lot Size 
0.18 Acres
Year Built 
2012
MLS Number 
TB8562134
Status 
Active
Property Tax 
$2,641.85
HOA/Condo/Coop Fees 
$27.75 monthly
Sq Ft Source 
Builder
Friends & Family
Recent Activity
2 days agoListing updated with changes from the MLS
2 weeks agoStatus changed to Active
3 weeks agoListing first seen on site
General Features
Acres 
0.18
Attached Garage 
Yes
Direction Faces 
Northwest
Foundation 
Slab
Garage 
Yes
Garage Spaces 
2
Green Energy Efficient 
HVACInsulationRoofThermostatWindows
Levels 
Two
Number Of Stories 
2
Parking 
DrivewayGarage Door OpenerAttached
Pets 
Breed RestrictionsCats OKDogs OK
Property Sub Type 
Single Family Residence
Security 
Gated CommunitySecured Garage/ParkingSecurity GateSmoke Detector(s)
Sewer 
Public Sewer
SqFt Total 
4089
Style 
ContemporaryFlorida
Utilities 
Cable AvailableElectricity ConnectedSewer ConnectedUnderground UtilitiesWater Connected
Water Source 
Public
Zoning 
MPUD
Interior Features
Appliances 
DishwasherDisposalDryerElectric Water HeaterIce MakerMicrowaveRangeWasher
Cooling 
Central AirZoned
Fireplace 
Yes
Fireplace Features 
Decorative
Furnished 
Unfurnished
Heating 
CentralElectricZoned
Interior 
Eat-in KitchenOpen FloorplanStone CountersTray Ceiling(s)Walk-In Closet(s)
Laundry Features 
InsideLaundry RoomWasher Hookup
Window Features 
Window CoveringsBlindsDouble Pane WindowsENERGY STAR Qualified WindowsInsulated WindowsLow Emissivity WindowsWindow Treatments
Balcony/Porch/Lanai 
Dimensions - 10x7Level - FirstFeatures - Ceiling Fan(s)
Bathroom 1 
Level - Second
Bathroom 2 
Level - Second
Bathroom 3 
Level - Second
Bathroom 4 
Level - First
Bedroom 2 
Dimensions - 13x12Level - SecondFeatures - Ceiling Fan(s)
Bedroom 3 
Dimensions - 13x12Level - SecondFeatures - Ceiling Fan(s)
Bedroom 4 
Dimensions - 13x10Level - SecondFeatures - Ceiling Fan(s)
Bedroom 5 
Dimensions - 11x10Level - SecondFeatures - Ceiling Fan(s)
Dinette 
Dimensions - 10x11Level - First
Family Room 
Level - First
Kitchen 
Dimensions - 12x14Level - First
Master Bathroom 
Level - FirstFeatures - Double Vanity
Master Bedroom 
Dimensions - 13x23Level - First
Save
Ask
Tour
Hide
Share
Exterior Features
Construction Details 
BlockStucco
Lot Features 
Cul-De-SacGreenbeltPaved
Patio And Porch 
CoveredFront PorchRear Porch
Roof 
Shingle
Windows/Doors 
Window CoveringsBlindsDouble Pane WindowsENERGY STAR Qualified WindowsInsulated WindowsLow Emissivity WindowsWindow Treatments
Community Features
Association Amenities 
Basketball CourtClubhouseFitness CenterGatedPlaygroundPoolTennis Court(s)
Association Fee 
$333.0
Association Fee Frequency 
Annually
Community Features 
GatedClubhouseStreet Lights
MLS Area 
33545 - Wesley Chapel
Township 
25S
Financing Terms Available 
CashConventionalFHAVA Loan
Roads 
Paved
Schools
School District
Unknown
Elementary School
Unknown
Middle School
Thomas E Weightman Middle-PO
High School
Wesley Chapel High-PO
Listing courtesy of DALTON WADE INC (412) 657-6301


Listing information is provided by Participants of the Stellar MLS. IDX information is provided exclusively for personal, non-commercial use, and may not be used for any purpose other than to identify prospective properties consumers may be interested in purchasing. Information is deemed reliable but not guaranteed. Properties displayed may be listed or sold by various participants in the MLS Copyright 2026, Stellar MLS.
Last checked: 2026-11-15 05:51 AM EST

Neighborhood & Commute
Source: Walkscore
Disclosure: Community information and market data powered by Constellation Data Labs. Information is deemed reliable but not guaranteed.
Save
Ask
Tour
Hide
Share