
2208 MYRTLE VISTA COURTSUN CITY CENTER, FL 33573
Mortgage Calculator
Monthly Payment (Est.)
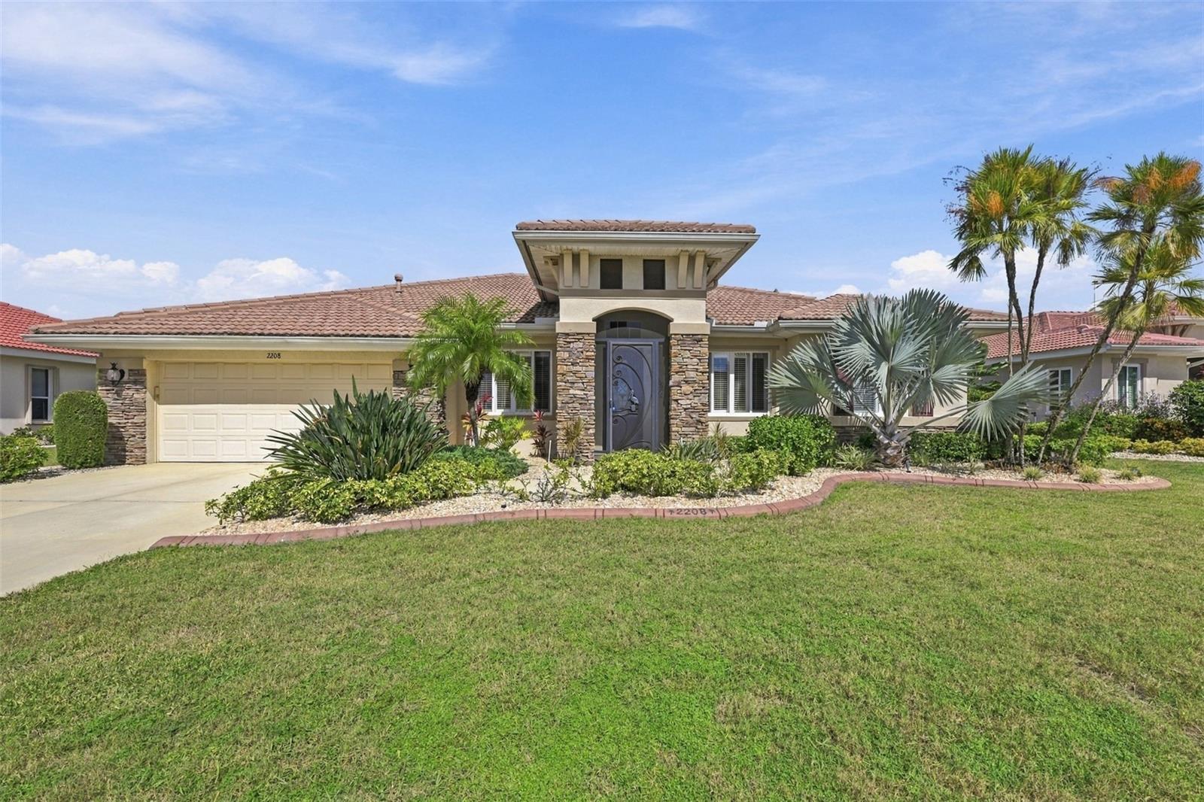
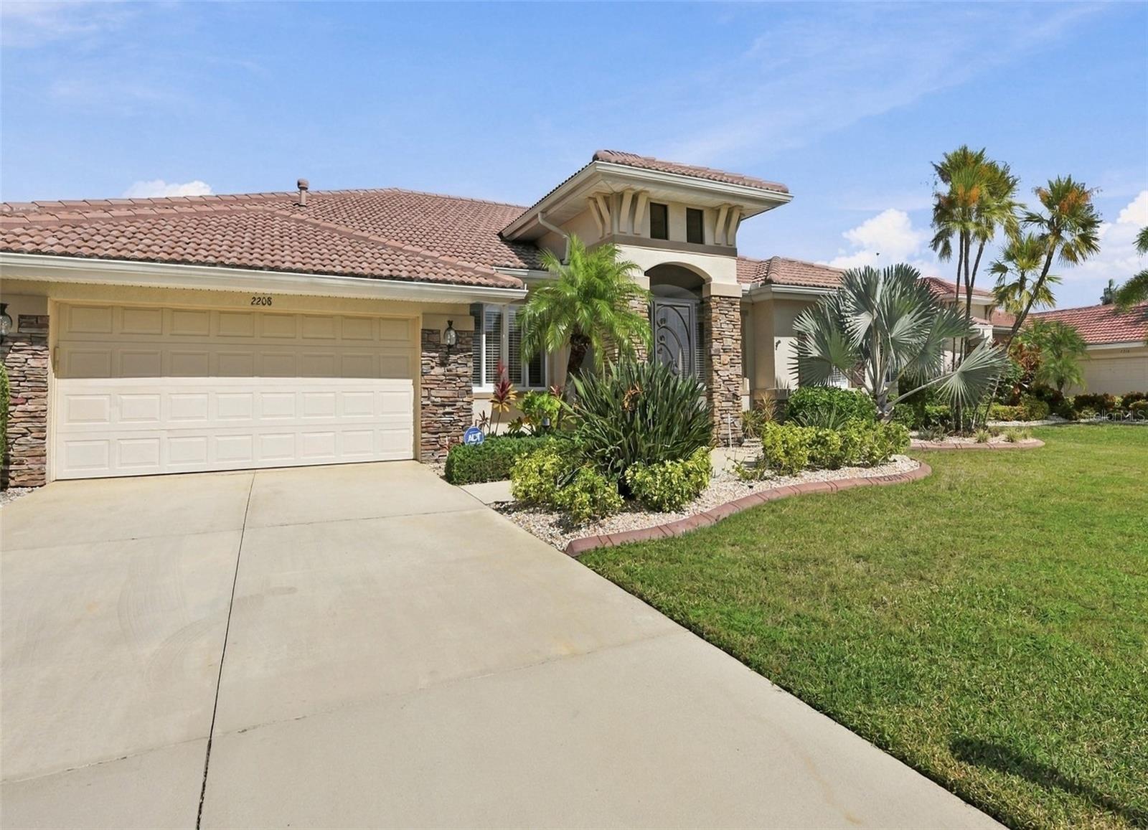
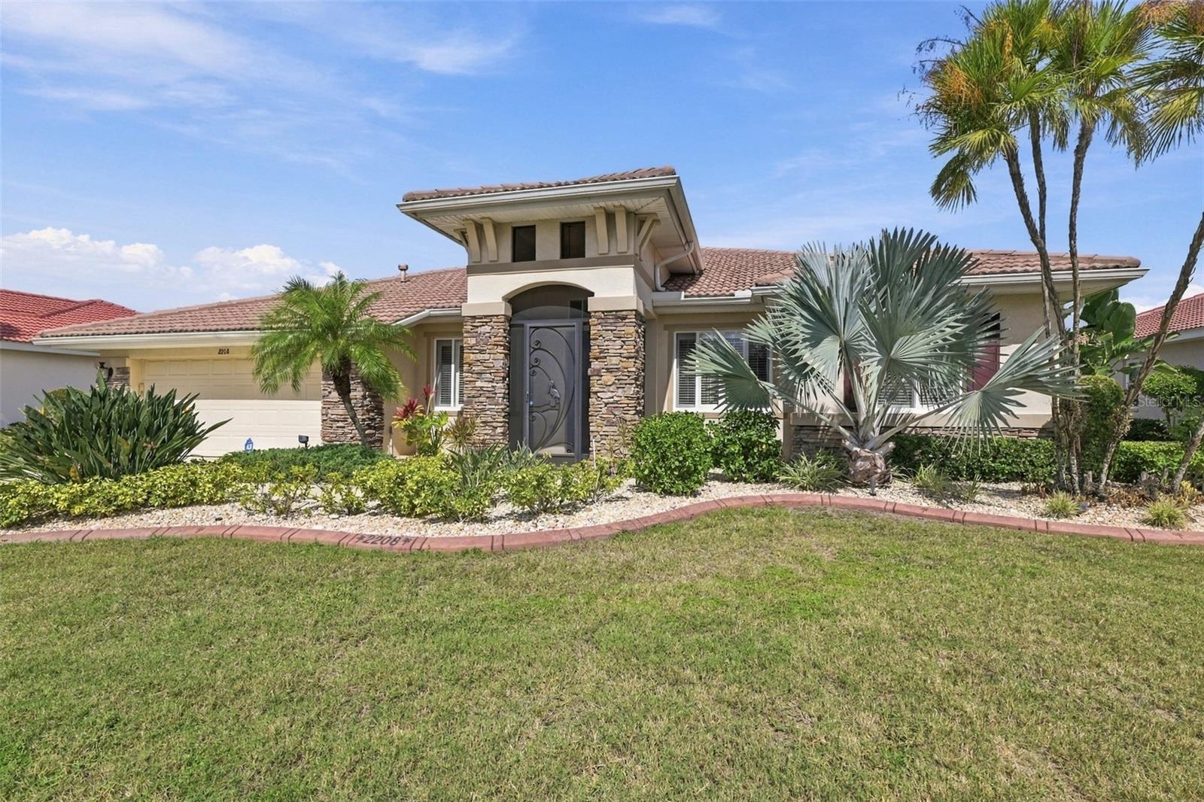
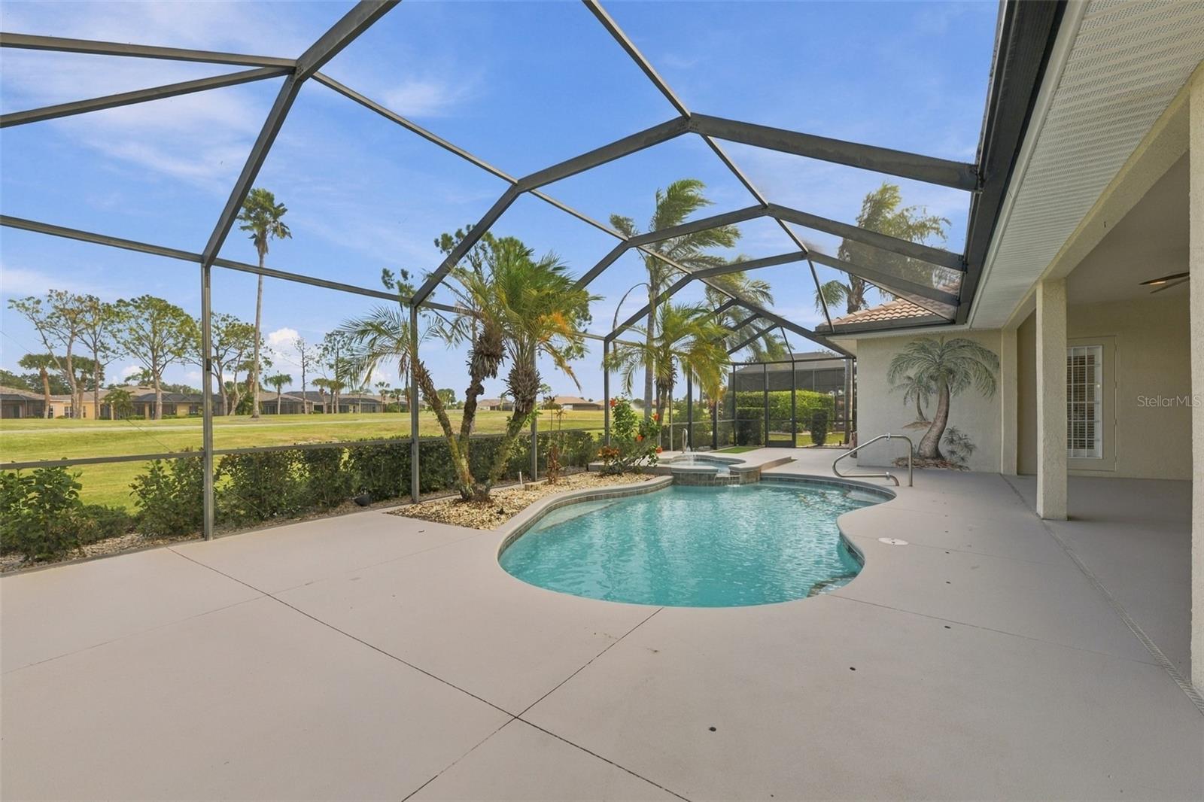
Enter an interest rate to see your estimated monthly payment.*Click 3D Tour above* Stunning, ONE OF A KIND, Executive Style POOL/SPA Home on the Renaissance Golf Course. A TRUE GEM in Sun City Center, 3 bedrooms, 3 full bathrooms, private office/den (or 4th bedroom) located in the highly sought-after Renaissance Golf & Country Club community. The Renaissance Club is literally a 3-minute walk away! Curb appeal will immediately impress, with color changing choice ARCHITECTURAL LIGHTING system, beautiful native landscaping, STACKED STONE accents, CUSTOM architectural curbing & a front screened entryway. Walking into the SPARKLING CLEAN & SUNSHINE FILLED home, you are immediately drawn to the OVERSIZED SCREENED LANAI. There is almost an entire wall of sliding glass door & CORNER WINDOWS, which allow Florida sunshine to filter throughout the home. The LARGE KITCHEN is a dream, boasting 42” solid cherry cabinetry, stainless steel appliances, a natural gas cooktop, granite countertops, a stylish tile backsplash and a REVERSE OSMOSIS system. A UNIQUE curved breakfast bar makes the perfect accent to this central space, while the dinette area offers views of the pool deck and golf course beyond. The OPEN FLOOR PLAN offers a wonderfully thought-out modern living space. The dining room while intimate and cozy, is open to the rest of the home. The SPLIT-BEDROOM floor plan provides maximum privacy, for family members, guests or CARE GIVERS. Each bedroom is positioned at a corner of the home with convenient access to a full bath. The spacious primary suite is a true retreat, featuring two walk-in closets and an en-suite bath complete with dual vanities, a soaking tub, separate shower and private water closet. The outdoor living space is nothing short of EXTRODINARY. Situated on the 6th hole of the Renaissance Golf Course, you are stepping into your own private tropical oasis. The OVERSIZED SCREENED LANAI features a SALTWATER pool and spa with a waterfall feature, along with CUSTOM ARCHITECURAL LIGHTING, BLUETOOTH SURROUND SOUND SYSTEM, a private PUTTING GREEN, multiple seating areas, and a spacious covered lanai—ideal for relaxing or entertaining year-round, regardless of the weather. Lush palm trees within the screened lanai, planting area for special plants or PETS and whimsical custom painted wall murals create a truly unique ambiance. This home offers so many UPGRADES: plantation shutters, coffered ceilings, custom lighting and unique architectural features. Laundry room is HUGE and offers ample cabinetry for added storage. This home is ENERGY EFFICIENT with FULLY PAID-OFF SOLAR PANEL SYSTEM. New systems include new pool salt water cells, SPA controls and pump systems (2026); HVAC with 10-year transferrable warranty (2025) and all new Ductwork (2026); Solar System warranty to 2044; Gas hot water heater (2021); custom child pool safety fence (2026); Reverse Osmosis System (2023); Water Softener (2022). Monthly HOA fee of $180 includes LAWN MAINTENANCE, as well as SPECTRUM CABLE and INTERNET. As a resident of Renaissance, you’ll enjoy access to a private clubhouse, fitness center, resort-style pool, spa, restaurant, banquet facilities, and golf. In addition, Sun City Center offers over 250 social and sports clubs, activities, and social opportunities. Live the lifestyle you’ve been dreaming of—whether it’s golf, relaxation, or vibrant community living, it’s all right here. This is a full golf cart supported community with many of our residents calling it an adult summer camp. Come and find out why!
| yesterday | Listing updated with changes from the MLS | |
| 3 weeks ago | Status changed to Active | |
| 3 weeks ago | Listing first seen on site |

Listing information is provided by Participants of the Stellar MLS. IDX information is provided exclusively for personal, non-commercial use, and may not be used for any purpose other than to identify prospective properties consumers may be interested in purchasing. Information is deemed reliable but not guaranteed. Properties displayed may be listed or sold by various participants in the MLS Copyright 2026, Stellar MLS.
Last checked: 2026-11-15 05:36 AM EST
Did you know? You can invite friends and family to your search. They can join your search, rate and discuss listings with you.