Save
Ask
Tour
Hide
Share
$479,900
25 Days On Site

6912 SENOJ DRIVE
TAMPA, FL 33610

For Sale|Single Family Residence|Active
3
Beds
2
Total Baths
2
Full Baths
2,394
SqFt
$200
/SqFt
1982
Built
Subdivision:
UNPLATTED
County:
Hillsborough
Call Now: (727) 560-1635
Is this the listing for you? We can help make it yours.
(727) 560-1635
6912 SENOJ DRIVE6912 SENOJ DRIVE6912 SENOJ DRIVE6912 SENOJ DRIVE
Save
Ask
Tour
Hide
Share

Mortgage Calculator

Monthly Payment (Est.)

Enter an interest rate to see your estimated monthly payment.
Calculator powered by Showcase IDX, a Constellation1 Company. Copyright ©2026 Information is deemed reliable but not guaranteed.

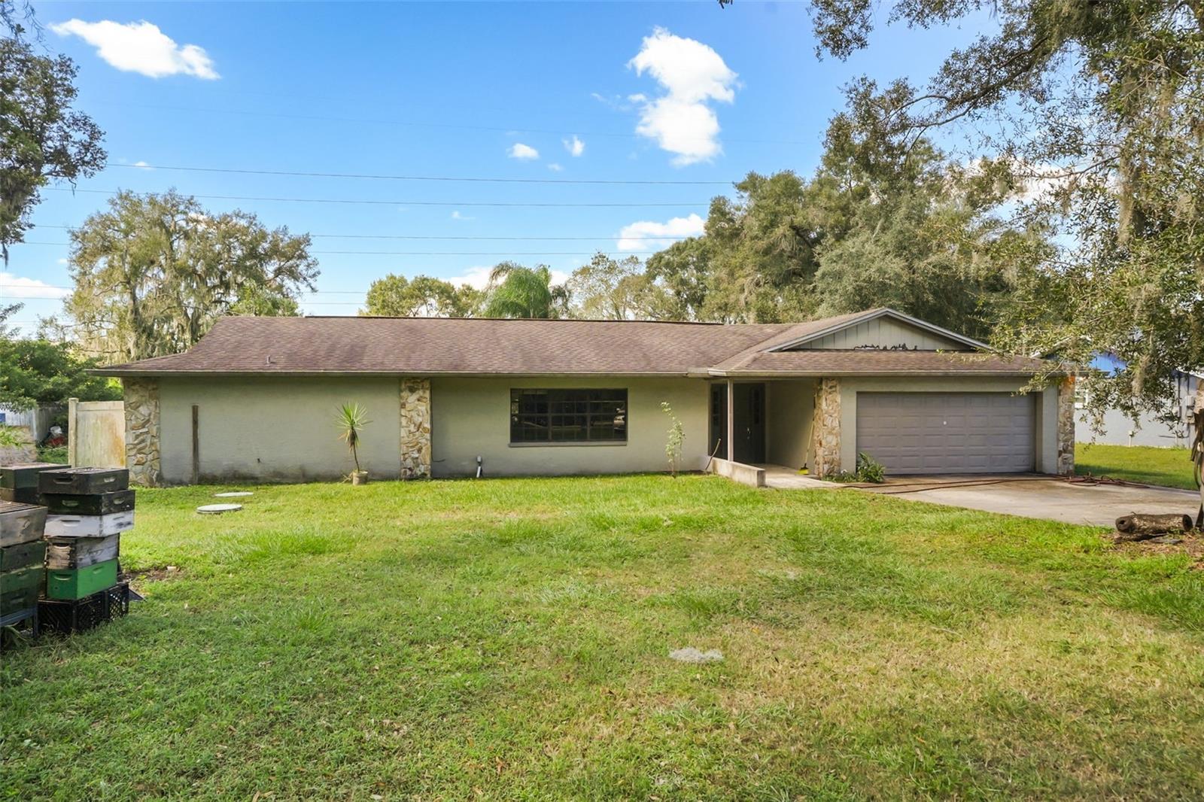
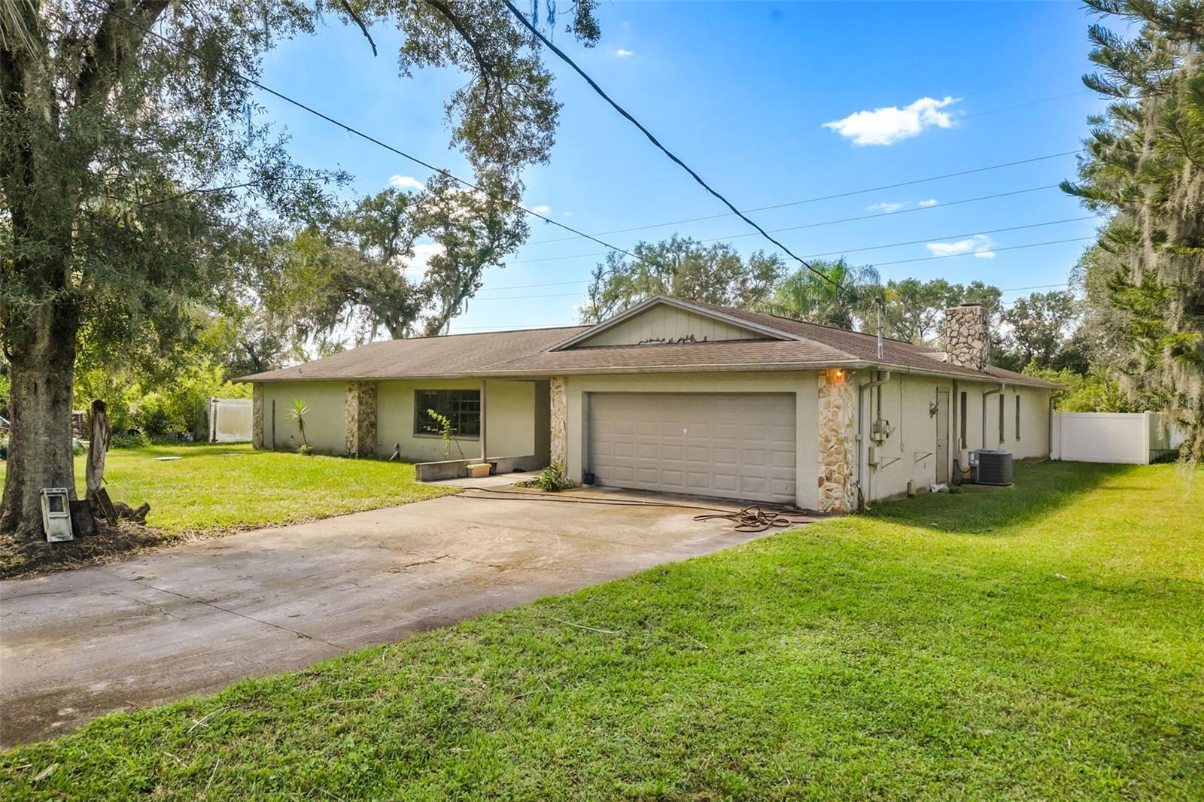
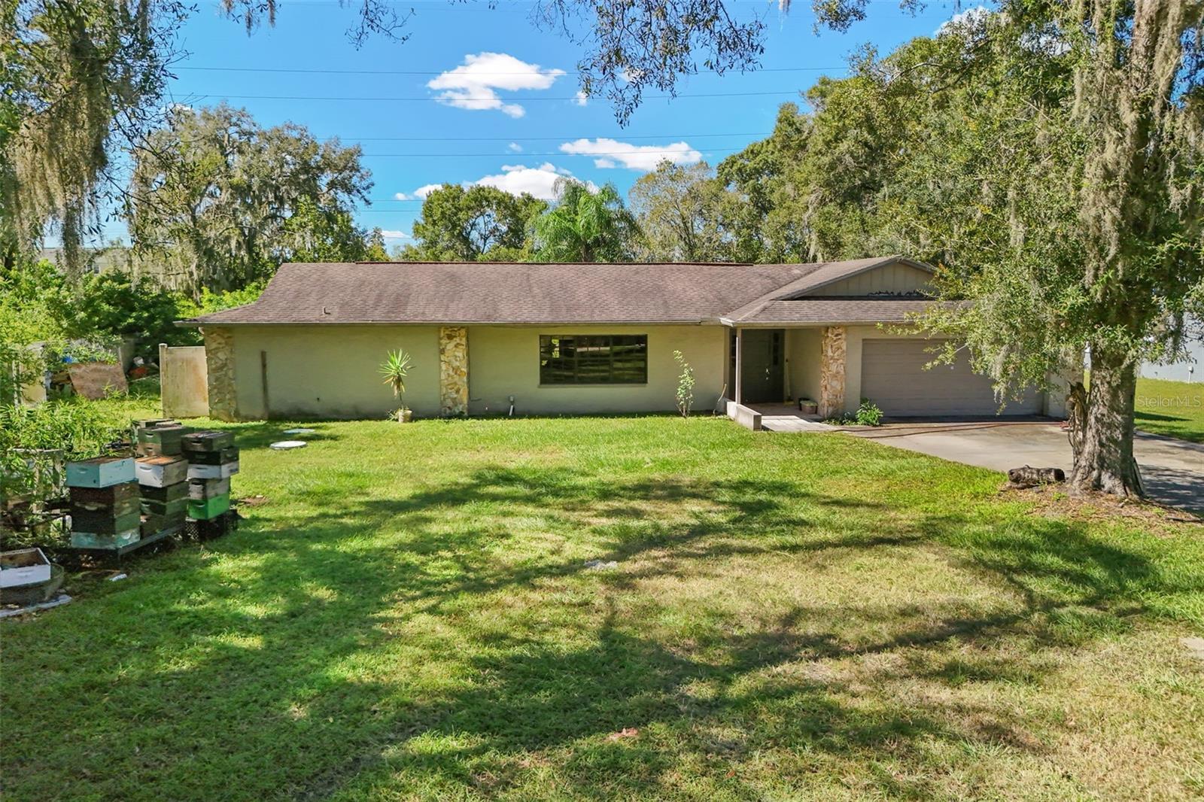
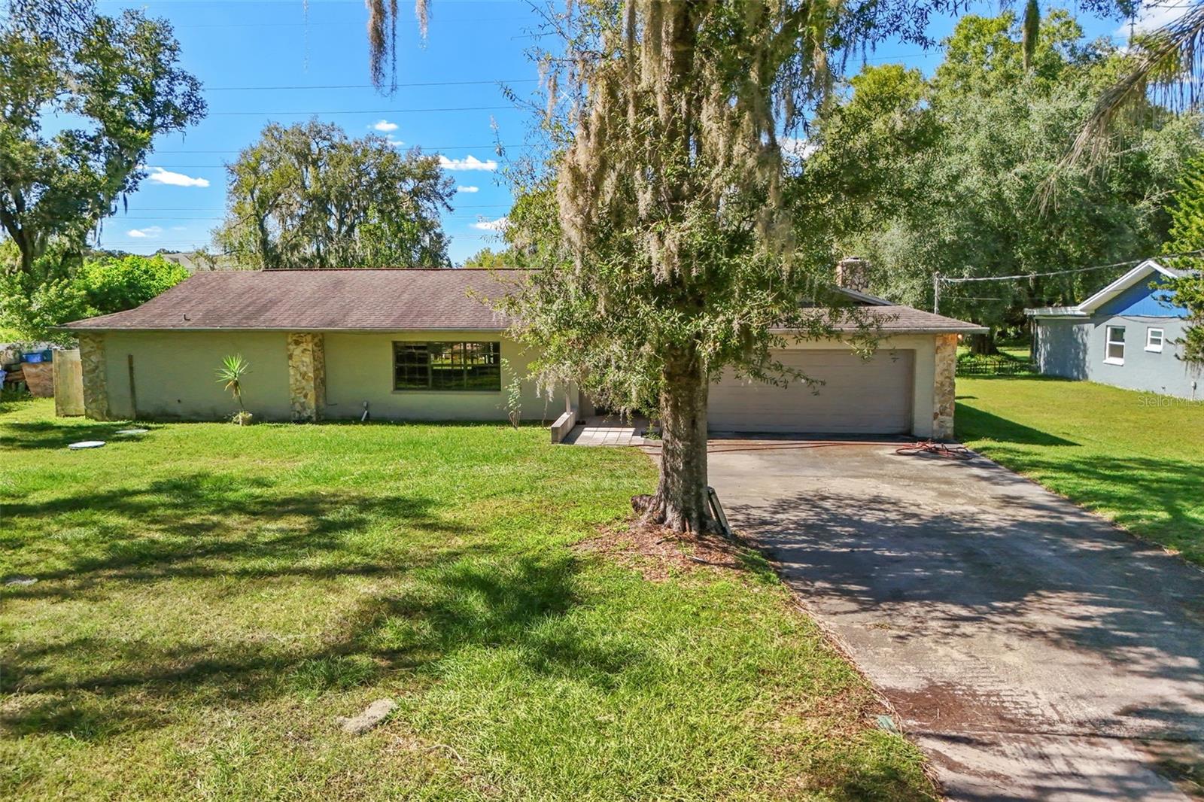
Space to spread out and endless potential to make it your own! Set on a generous lot along a quiet street off Sligh Avenue, just west of US 301, this ranch-style home offers approximately 2,394 square feet of living space with NO HOA or CDD fees. A covered, screened L-shaped lanai provides a welcoming spot to relax, while the expansive backyard offers room for gardening, entertaining, or creating your own outdoor retreat. The spacious lot also offers potential for boat or larger vehicle parking. Ready for your personal touch, this home presents an opportunity to reimagine the space and make it your own. A private well and septic system mean no municipal water or sewer bills. Convenient access to US 301 and I-4 keeps you connected to Tampa and surrounding destinations. Bring your vision and explore the possibilities of this spacious property!

Save
Ask
Tour
Hide
Share
Listing Snapshot
Price 
$479,900
Days On Site 
25 Days
Bedrooms 
3
Inside Area (SqFt) 
2,394 sqft
Total Baths 
2
Full Baths 
2
Partial Baths 
N/A
Lot Size 
0.69 Acres
Year Built 
1982
MLS Number 
TB8560296
Status 
Active
Property Tax 
$7,899.02
HOA/Condo/Coop Fees 
N/A
Sq Ft Source 
Public Records
Friends & Family
Recent Activity
2 weeks agoListing updated with changes from the MLS
3 weeks agoStatus changed to Active
4 weeks agoListing first seen on site
General Features
Acres 
0.69
Attached Garage 
Yes
Direction Faces 
East
Foundation 
Slab
Garage 
Yes
Levels 
One
Parking 
BoatAttached
Pets 
Yes
Property Sub Type 
Single Family Residence
Sewer 
Septic Tank
SqFt Total 
3623
Utilities 
Electricity Connected
Water Source 
PrivateWell
Zoning 
ASC-1
Interior Features
Appliances 
DishwasherDryerElectric Water HeaterMicrowaveRefrigeratorWasher
Cooling 
Central Air
Fireplace 
Yes
Fireplace Features 
Living Room
Flooring 
Ceramic TileLaminateVinyl
Furnished 
Unfurnished
Heating 
Heat Pump
Interior 
Walk-In Closet(s)
Laundry Features 
Electric Dryer HookupLaundry RoomWasher Hookup
Bathroom 3 
Dimensions - 11x14Level - FirstDescription - Room6
Bedroom 2 
Dimensions - 11x14Level - FirstDescription - Room5
Dining Room 
Dimensions - 30x14Level - FirstDescription - Room2
Kitchen 
Dimensions - 12x14Level - FirstDescription - Room1
Living Room 
Dimensions - 17x24Level - FirstDescription - Room7
Master Bathroom 
Level - FirstFeatures - Double VanityDescription - Room4
Master Bedroom 
Dimensions - 13x18Level - FirstDescription - Room3
Save
Ask
Tour
Hide
Share
Exterior Features
Construction Details 
BlockConcreteStone
Exterior 
Rain Gutters
Fencing 
Vinyl
Roof 
Shingle
Community Features
MLS Area 
33610 - Tampa / East Lake
Township 
28
Roads 
AsphaltPaved
Schools
School District
Unknown
Elementary School
Robles-HB
Middle School
Jennings-HB
High School
King-HB
Listing courtesy of DALTON WADE INC (941) 706-5919


Listing information is provided by Participants of the Stellar MLS. IDX information is provided exclusively for personal, non-commercial use, and may not be used for any purpose other than to identify prospective properties consumers may be interested in purchasing. Information is deemed reliable but not guaranteed. Properties displayed may be listed or sold by various participants in the MLS Copyright 2026, Stellar MLS.
Last checked: 2026-11-15 05:56 AM EST

Neighborhood & Commute
Source: Walkscore
Disclosure: Community information and market data powered by Constellation Data Labs. Information is deemed reliable but not guaranteed.
Save
Ask
Tour
Hide
Share