Save
Ask
Tour
Hide
Share
$340,000
18 Days On Site

2023 EL RANCHO DRIVE
SUN CITY CENTER, FL 33573

For Sale|Single Family Residence|Active
3
Beds
2
Total Baths
2
Full Baths
2,171
SqFt
$157
/SqFt
1982
Built
Subdivision:
CALOOSA SUB
County:
Hillsborough
Call Now: (727) 560-1635
Is this the listing for you? We can help make it yours.
(727) 560-1635
2023 EL RANCHO DRIVE2023 EL RANCHO DRIVE2023 EL RANCHO DRIVE2023 EL RANCHO DRIVE
Save
Ask
Tour
Hide
Share

Mortgage Calculator

Monthly Payment (Est.)

Enter an interest rate to see your estimated monthly payment.
Calculator powered by Showcase IDX, a Constellation1 Company. Copyright ©2026 Information is deemed reliable but not guaranteed.

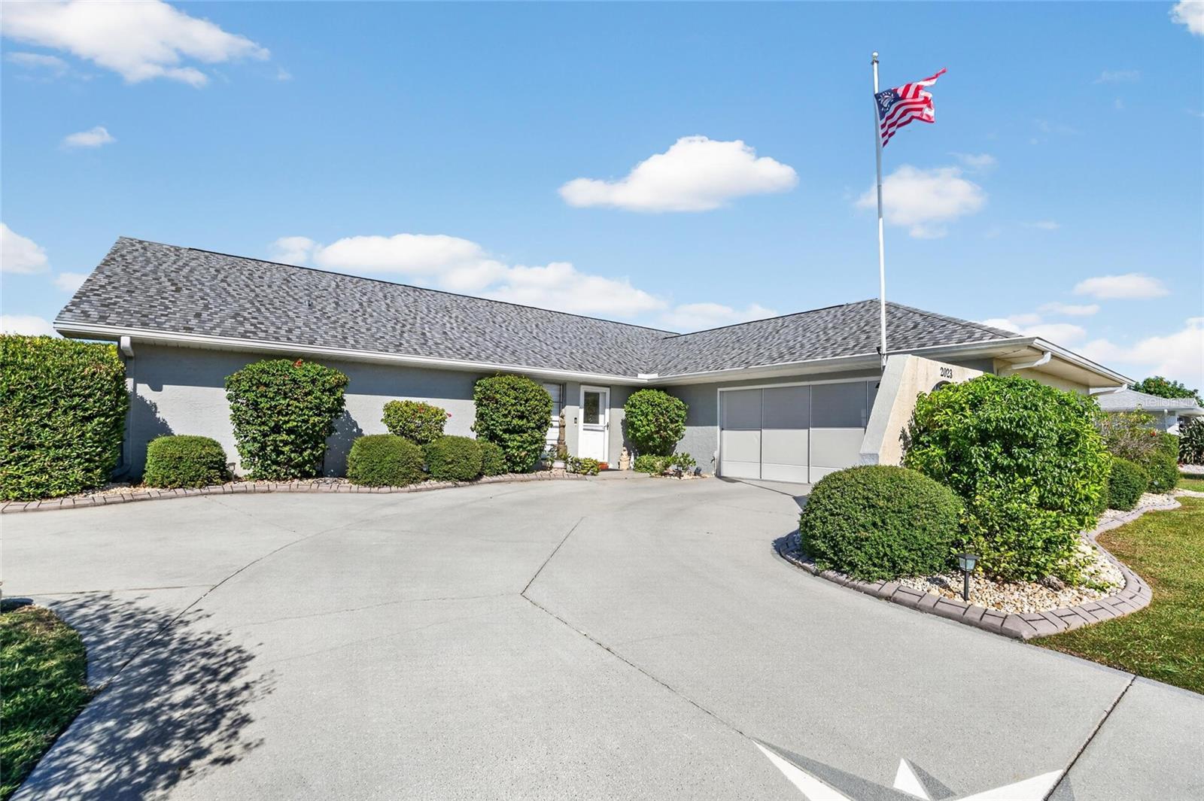
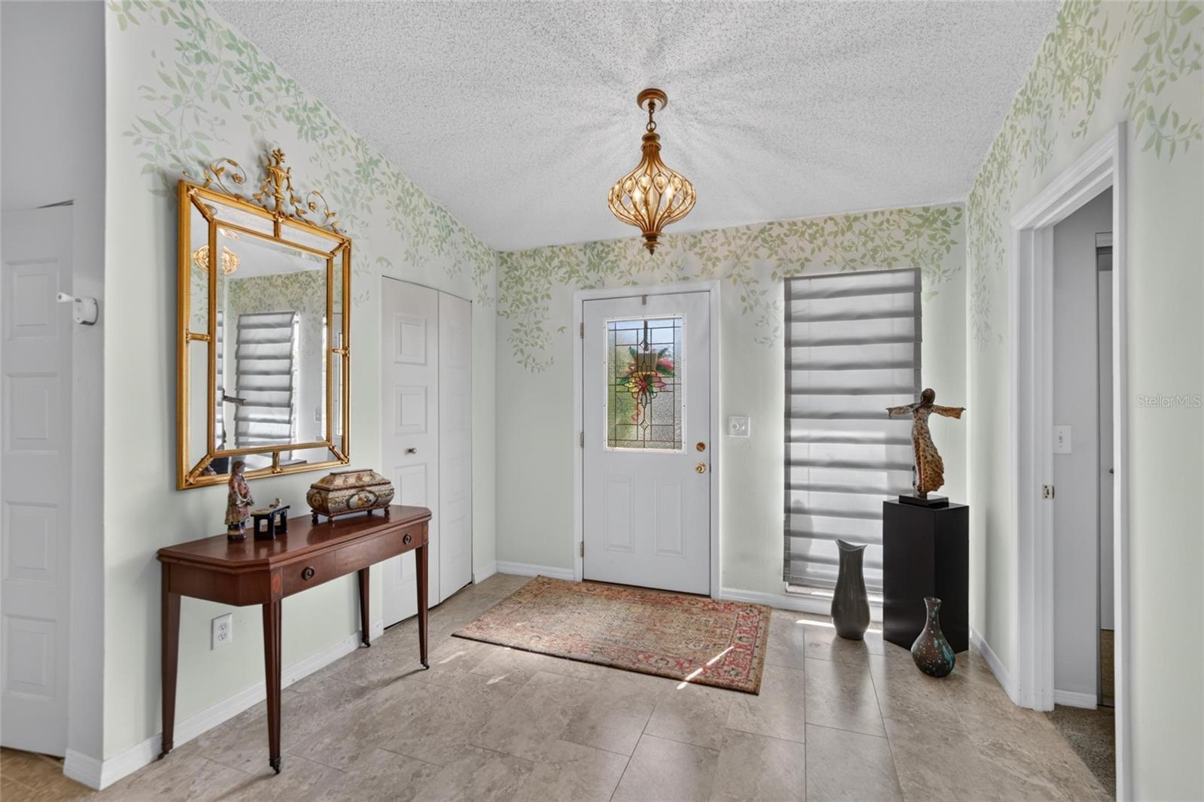
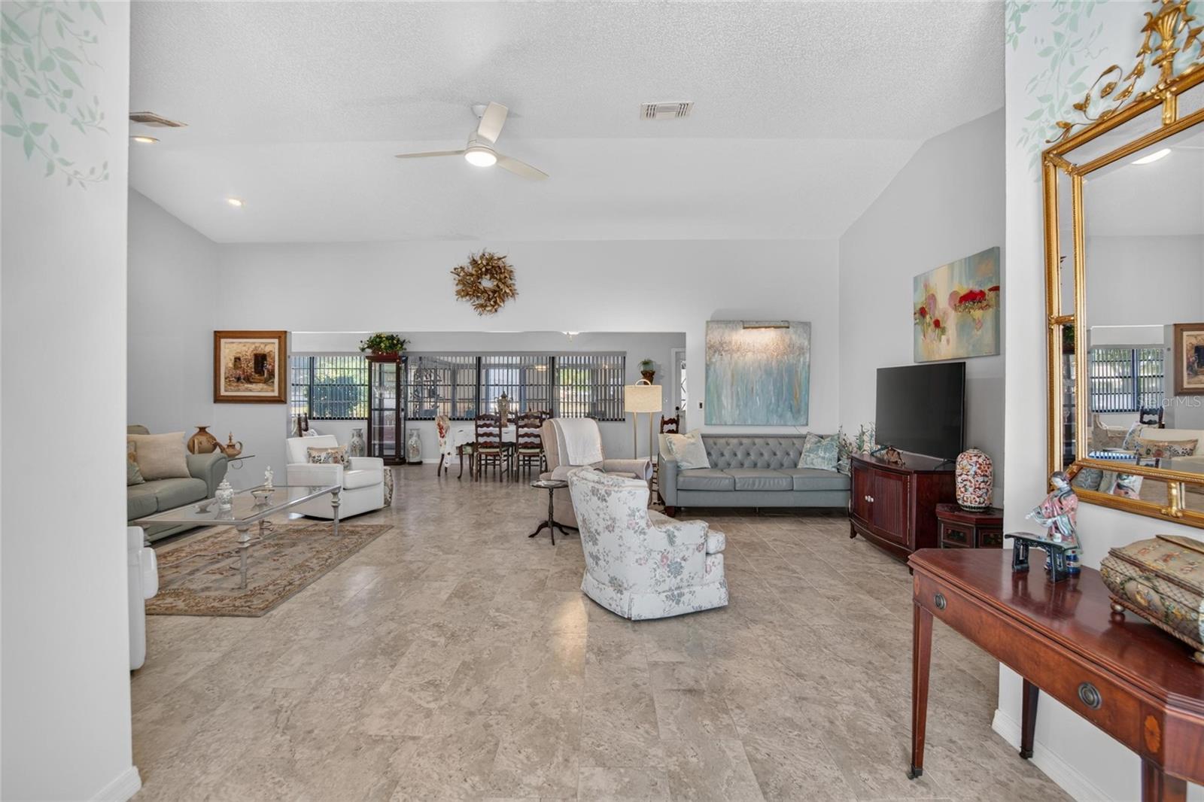
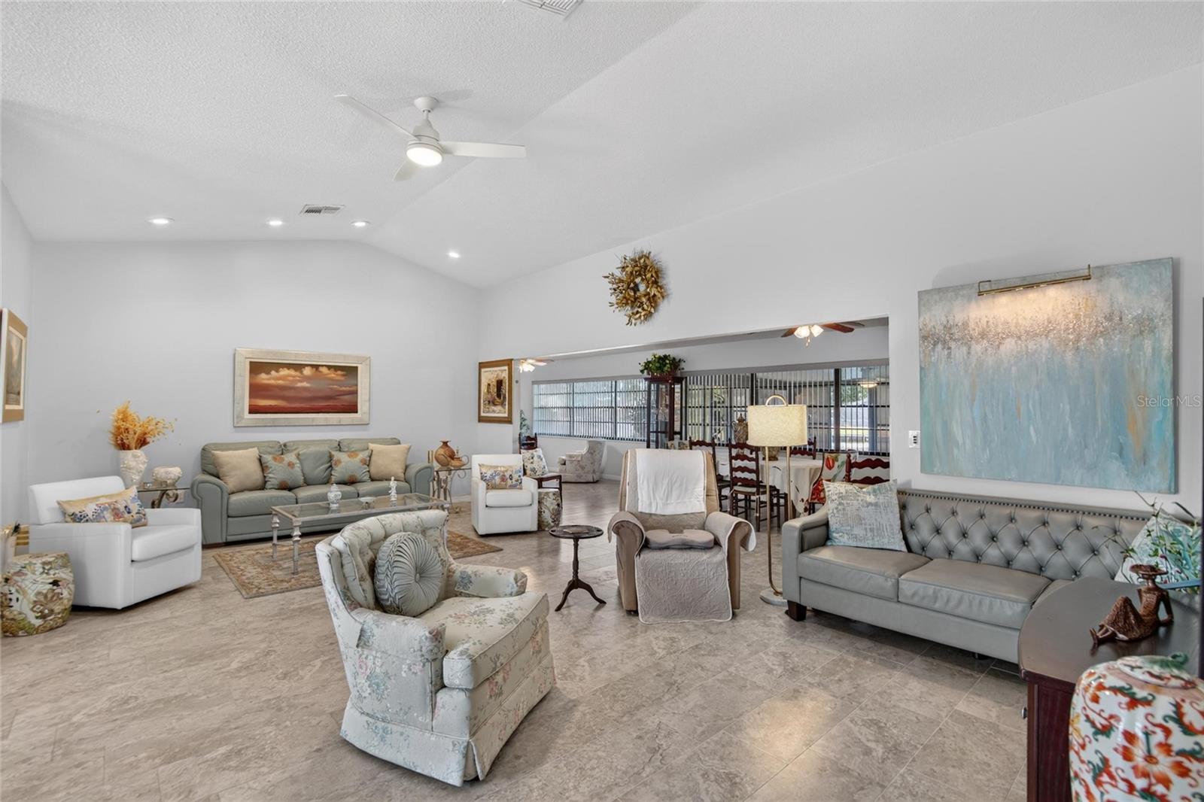
Enjoy beautiful pond views from many rooms in this well-maintained home with 3 bedrooms and 2 bathrooms, creating an ideal setting for relaxed living without the constraints of an HOA. Located in the popular adult community of Sun City Center Florida. An expansive driveway, concrete curbing, and tropical landscaping create a welcoming curb appeal. Inside, a spacious living area offers room to entertain a large group of friends, complemented by an enclosed lanai. The primary bath offers a curbless shower, and the second bath has a fabulous luxurious walk-in tub (2025) with automated controls, LED lighting, heated elements, and Bluetooth connectivity. The split-bedroom layout provides added privacy for guests and is also ideal for multigenerational living. You'll love the elegant tile flooring throughout the main living area, eat-in kitchen, granite counters, large pantry, stainless appliances including a new refrigerator. Buyers can move in with total peace of mind, as the home features a new roof (2026), and a new water heater. COST-SAVING feature: POND water supplies the yard’s IRRIGATION, lowering the water bill. A screened two-car garage offers a second refrigerator, sink, washer and dryer, water softener, additional storage, and workspace. Golf enthusiasts will appreciate the nearby Caloosa Golf and Country Club. Membership is optional. You’ll love Sun City Center with its amazing facilities, pools, and clubs just waiting for you to enjoy. Nestled between Sarasota and Tampa, this location offers a convenient ride to airports, great shopping, and dining. With easy access to a hospital, doctors, and groceries in your golf cart. Near award-winning, sandy beaches, this home provides the best of all worlds without the stress of big city life. Schedule a private showing today!

Save
Ask
Tour
Hide
Share
Listing Snapshot
Price 
$340,000
Days On Site 
18 Days
Bedrooms 
3
Inside Area (SqFt) 
2,171 sqft
Total Baths 
2
Full Baths 
2
Partial Baths 
N/A
Lot Size 
0.18 Acres
Year Built 
1982
MLS Number 
TB8560068
Status 
Active
Property Tax 
$4,905.18
HOA/Condo/Coop Fees 
$28.83 monthly
Sq Ft Source 
Public Records
Friends & Family
Recent Activity
17 hours agoListing updated with changes from the MLS
3 weeks agoListing first seen on site
General Features
Acres 
0.18
Attached Garage 
Yes
Direction Faces 
South
Foundation 
Slab
Garage 
Yes
Garage Spaces 
2
Levels 
One
Number Of Stories 
1
Parking 
Garage Door OpenerWorkshop in GarageAttached
Pets 
Cats OKDogs OK
Property Sub Type 
Single Family Residence
Sewer 
Public Sewer
SqFt Total 
3051
Utilities 
Cable AvailableCable ConnectedElectricity ConnectedSewer ConnectedWater Connected
Water Source 
Public
Zoning 
PD-MU
Interior Features
Appliances 
DishwasherDryerElectric Water HeaterMicrowaveRangeRefrigeratorWasherWater Softener
Cooling 
Central Air
Flooring 
CarpetTile
Furnished 
Unfurnished
Heating 
CentralHeat Pump
Interior 
Stone CountersVaulted Ceiling(s)
Laundry Features 
In Garage
Bathroom 2 
Dimensions - 8x7Level - First
Bedroom 2 
Dimensions - 12x11Level - First
Bedroom 3 
Dimensions - 16x11Level - First
Dinette 
Dimensions - 8x8Level - First
Dining Room 
Dimensions - 10x35Level - First
Florida Room 
Dimensions - 13x30Level - First
Foyer 
Dimensions - 10x6Level - First
Kitchen 
Dimensions - 12x14Level - First
Living Room 
Dimensions - 25x14Level - First
Master Bathroom 
Dimensions - 6x8Level - First
Master Bedroom 
Dimensions - 15x12Level - First
Utility Room 
Dimensions - 9x6Level - First
Save
Ask
Tour
Hide
Share
Exterior Features
Construction Details 
Block
Lot Features 
Near Golf Course
Patio And Porch 
Enclosed
Roof 
Shingle
View 
Water
Waterview 
Water
Community Features
Association Amenities 
ClubhouseFitness CenterGolf CoursePoolRecreation FacilitiesRV/Boat StorageSpa/Hot TubTennis Court(s)
Additional Association Fee 
$346.0
Additional Association Fee Frequency 
Annually
Community Features 
ClubhouseFitness CenterPoolRestaurantSidewalksTennis Court(s)
MLS Area 
33573 - Sun City Center / Ruskin
Senior Community 
Yes
Township 
32
Financing Terms Available 
CashConventionalVA Loan
Roads 
Asphalt
Listing courtesy of DALTON WADE INC (813) 240-8759


Listing information is provided by Participants of the Stellar MLS. IDX information is provided exclusively for personal, non-commercial use, and may not be used for any purpose other than to identify prospective properties consumers may be interested in purchasing. Information is deemed reliable but not guaranteed. Properties displayed may be listed or sold by various participants in the MLS Copyright 2026, Stellar MLS.
Last checked: 2026-11-15 06:06 AM EST

Neighborhood & Commute
Source: Walkscore
Disclosure: Community information and market data powered by Constellation Data Labs. Information is deemed reliable but not guaranteed.
Save
Ask
Tour
Hide
Share