Save
Ask
Tour
Hide
Share
$475,000
14 Days On Site

664 60TH STREET S
ST PETERSBURG, FL 33707

For Sale|Single Family Residence|Active
3
Beds
2
Total Baths
2
Full Baths
922
SqFt
$515
/SqFt
1958
Built
Subdivision:
PASADENA PARK
County:
Pinellas
Call Now: (727) 560-1635
Is this the listing for you? We can help make it yours.
(727) 560-1635
664 60TH STREET S664 60TH STREET S664 60TH STREET S664 60TH STREET S
Save
Ask
Tour
Hide
Share

Mortgage Calculator

Monthly Payment (Est.)

Enter an interest rate to see your estimated monthly payment.
Calculator powered by Showcase IDX, a Constellation1 Company. Copyright ©2026 Information is deemed reliable but not guaranteed.

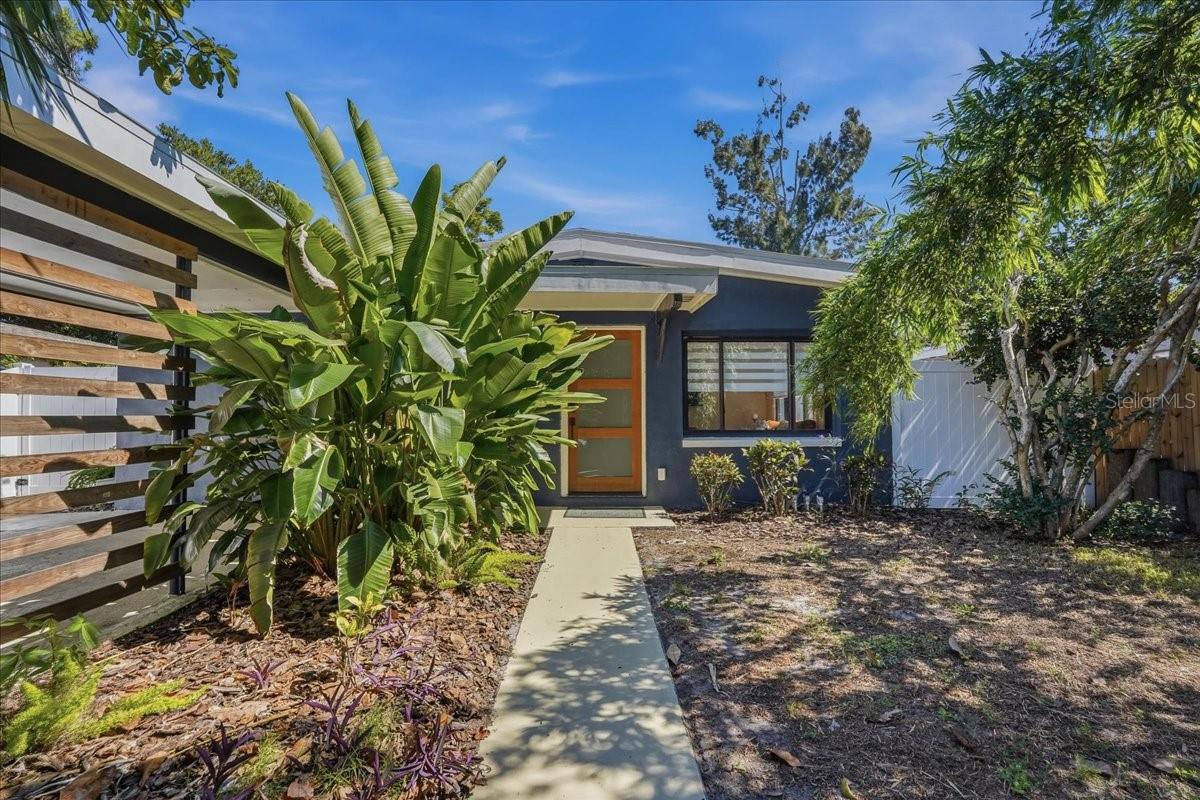
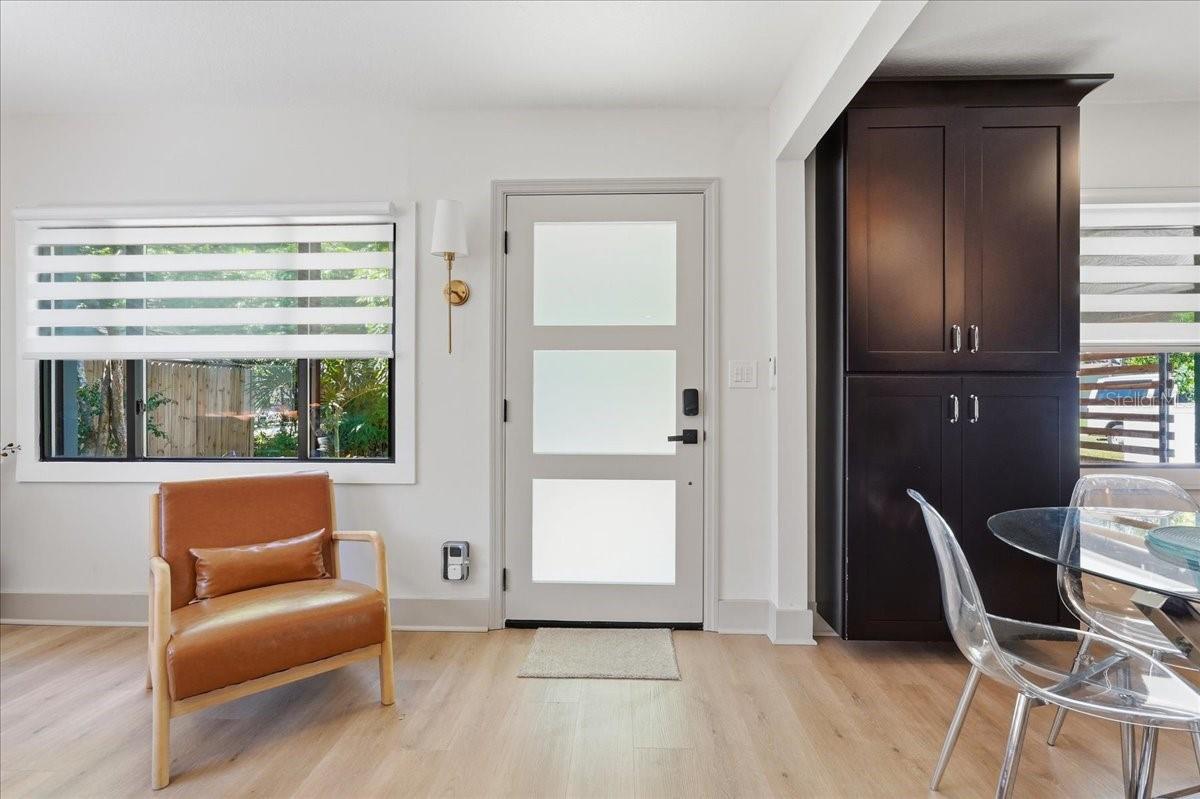
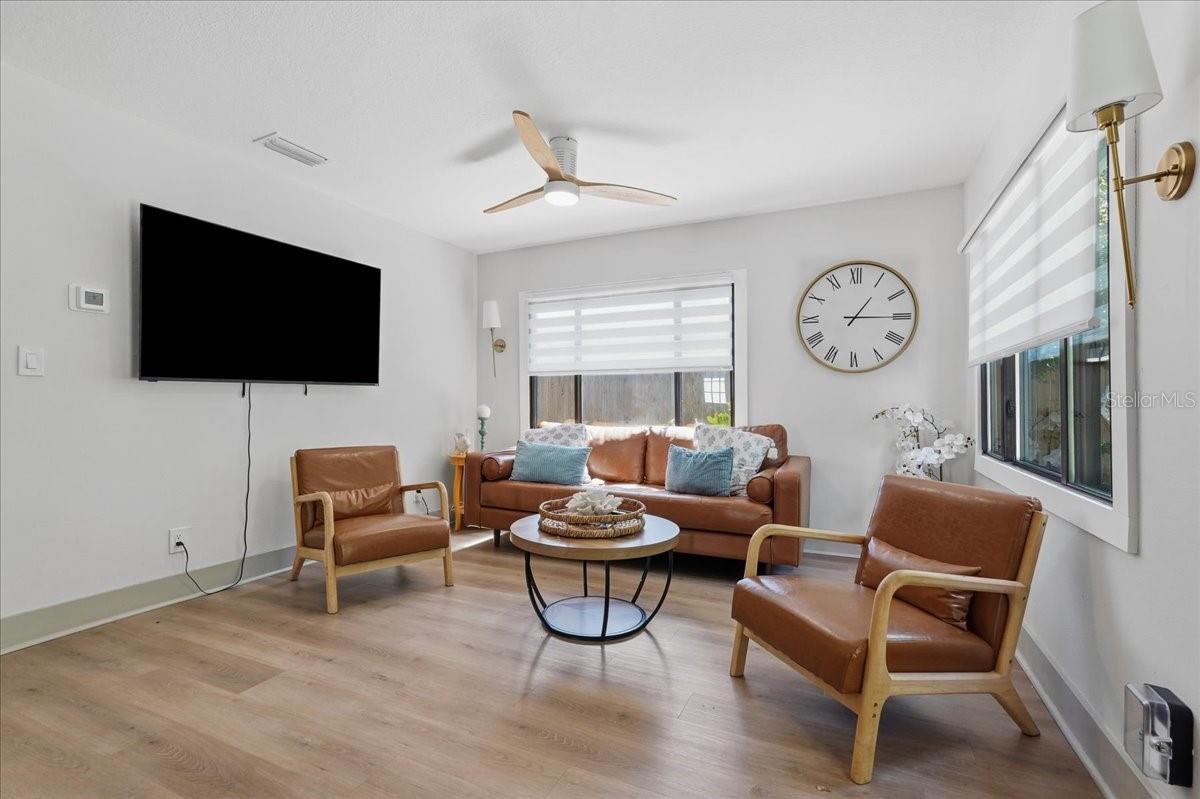
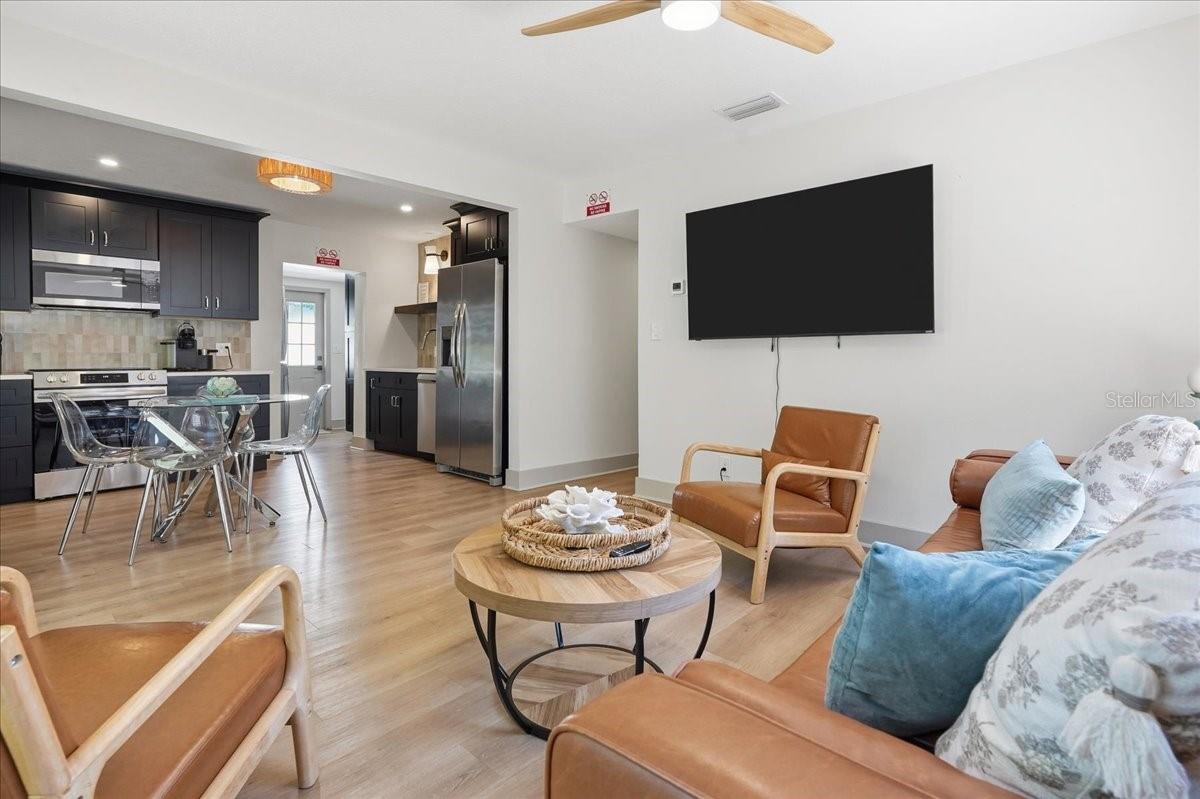
Welcome to the Florida vacation lifestyle. Paridise is waiting for you with designer updates in modern 3 bedroom, 2 bath gorgeous POOL home located in Pasadena Park. No Flood zone while a short drive away form the best beaches. New Roof and New HVAC in 2024. Newer water heater. Newly resurfaced pool and new pool equipment with outdoor shower. No HOA - come park your toys with plenty of space for RV and Boat on this spacious lot! This home is nestled off the quite road offering modern curb appeal with fresh paint and attractive covered carport parking. Enter the bright and open floor plan consisting of family room, dining area and beautiful kitchen. Luxurious finishes include luxury waterproof vinyl plank flooring, fresh interior paint, and modern fixtures throughout. The modern kitchen has stunning shaker cabinets providing plenty of storage, dazzling Quartz counter tops, stainless steel appliances, and subway tile backsplash. Spacious Primary suite with access to your backyard. Bathroom boasts contemporary double sink vanity and gleaming tile finished shower/tub combo. New elegant carpeting in guest bedrooms and plenty of closet space. Escape to your huge, fenced backyard oasis including pool, a large gazebo, and open patio space for entertaining and grilling! Interior laundry room for added convenience. This home has it all including a prime location.

Save
Ask
Tour
Hide
Share
Listing Snapshot
Price 
$475,000
Days On Site 
14 Days
Bedrooms 
3
Inside Area (SqFt) 
922 sqft
Total Baths 
2
Full Baths 
2
Partial Baths 
N/A
Lot Size 
0.13 Acres
Year Built 
1958
MLS Number 
TB8556774
Status 
Active
Property Tax 
$5,997
HOA/Condo/Coop Fees 
N/A
Sq Ft Source 
Public Records
Friends & Family
Recent Activity
a week agoListing updated with changes from the MLS
a week agoStatus changed to Active
2 weeks agoListing first seen on site
General Features
Acres 
0.13
Direction Faces 
West
Foundation 
Concrete PerimeterOtherSlab
Home Warranty 
Yes
Levels 
One
Number Of Stories 
1
Parking 
BoatCoveredDrivewayOpenParking Pad
Pets 
Yes
Property Sub Type 
Single Family Residence
Sewer 
Public Sewer
SqFt Total 
1166
Utilities 
Cable AvailableElectricity ConnectedSewer ConnectedWater Connected
Water Source 
Public
Interior Features
Appliances 
DishwasherMicrowaveRangeRefrigerator
Cooling 
Central Air
Flooring 
Carpet
Furnished 
Unfurnished
Heating 
Central
Interior 
Built-in FeaturesEat-in KitchenOpen FloorplanStone Counters
Laundry Features 
InsideLaundry Room
Bedroom 2 
Dimensions - 10x10Level - First
Bedroom 3 
Dimensions - 11x9Level - First
Dinette 
Dimensions - 8x8Level - First
Kitchen 
Dimensions - 14x10Level - First
Living Room 
Dimensions - 14x12Level - First
Master Bedroom 
Dimensions - 12x12Level - First
Save
Ask
Tour
Hide
Share
Exterior Features
Construction Details 
BlockStucco
Exterior 
Lighting
Fencing 
FencedWood
Lot Features 
LandscapedLevelNear Golf CourseNear Public TransitPaved
Patio And Porch 
CoveredFront PorchPatio
Pool Features 
In GroundPrivate
Private Pool 
Yes
Roof 
Other
View 
Pool
Waterview 
Pool
Community Features
Community Features 
Park
MLS Area 
33707 - St Pete/South Pasadena/Gulfport/St Pete Bch
Township 
31
Financing Terms Available 
CashConventionalFHAVA Loan
Roads 
Concrete
Schools
School District
Unknown
Elementary School
Bear Creek Elementary-PN
Middle School
Azalea Middle-PN
High School
Boca Ciega High-PN
Listing courtesy of DALTON WADE INC (813) 369-2625


Listing information is provided by Participants of the Stellar MLS. IDX information is provided exclusively for personal, non-commercial use, and may not be used for any purpose other than to identify prospective properties consumers may be interested in purchasing. Information is deemed reliable but not guaranteed. Properties displayed may be listed or sold by various participants in the MLS Copyright 2026, Stellar MLS.
Last checked: 2026-10-23 09:09 PM EDT

Neighborhood & Commute
Source: Walkscore
Disclosure: Community information and market data powered by Constellation Data Labs. Information is deemed reliable but not guaranteed.
Save
Ask
Tour
Hide
Share