Save
Ask
Tour
Hide
Share
$1,300,000
8 Days On Site

2078 NE MONTANA AVENUE NE
ST PETERSBURG, FL 33703

For Sale|Single Family Residence|Active
3
Beds
3
Total Baths
2
Full Baths
1
Partial Bath
1,924
SqFt
$676
/SqFt
1974
Built
Subdivision:
VENETIAN ISLES
County:
Pinellas
Call Now: (727) 560-1635
Is this the listing for you? We can help make it yours.
(727) 560-1635
2078 NE MONTANA AVENUE NE2078 NE MONTANA AVENUE NE2078 NE MONTANA AVENUE NE2078 NE MONTANA AVENUE NE
Save
Ask
Tour
Hide
Share

Mortgage Calculator

Monthly Payment (Est.)

Enter an interest rate to see your estimated monthly payment.
Calculator powered by Showcase IDX, a Constellation1 Company. Copyright ©2026 Information is deemed reliable but not guaranteed.

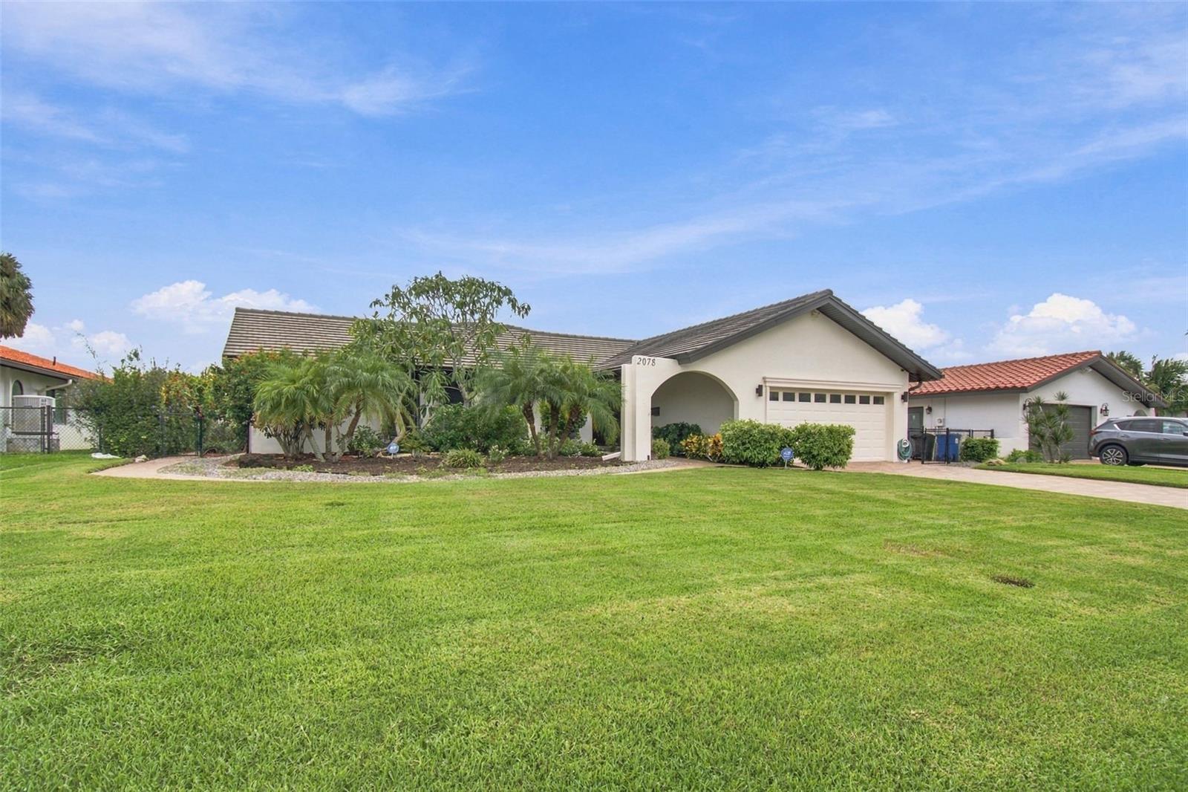
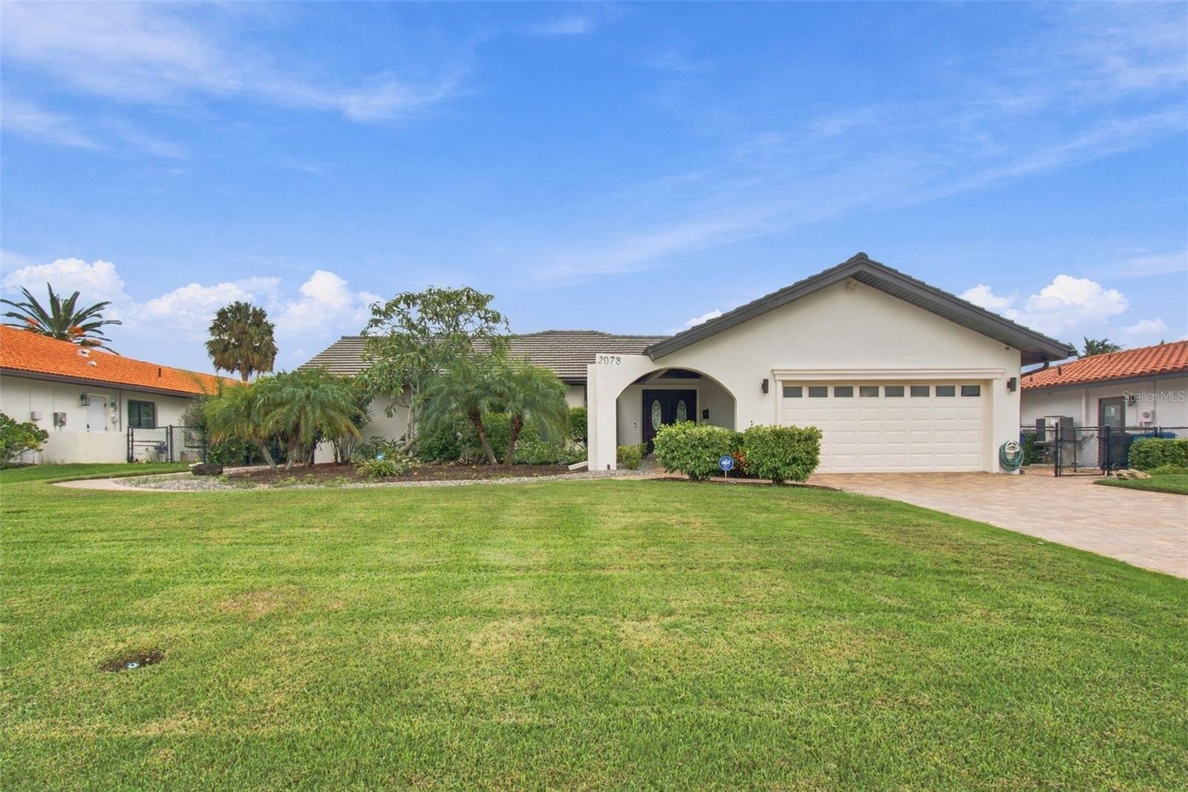
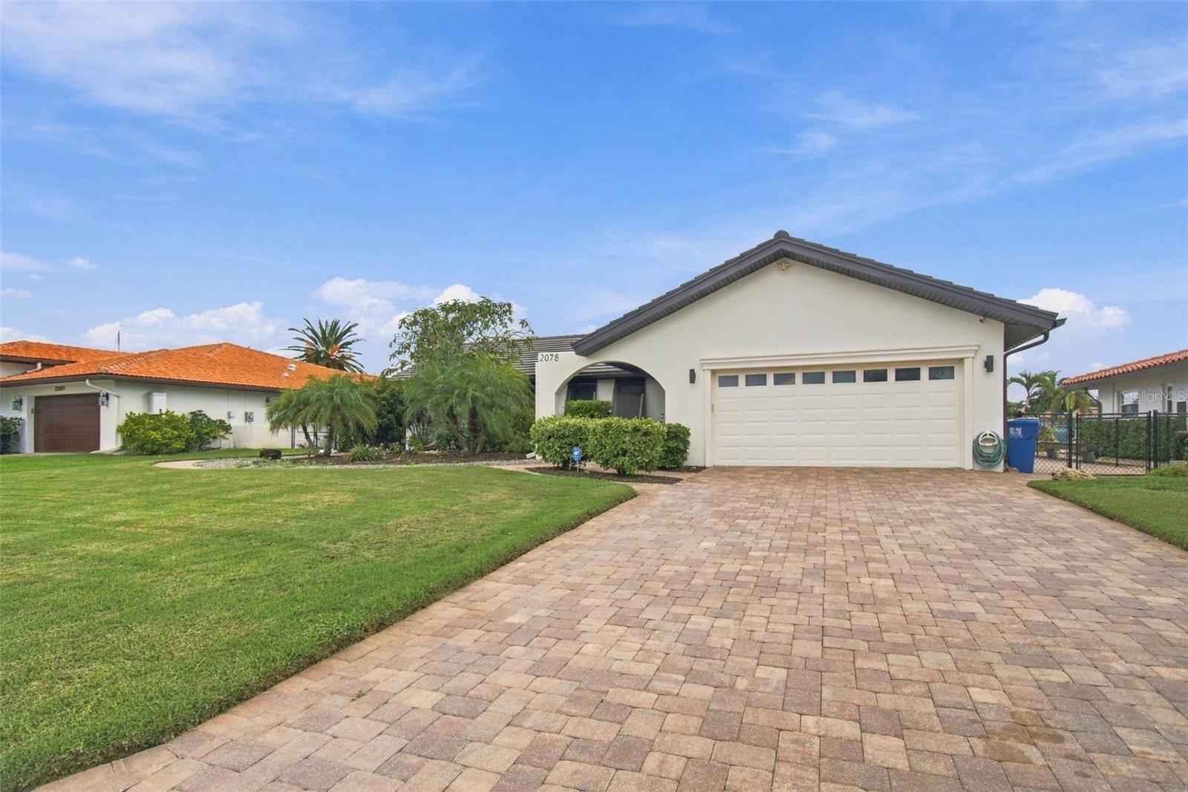
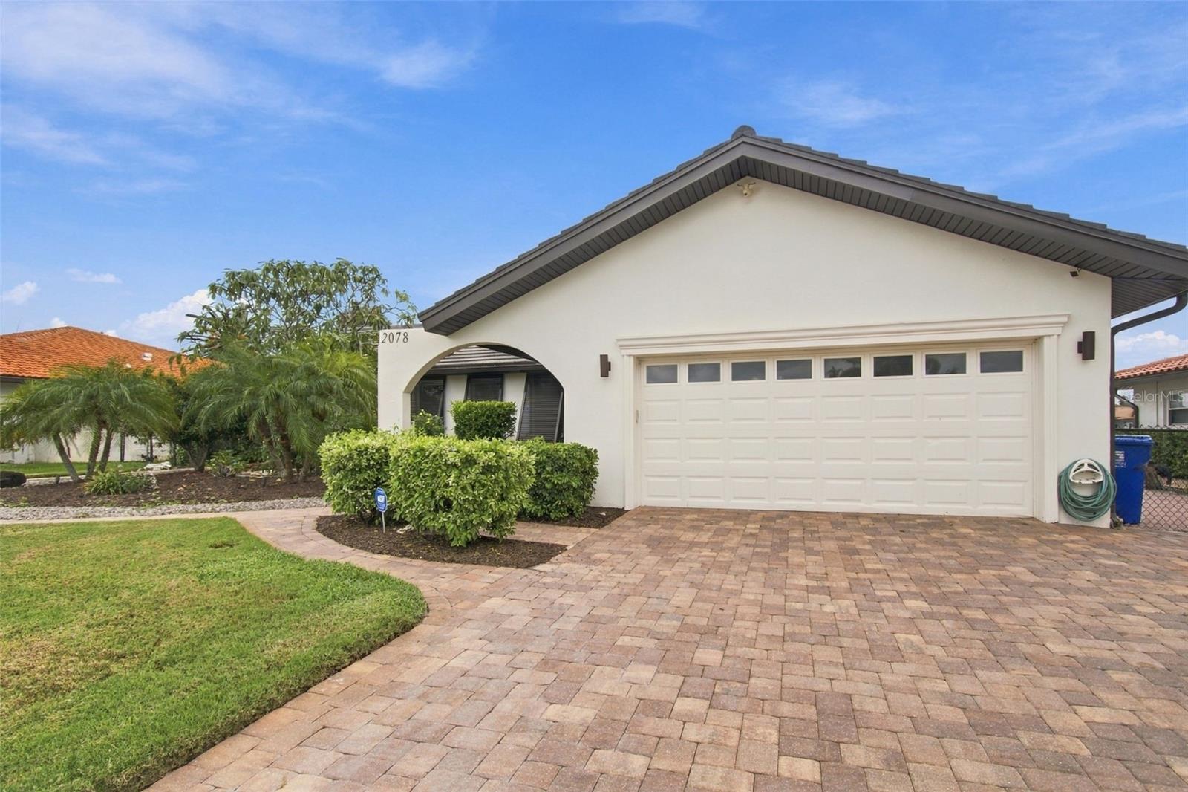
Imagine starting the morning by the pool and ending it with a sunset cruise. In sought-after Venetian Isles, this beautifully renovated 3-bedroom, 2.5-bath home makes both easy. It offers 1,924 square feet of living space and approximately 75 feet of saltwater canal frontage, with boating access to Tampa Bay. Inside, natural light fills an open floor plan designed for relaxed days and lively gatherings. The renovation includes new kitchen and bathroom cabinetry, appliances, closets, and finishes throughout. A tile roof installed in 2023 and HVAC replaced in 2024 add to the home’s move-in-ready appeal. Outside, the heated pool and travertine deck invite you to slow down and stay awhile. When the water calls, your boat is ready at the 12,000-lb lift. With a concrete seawall, deep water and no bridges to the bay, it’s easy to make the most of this waterfront setting. A spacious 2-car garage, upgraded windows, hurricane-rated Bahama shutters and plenty of storage round out the home. And when you’re ready for a night out, vibrant downtown St. Pete is just minutes away. Come for the waterfront views. Stay for the life you can build around them.

Save
Ask
Tour
Hide
Share
Listing Snapshot
Price 
$1,300,000
Days On Site 
8 Days
Bedrooms 
3
Inside Area (SqFt) 
1,924 sqft
Total Baths 
3
Full Baths 
2
Partial Baths 
1
Lot Size 
0.22 Acres
Year Built 
1974
MLS® Number 
TB8555127
Status 
Active
Property Tax 
$16,451.84
HOA/Condo/Coop Fees 
$20 monthly
Sq Ft Source 
Public Records
Friends & Family
Recent Activity
yesterdayListing updated with changes from the MLS®
yesterdayStatus changed to Active
a week agoListing first seen on site
General Features
Acres 
0.22
Attached Garage 
Yes
Direction Faces 
Northwest
Foundation 
Slab
Garage 
Yes
Garage Spaces 
2
Levels 
One
Parking 
Attached
Pets 
Yes
Property Sub Type 
Single Family Residence
Sewer 
Public Sewer
SqFt Total 
1924
Utilities 
Electricity Connected
Water Source 
Public
Interior Features
Appliances 
DishwasherDisposalExhaust FanIce MakerMicrowaveRangeRange HoodRefrigerator
Cooling 
Central Air
Flooring 
Ceramic Tile
Furnished 
Unfurnished
Heating 
CentralElectricExhaust Fan
Interior 
Crown MoldingWalk-In Closet(s)
Laundry Features 
Laundry Room
Bathroom 1 
Dimensions - 10.1x8.11Level - First
Bathroom 2 
Dimensions - 8.3x8.4Level - First
Bathroom 3 
Dimensions - 2.4x8Level - First
Bedroom 2 
Dimensions - 17.2x13.6Level - First
Bedroom 3 
Dimensions - 16.3x12.6Level - First
Dining Room 
Dimensions - 11.8x11.1Level - First
Kitchen 
Dimensions - 11.6x12.1Level - First
Living Room 
Dimensions - 19.6x24.8Level - First
Master Bedroom 
Dimensions - 15.6x26.6Level - First
Save
Ask
Tour
Hide
Share
Exterior Features
Construction Details 
BlockStucco
Exterior 
Dock
Lot Features 
Waterfront
Pool Features 
In GroundHeatedPrivate
Private Pool 
Yes
Roof 
Tile
View 
CanalWater
Waterfront 
Yes
Waterfront Features 
Canal Front
Waterview 
CanalWater
Community Features
Association Fee 
$240.0
Association Fee Frequency 
Annually
MLS Area 
33703 - St Pete
Township 
31
Roads 
Asphalt
Schools
School District
Unknown
Elementary School
Shore Acres Elementary-PN
Middle School
Meadowlawn Middle-PN
High School
Northeast High-PN
Listing courtesy of DALTON WADE INC (813) 713-1193


Listing information is provided by Participants of the Stellar MLS. IDX information is provided exclusively for personal, non-commercial use, and may not be used for any purpose other than to identify prospective properties consumers may be interested in purchasing. Information is deemed reliable but not guaranteed. Properties displayed may be listed or sold by various participants in the MLS Copyright 2026, Stellar MLS.
Last checked: 2026-10-17 10:20 AM EDT

Neighborhood & Commute
Source: Walkscore
Disclosure: Community information and market data powered by Constellation Data Labs. Information is deemed reliable but not guaranteed.
Save
Ask
Tour
Hide
Share