
8112 N 18TH STREETTAMPA, FL 33604
Mortgage Calculator
Monthly Payment (Est.)
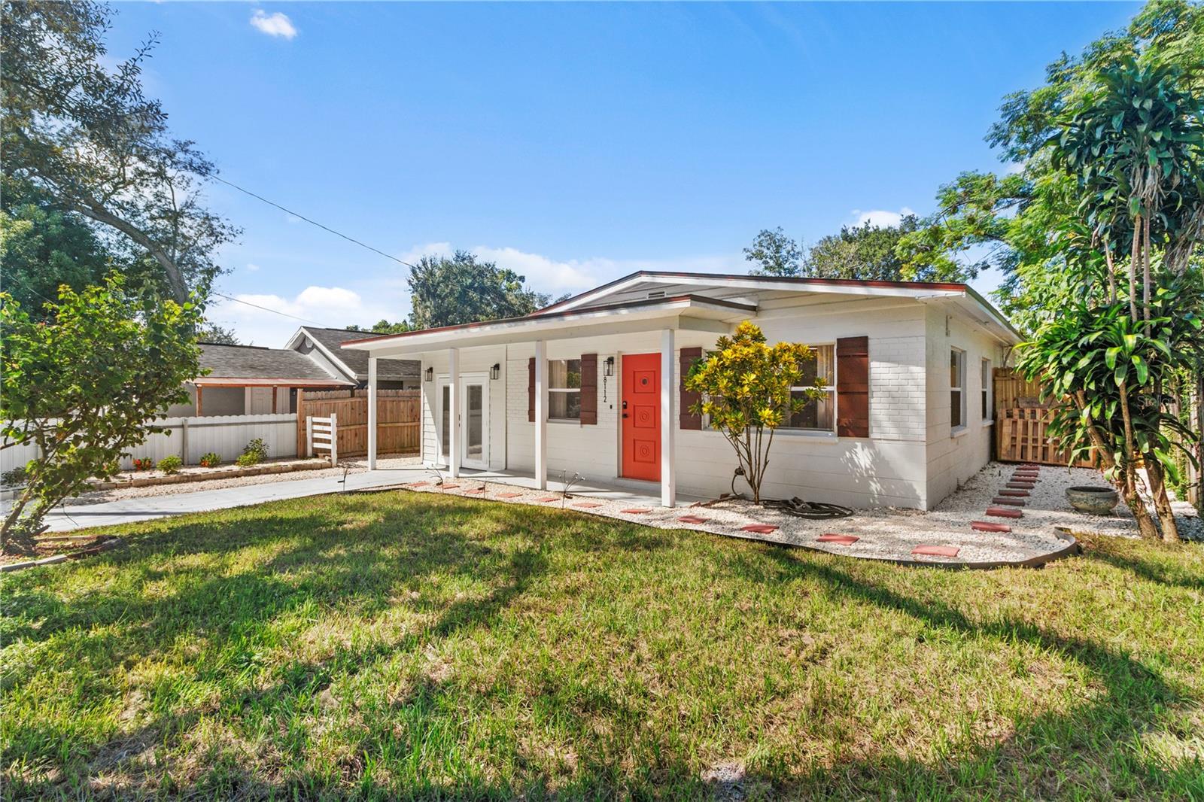
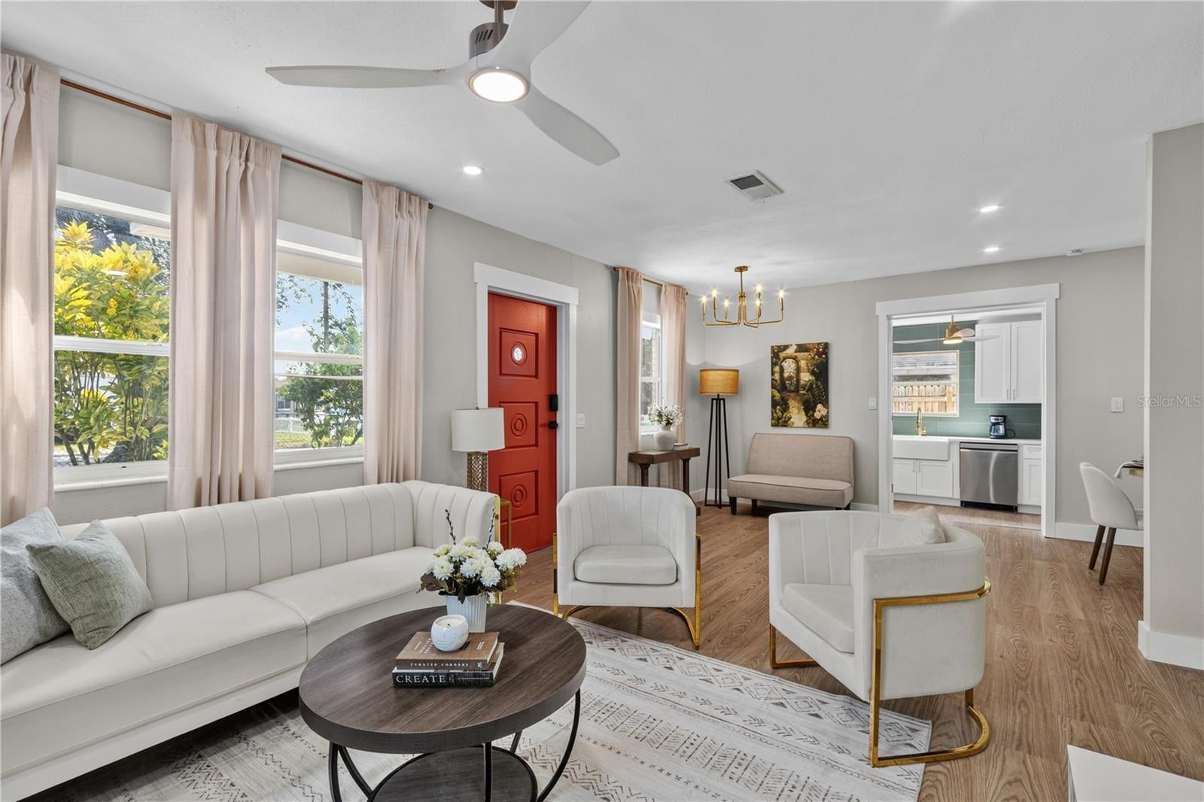
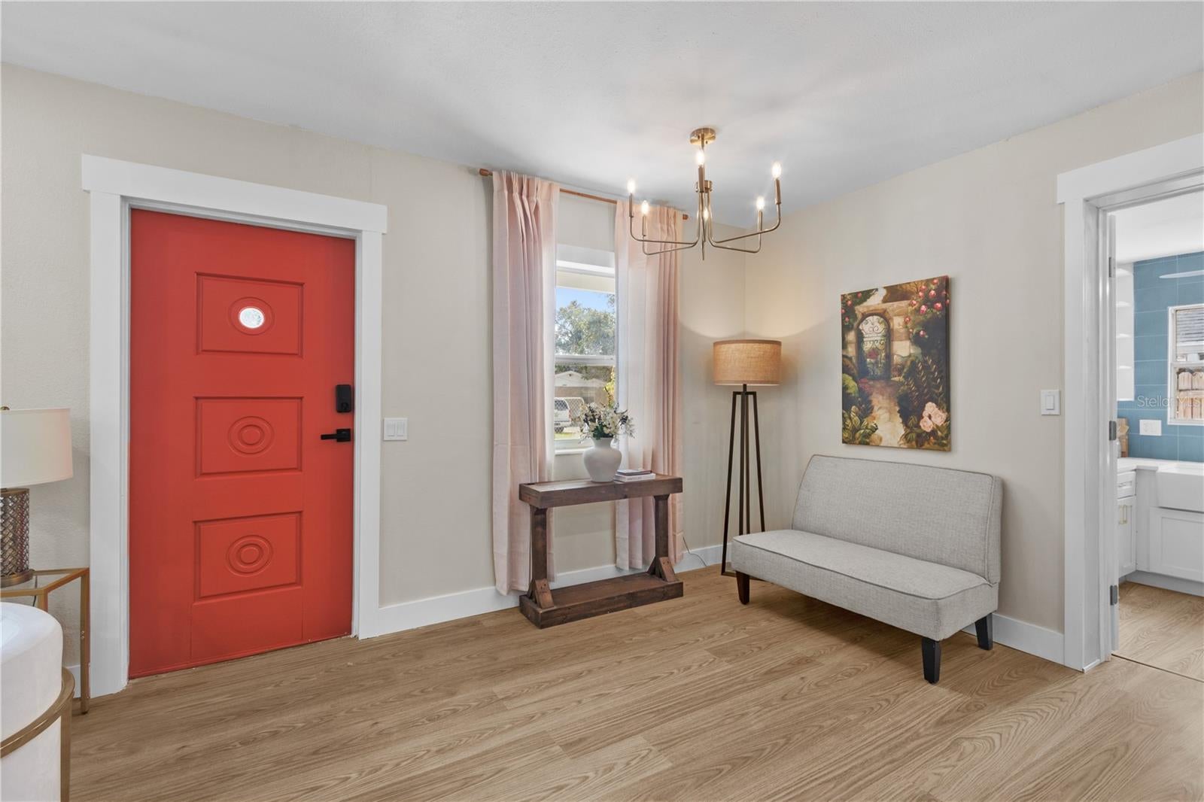
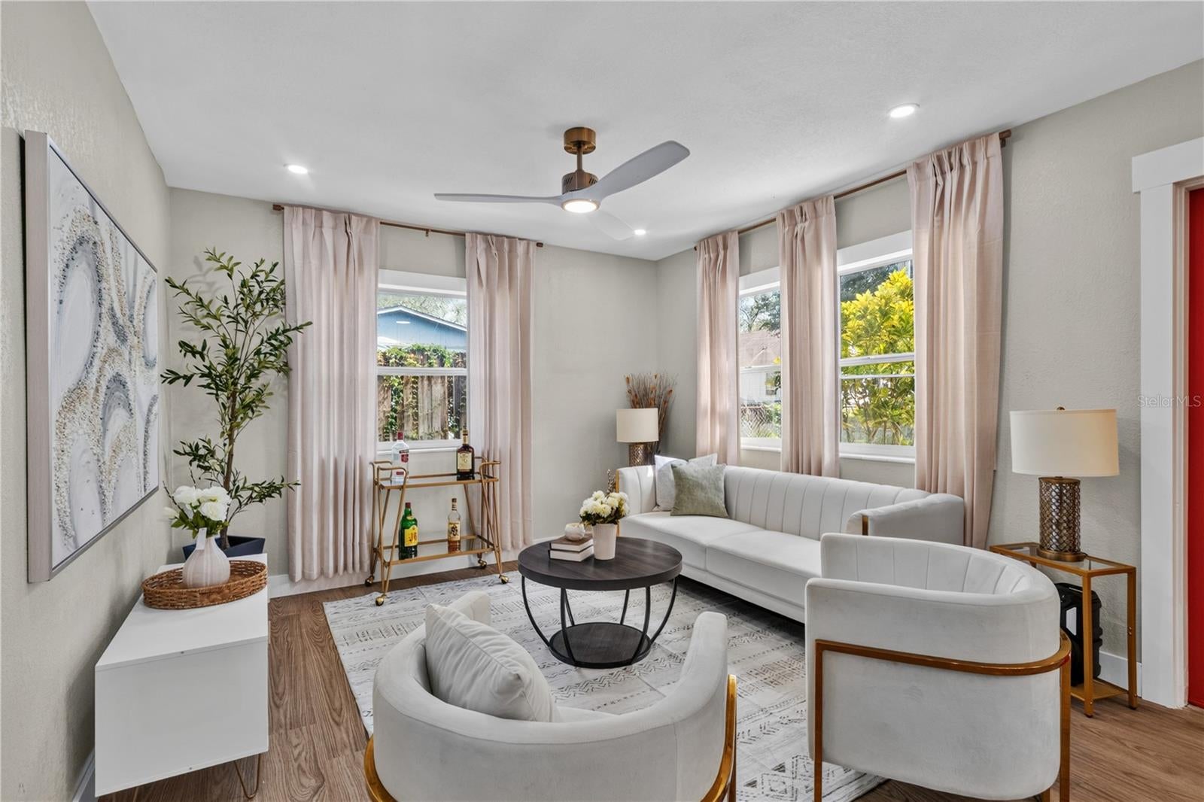
Enter an interest rate to see your estimated monthly payment.Completely renovated, move-in ready, and designed for easy living. This 4-bedroom, 2-bath home offers 1,504 sq. ft. of bright, updated living space with a clean, modern feel throughout. One bedroom has its own private exterior entrance and access to a private bathroom, making it ideal for guests, extended family, roommate setup, or potential rental use. Inside, you’ll find warm wood-look flooring, fresh neutral finishes, updated lighting, and plenty of natural light. The renovated kitchen features white cabinetry, a modern backsplash, stainless-steel appliances, plus a new stove and microwave. Both bathrooms have been beautifully updated with modern vanities, LED mirrors, walk-in showers, and stylish black and brushed-gold fixtures. The layout also offers added flexibility. Outside, the home features a new roof, fresh landscaping, a covered front porch, and a fenced backyard with plenty of space to enjoy. With the major updates already completed, this home is truly turnkey and ready for its next owner. Conveniently located near shopping, dining, parks, schools, major roadways, downtown Tampa, and local attractions, providing easy access to everything the Tampa Bay area to enjoy. Furniture and staging shown in the photos are not included in the sale. Schedule your private showing and come see everything this home has to offer.
| a week ago | Listing updated with changes from the MLS | |
| a week ago | Price changed to $334,900 | |
| a month ago | Status changed to Active | |
| 2 months ago | Listing first seen on site |

Listing information is provided by Participants of the Stellar MLS. IDX information is provided exclusively for personal, non-commercial use, and may not be used for any purpose other than to identify prospective properties consumers may be interested in purchasing. Information is deemed reliable but not guaranteed. Properties displayed may be listed or sold by various participants in the MLS Copyright 2026, Stellar MLS.
Last checked: 2026-11-15 07:50 AM EST
Did you know? You can invite friends and family to your search. They can join your search, rate and discuss listings with you.