
402 S ARMENIA AVENUE 114TAMPA, FL 33609
Mortgage Calculator
Monthly Payment (Est.)
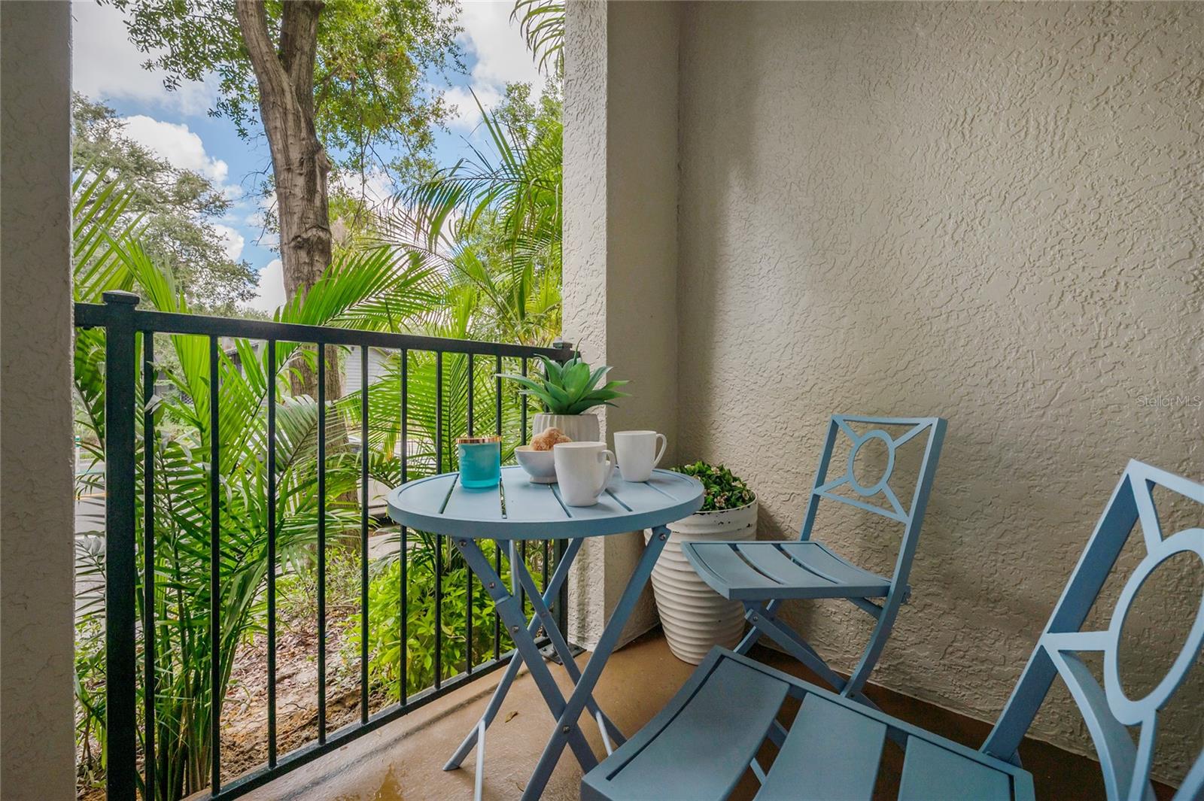
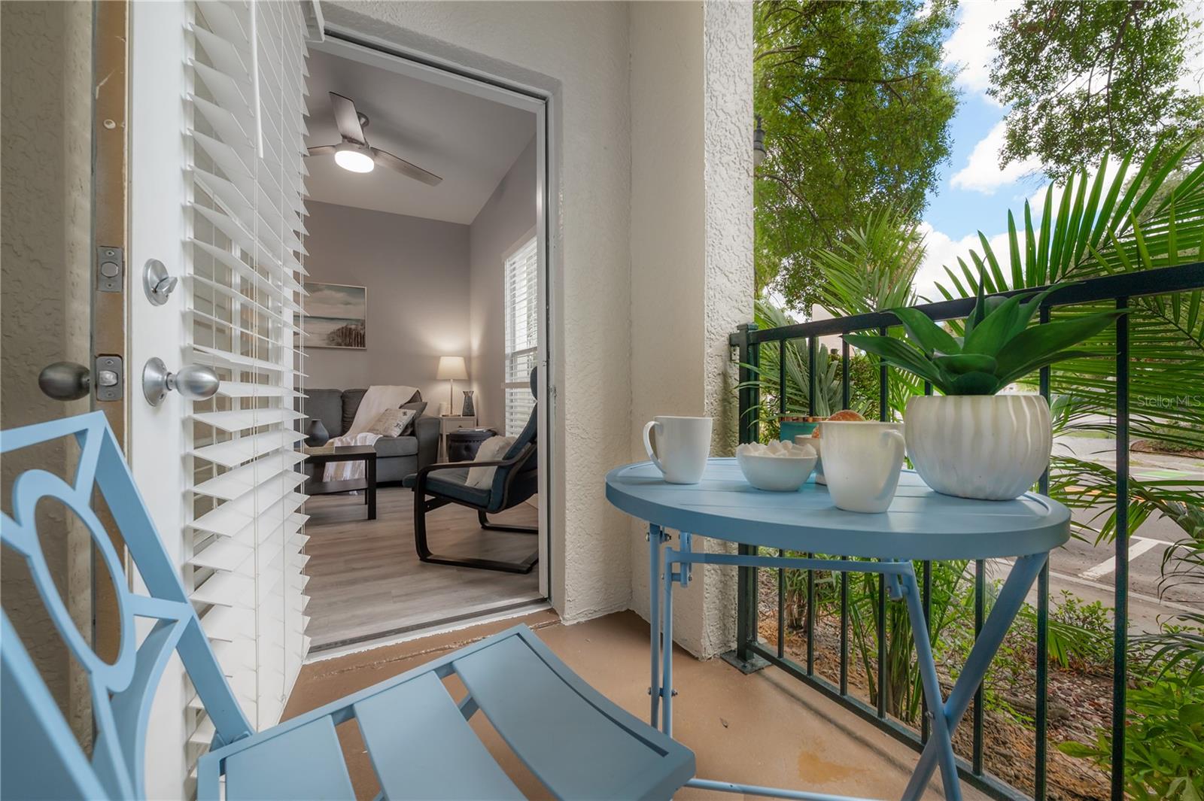
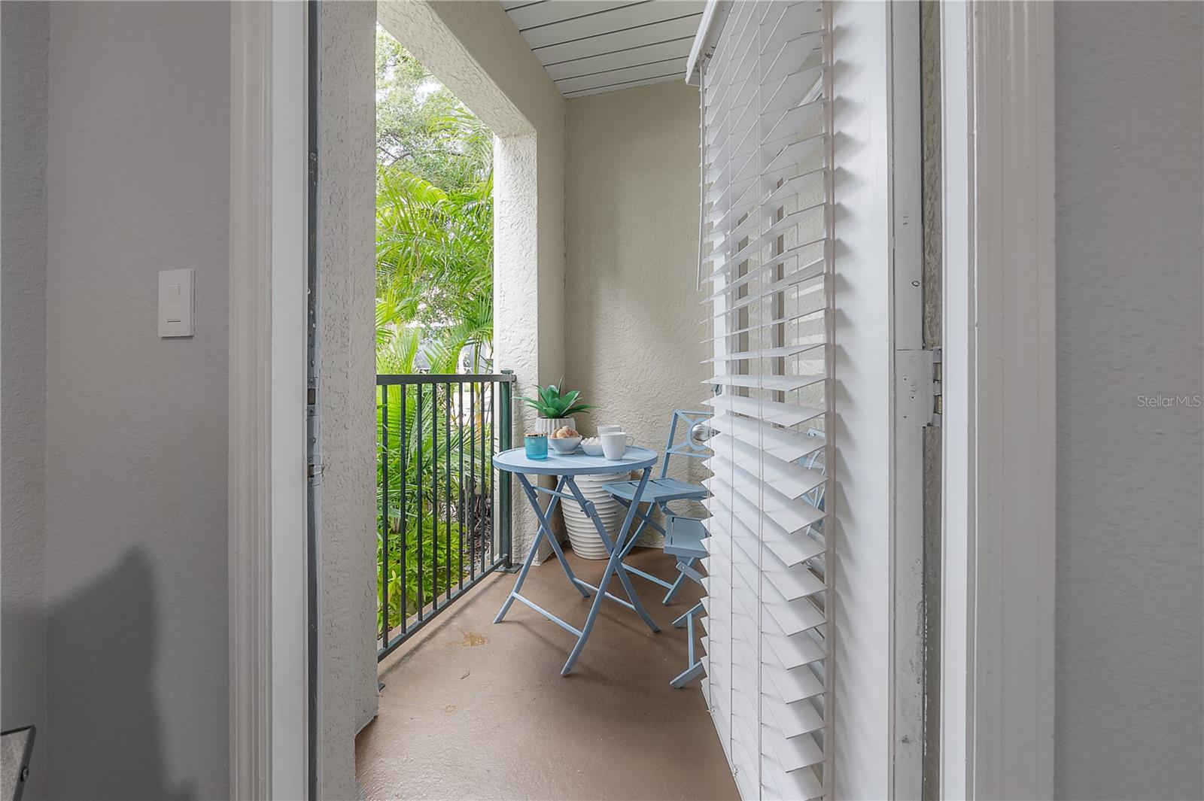
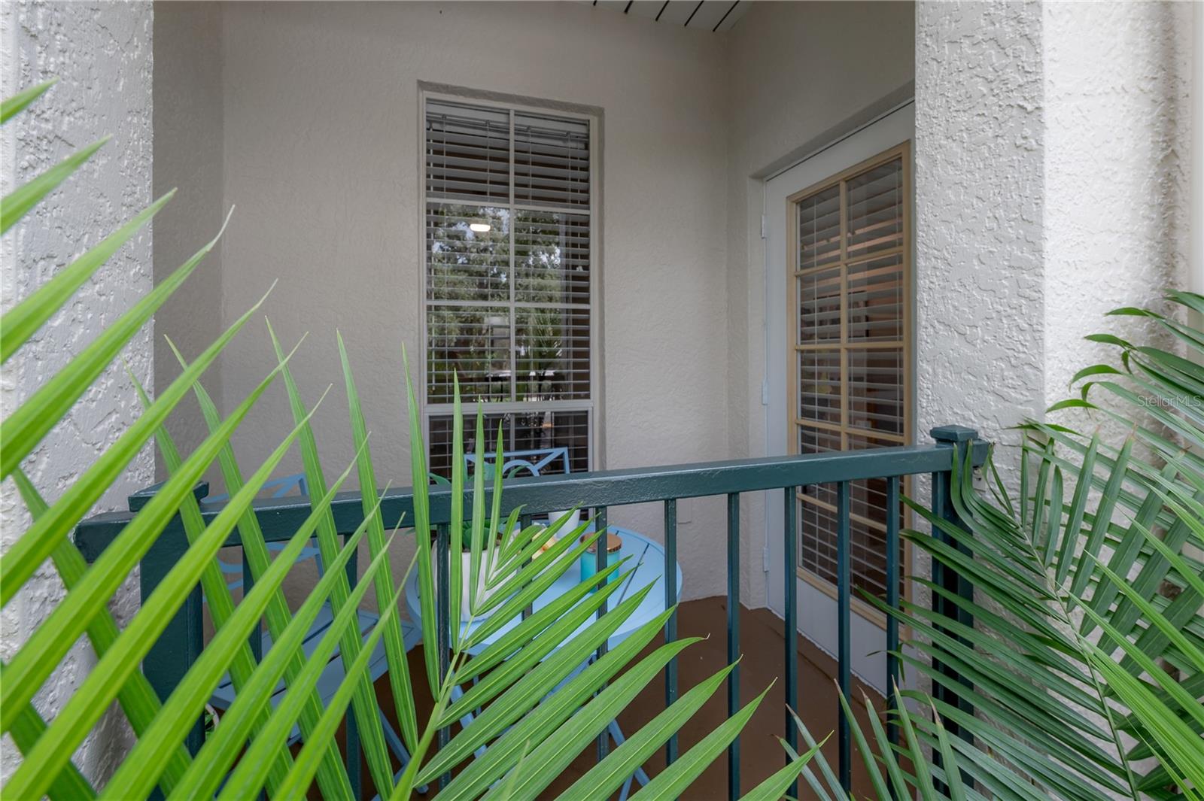
Enter an interest rate to see your estimated monthly payment.Private covered patio | lowest HOA in the community, water included (no water bill) | first-floor (no elevator buildings) | updated interior | newer a/c, water heater & stainless-steel appliances | resort-style pool, pet-friendly & gated community in the heart of soho | steps from Publix | walking distance to Hyde Park Village, Soho & Bayshore water bay | Enjoy South Tampa living in this well-maintained, upgraded 1-bedroom, 1-bathroom condo at The Madison at SoHo II. A standout feature is the private covered patio overlooking lush greenery—an inviting outdoor retreat for morning coffee or relaxing after a busy day. Inside, the open living and dining areas connect to a spacious kitchen with Whirlpool stainless-steel appliances and two breakfast/bar counters. The bedroom can be closed off as a private suite and offers two closets, including a walk-in. A separate laundry room provides additional storage. Updates include: Fresh interior and patio paint (2026), Modern ceiling fans in the living room and bedroom (2026), A/C replaced in 2021, Water heater, bathroom vanity, sink, backsplash, mirror and shower fixtures updated in 2020, Luxury vinyl plank flooring and Whirlpool stainless-steel kitchen appliances (2020), Building tile roof replaced in May 2020. Additional conveniences include an assigned covered parking space in the gated garage, secure community access and a pet-friendly setting. Enjoy the SoHo lifestyle without the premium monthly fees. Madison at SoHo II features beautifully landscaped grounds, an expansive resort-style swimming pool, a hot spa, gas and charcoal grills, and inviting outdoor gathering spaces where residents can relax and socialize. Valet trash service is also included. The $355 monthly HOA fee includes water, helping simplify your monthly expenses. Publix is just steps away, with nearby restaurants, coffee shops and bars within walking distance. Hyde Park Village and Bayshore Boulevard are also accessible on foot or by bike. Downtown Tampa, Tampa General Hospital, MacDill Air Force Base and major commuter routes are conveniently accessible. With its private outdoor space, thoughtful updates, covered parking and welcoming community, this condo offers a convenient base for enjoying the South Tampa lifestyle.
| 14 hours ago | Listing updated with changes from the MLS | |
| 2 months ago | Listing first seen on site |

Listing information is provided by Participants of the Stellar MLS. IDX information is provided exclusively for personal, non-commercial use, and may not be used for any purpose other than to identify prospective properties consumers may be interested in purchasing. Information is deemed reliable but not guaranteed. Properties displayed may be listed or sold by various participants in the MLS Copyright 2026, Stellar MLS.
Last checked: 2026-11-15 08:46 AM EST