
12211 STREAMBED DRIVERIVERVIEW, FL 33579
Mortgage Calculator
Monthly Payment (Est.)
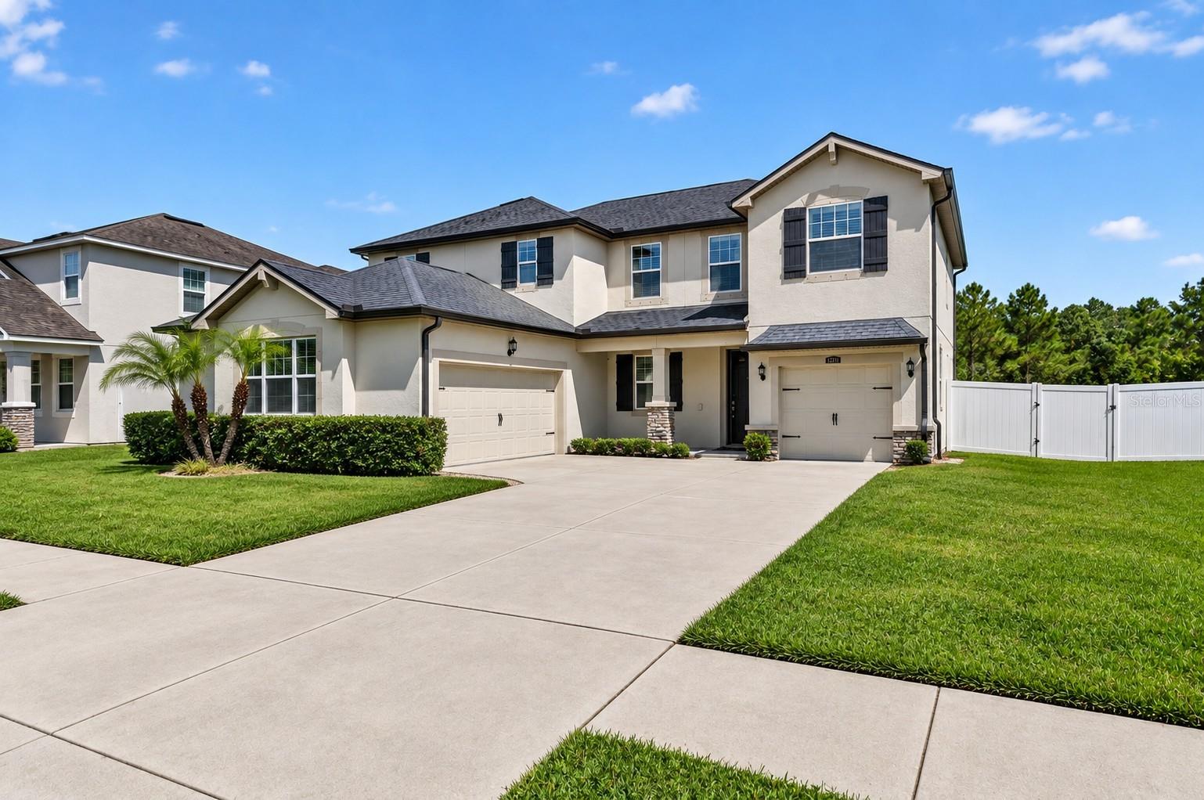
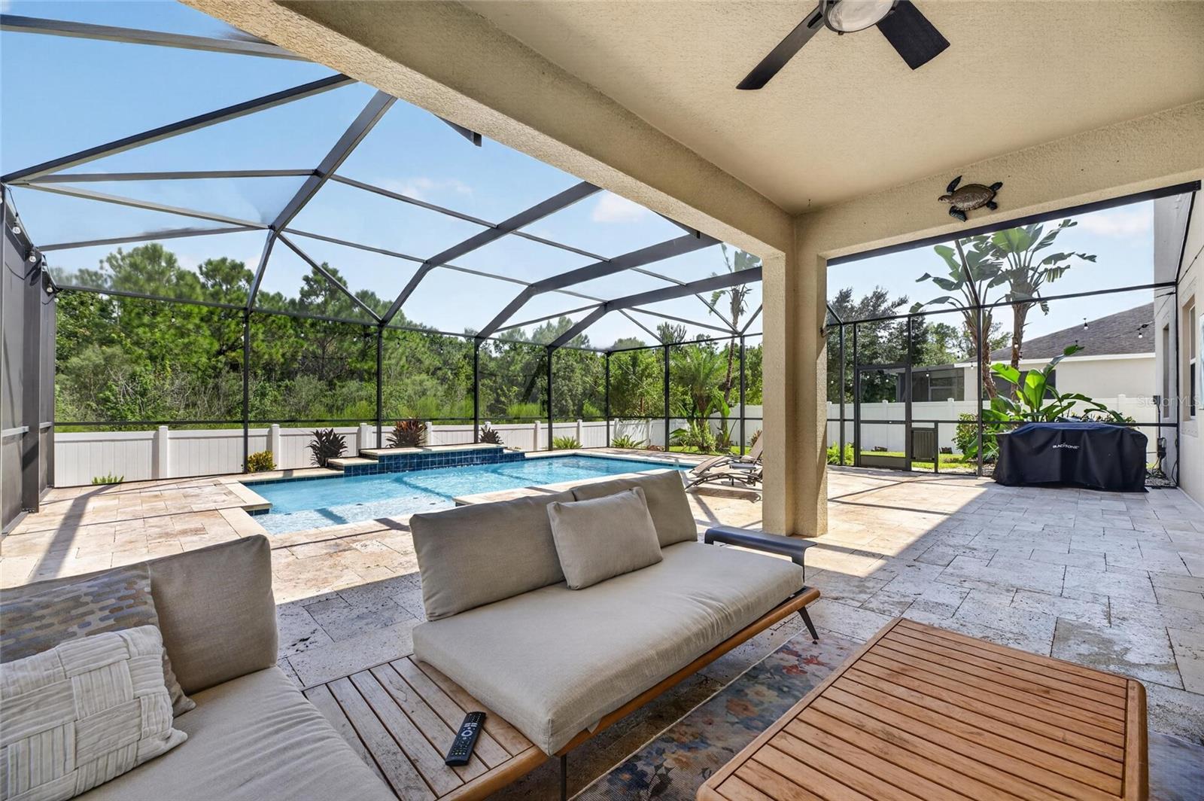
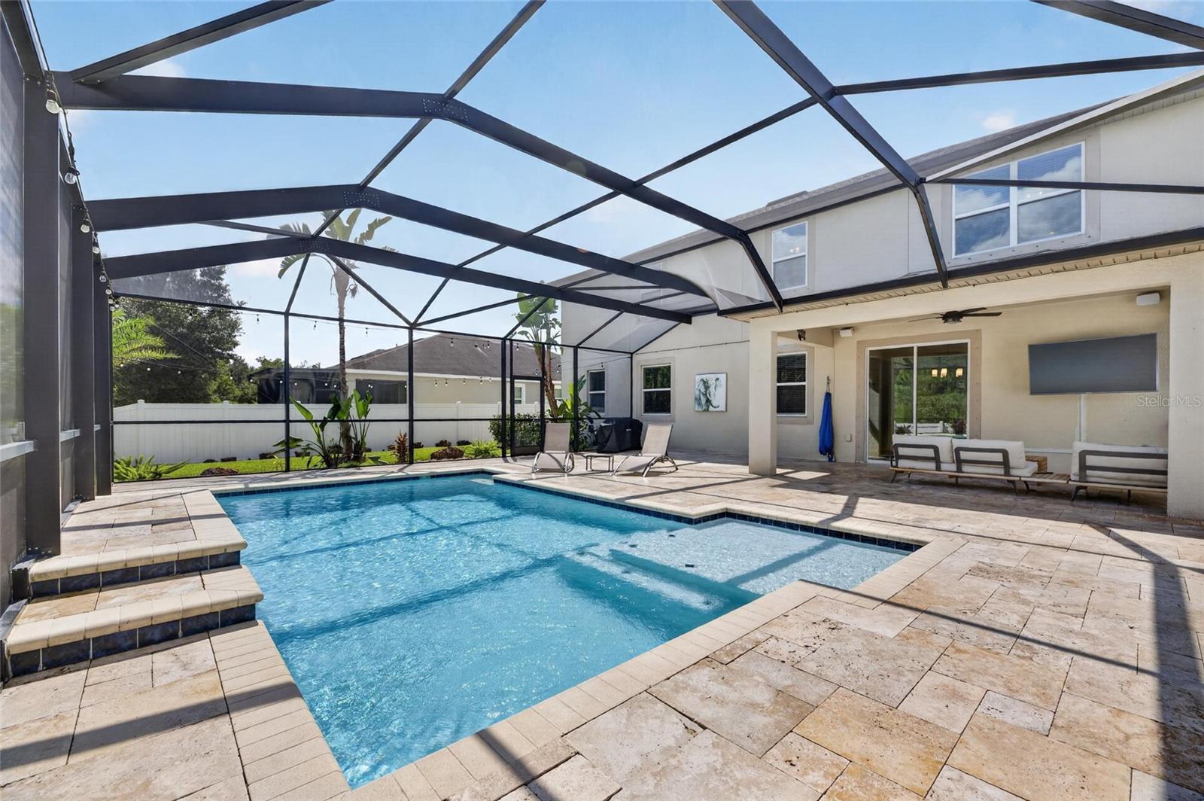
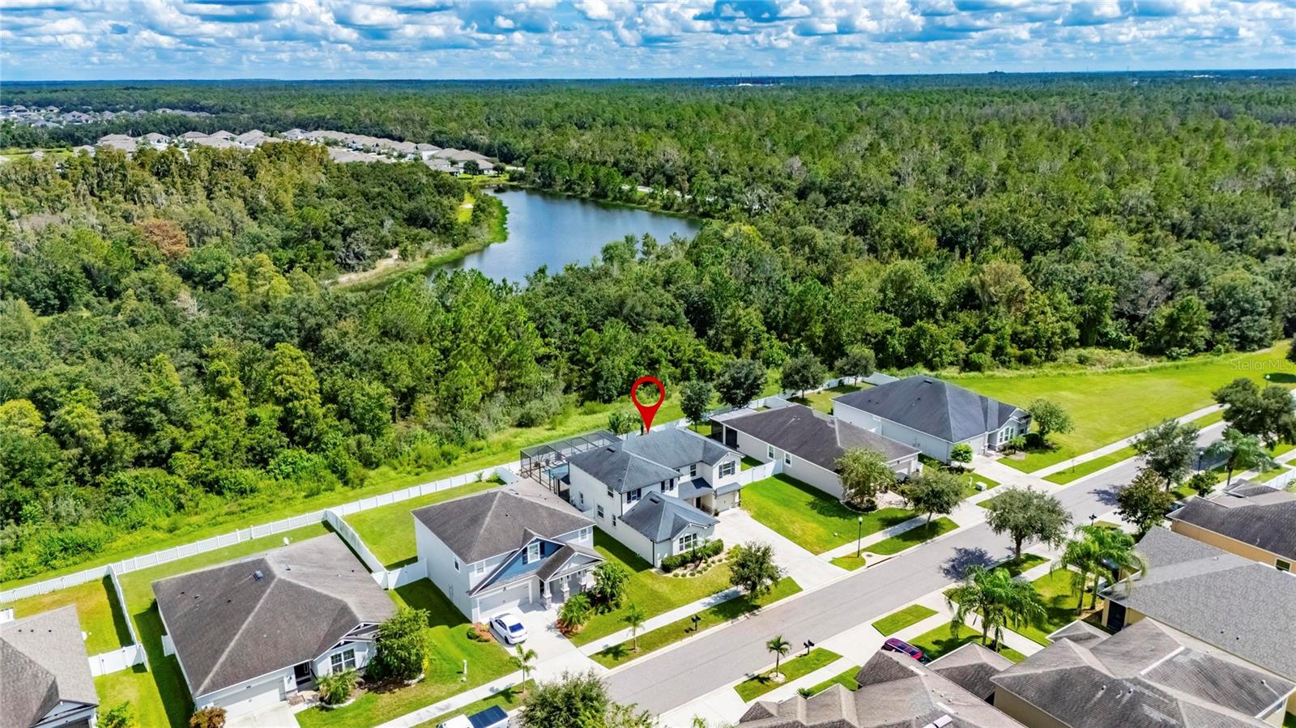
Enter an interest rate to see your estimated monthly payment.Virtually Staged. ***Seller will consider contributing to buyers closing cost, prepaids or rate buy down. Welcome to 12211 Streambed Dr, where spacious Florida living meets resort-style amenities in the sought-after Triple Creek community of Riverview! Built in 2018, this impressive two-story home offers 4 bedrooms, 2.5 bathrooms, 2,964 sq. ft. of living space, a 3-car garage, private screened pool, loft, and dedicated office—giving you the flexibility and space today's buyers are looking for. Step inside to an inviting open-concept layout featuring high ceilings and generous living and dining spaces designed for both everyday comfort and entertaining. The spacious kitchen serves as the heart of the home with granite countertops, stainless steel appliances, abundant cabinetry, a large center island, and pantry, creating the perfect gathering place for family and friends. Upstairs, you'll find the spacious primary suite with a walk-in closet, along with three additional bedrooms, a versatile loft, and additional flex space that can easily accommodate a home office, media room, playroom, or hobby area. Then step outside to your own Florida backyard retreat! The screened-in, heated saltwater pool features lighting and plenty of space to relax, entertain, and enjoy year-round outdoor living. The fenced backyard adds even more functionality, whether you're hosting weekend gatherings or simply unwinding at the end of the day. Living in Triple Creek means enjoying more than just a beautiful home. Community amenities include a clubhouse, fitness center, community pool, dog park, playground, park, and sidewalks creating a true resort-style neighborhood experience. Conveniently located near shopping, dining, schools, recreation, and major roadways with access to the greater Tampa Bay area, 12211 Streambed Dr offers the space, amenities, private pool, and Florida lifestyle you've been searching for. Schedule your private showing and come see what makes this home special!
| 2 weeks ago | Listing updated with changes from the MLS | |
| 2 weeks ago | Price changed to $555,900 | |
| 2 months ago | Listing first seen on site |

Listing information is provided by Participants of the Stellar MLS. IDX information is provided exclusively for personal, non-commercial use, and may not be used for any purpose other than to identify prospective properties consumers may be interested in purchasing. Information is deemed reliable but not guaranteed. Properties displayed may be listed or sold by various participants in the MLS Copyright 2026, Stellar MLS.
Last checked: 2026-11-15 06:21 AM EST