Save
Ask
Tour
Hide
Share
$415,000
51 Days On Site

211 STONEHAM DRIVE
SUN CITY CENTER, FL 33573

For Sale|Single Family Residence|Active
3
Beds
2
Total Baths
2
Full Baths
2,238
SqFt
$185
/SqFt
1978
Built
Subdivision:
UNPLATTED
County:
Hillsborough
Call Now: (727) 560-1635
Is this the listing for you? We can help make it yours.
(727) 560-1635
211 STONEHAM DRIVE211 STONEHAM DRIVE211 STONEHAM DRIVE211 STONEHAM DRIVE
Save
Ask
Tour
Hide
Share

Mortgage Calculator

Monthly Payment (Est.)

Enter an interest rate to see your estimated monthly payment.
Calculator powered by Showcase IDX, a Constellation1 Company. Copyright ©2026 Information is deemed reliable but not guaranteed.

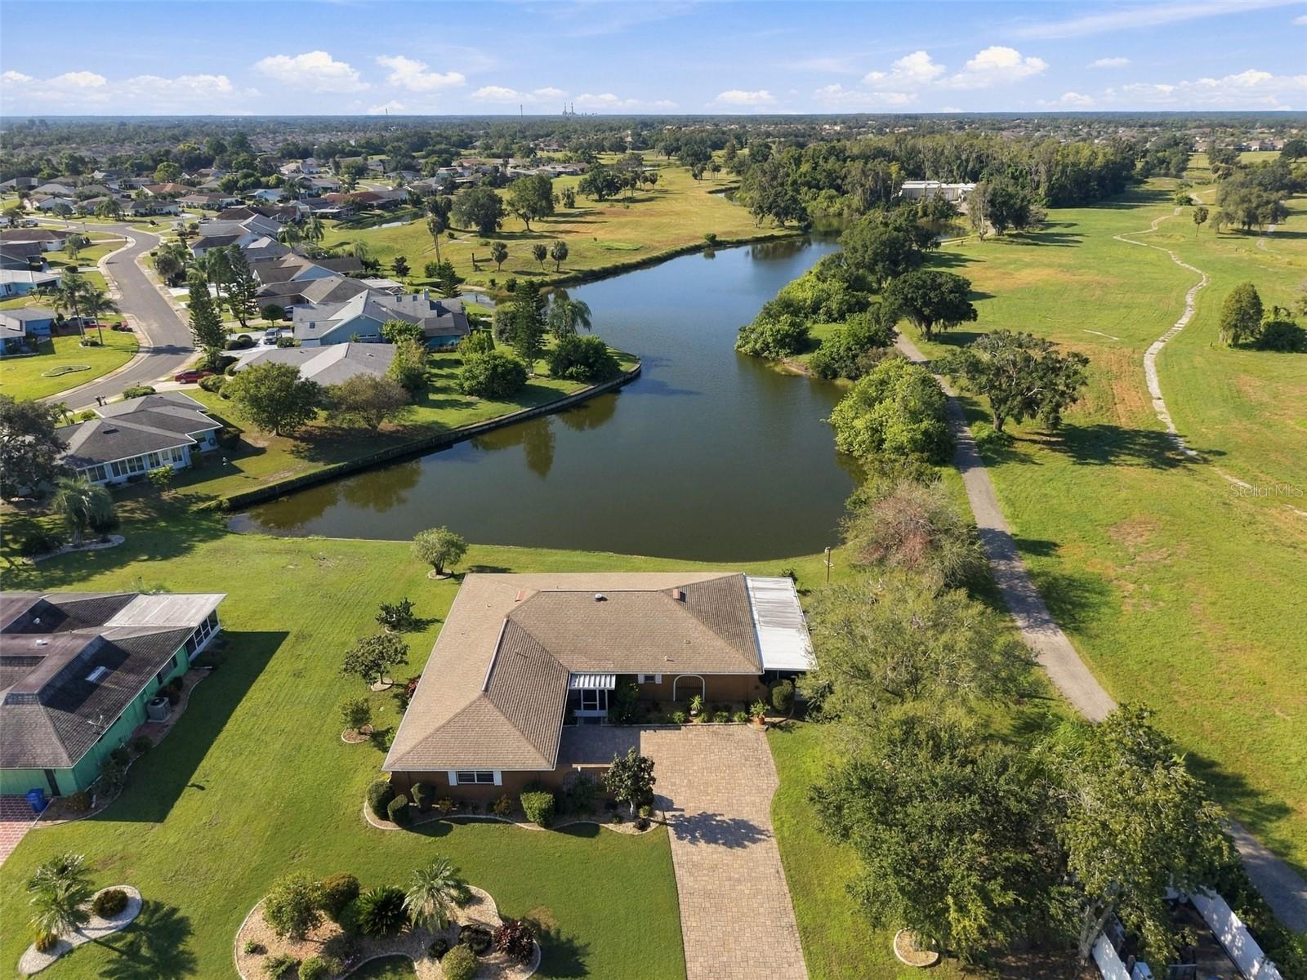
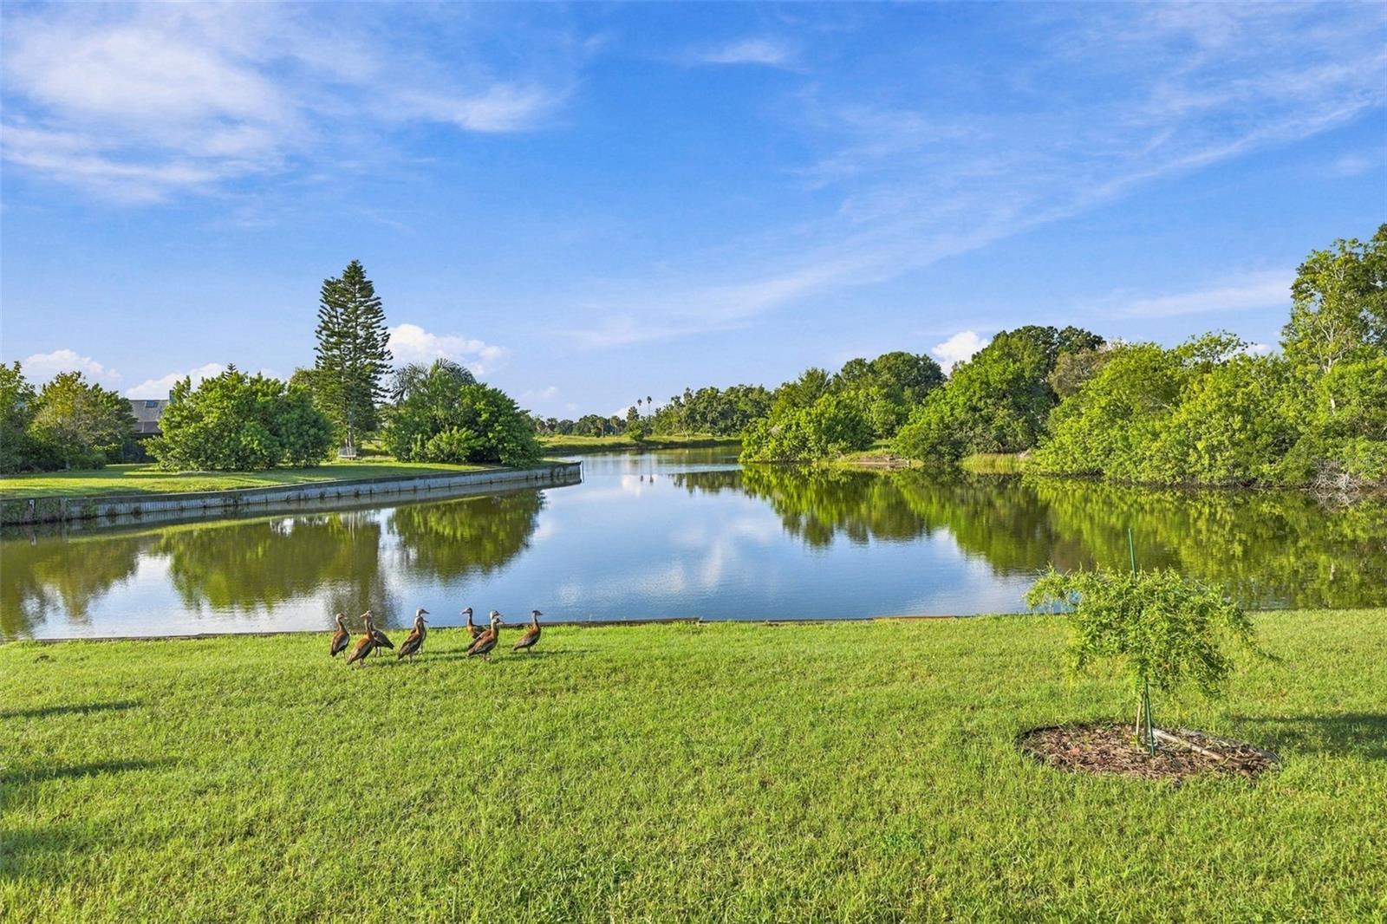
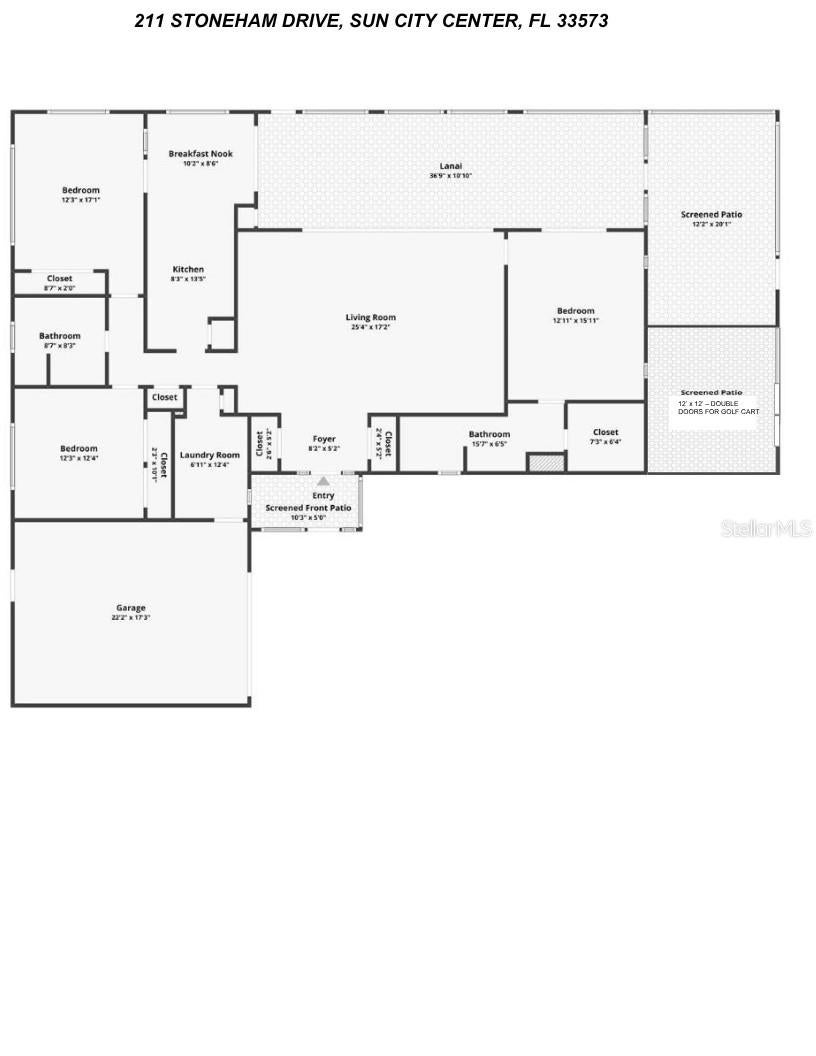
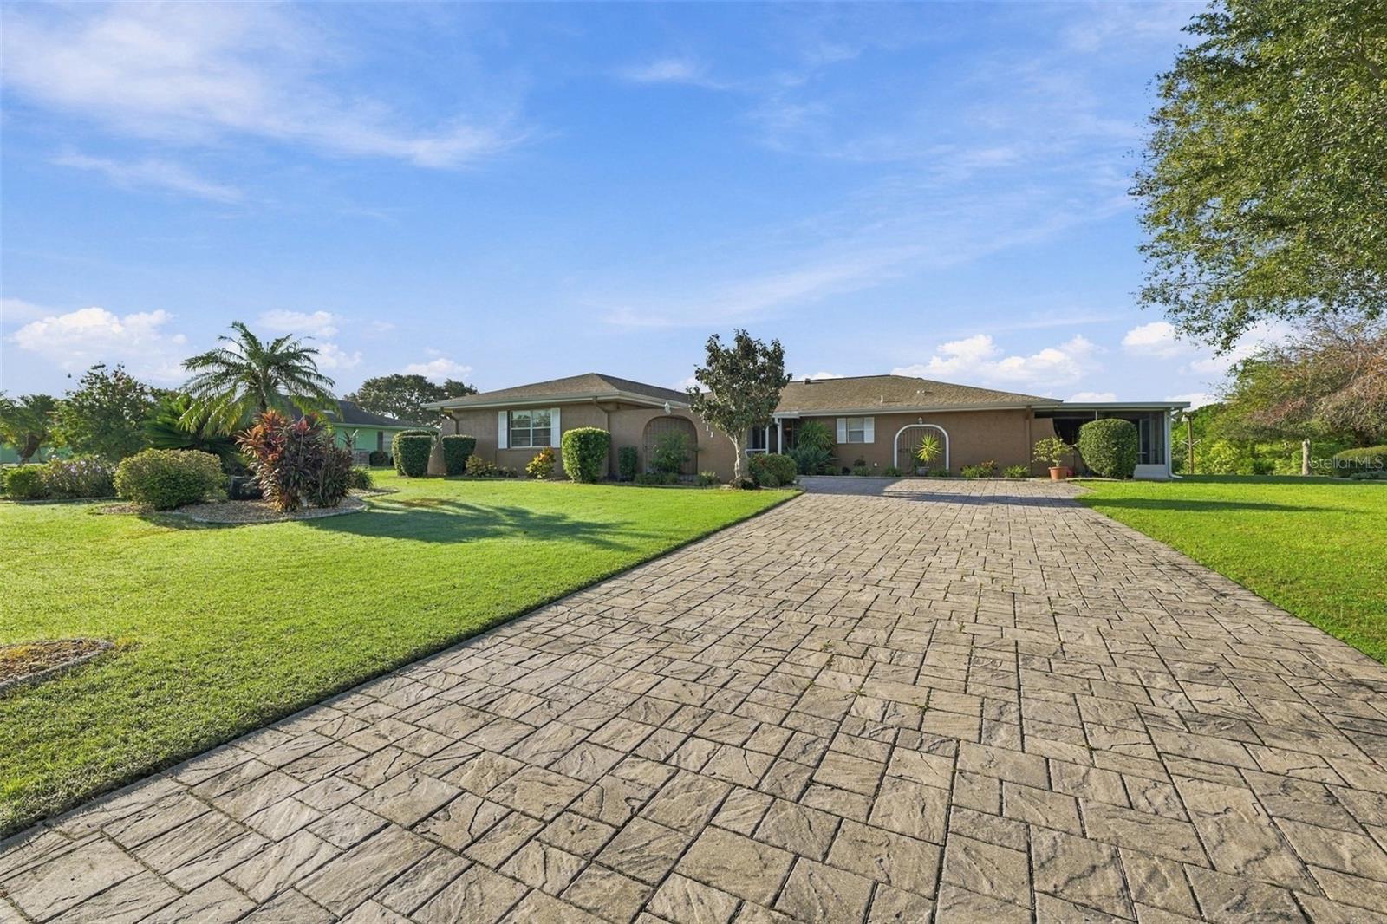
*Click on 3D tour above* WATER FRONT, almost ½ acre property, UPDATED 3/2, PET FRIENDLY home in the highly desired neighborhood of St. Andrews Estates in Florida's premier 55+ Community of Sun City Center is ready for a new owner. A maximum of 4 PETS ALLOWED, any size, as well as FENCED YARDS (restrictions on fence type), this is one of the ONLY HOA communities to allow fencing of your yard and this many pets. This oversized corner lot allows plenty of room for all your visitors - both 2 and 4 legged! This RARE, FULLY UPDATED, 3-bedroom, 2 bath home offers a ONE-OF-A-KIND WATER VIEW, OPEN FLOOR PLAN, enormous Florida room, 2 SCREENED Patios with a relaxed ‘COASTAL THEME’ vibe that floats seamlessly threw the home. Beautiful, diagonally laid porcelain tile is consistent throughout the home, no carpet here! This floorplan will allow for comfortable visits with family and friends including relaxing in the OVERSIZED Florida room. The kitchen has stainless steel appliances and granite counters with pantry and eat-in space. The primary bedroom is perfect for an ultimate retreat experience with an ensuite bathroom for privacy. This split bedroom floor plan; has everything you will need to enjoy the beautiful Florida lifestyle. The spacious INDOOR laundry room is an added bonus with its cool temperatures and utility sink. The oversized 2 car garage has attic access, built-in storage cabinets and houses the controls for the irrigation systems (OUTSIDE IRRIGATION COMES FROM THE POND). The first screened patio has complete privacy which is perfect for the HOT TUB and LARGE GRILL, which convey with the sale and exceptional WATER VISTAS. The second screened in area has double doors so that if you wish to store your golf cart (WHICH CONVEYS WITH SALE), you can. Too many amenities to mention so ask for a ‘special features’ sheet! Furniture is negotiable with a separate bill of sale. HOT TUB, GOLF CART AND OUTDOOR GRILL CONVEY WITH SALE OF HOME Note: the list price of the home takes in the adjustment for the age of roof 2009. ROOF 2009; HVAC 2011; WATER HEATER 2026

Save
Ask
Tour
Hide
Share
Listing Snapshot
Price 
$415,000
Days On Site 
51 Days
Bedrooms 
3
Inside Area (SqFt) 
2,238 sqft
Total Baths 
2
Full Baths 
2
Partial Baths 
N/A
Lot Size 
0.4 Acres
Year Built 
1978
MLS Number 
TB8550942
Status 
Active
Property Tax 
$2,996.76
HOA/Condo/Coop Fees 
$3.33 monthly
Sq Ft Source 
Public Records
Friends & Family
Recent Activity
19 hours agoListing updated with changes from the MLS
3 days agoStatus changed to Active
2 months agoListing first seen on site
General Features
Acres 
0.4
Attached Garage 
Yes
Direction Faces 
North
Foundation 
Slab
Garage 
Yes
Garage Spaces 
2
Green Energy Efficient 
InsulationRoofWindows
Levels 
One
Number Of Stories 
1
Parking 
DrivewayGarage Door OpenerParking PadAttached
Pets 
Yes
Property Sub Type 
Single Family Residence
Sewer 
Public Sewer
SqFt Total 
3011
Style 
Ranch
Utilities 
Cable AvailableCable ConnectedElectricity ConnectedSewer ConnectedUnderground UtilitiesWater Connected
Water Source 
Public
Zoning 
PD-MU
Interior Features
Appliances 
DishwasherDisposalDryerMicrowaveRangeRefrigeratorWasherWater Softener
Cooling 
Central Air
Flooring 
Tile
Furnished 
Negotiable
Heating 
CentralElectric
Interior 
Eat-in KitchenOpen FloorplanStone CountersWalk-In Closet(s)
Laundry Features 
InsideLaundry Room
Spa 
Yes
Window Features 
Window CoveringsDouble Pane WindowsWindow Treatments
Balcony/Porch/Lanai 
Dimensions - 12x12Level - FirstDescription - Room10
Bedroom 2 
Dimensions - 12x12Level - FirstFeatures - Ceiling Fan(s)Description - Room5
Bedroom 3 
Dimensions - 17x12Level - FirstFeatures - Ceiling Fan(s)Description - Room6
Dinette 
Dimensions - 10x9Level - FirstDescription - Room3
Florida Room 
Dimensions - 37x19Level - FirstFeatures - Ceiling Fan(s)Description - Room8
Great Room 
Dimensions - 25x17Level - FirstFeatures - Ceiling Fan(s)Description - Room1
Kitchen 
Dimensions - 14x8Level - FirstFeatures - Granite Counters, PantryDescription - Room2
Laundry 
Dimensions - 12x7Level - FirstDescription - Room7
Master Bedroom 
Dimensions - 16x13Level - FirstFeatures - Ceiling Fan(s)Description - Room4
Save
Ask
Tour
Hide
Share
Exterior Features
Construction Details 
BlockStucco
Exterior 
LightingRain Gutters
Lot Features 
LandscapedLevelNear Golf CoursePavedWaterfront
Patio And Porch 
CoveredDeckEnclosedFront PorchPatioScreened
Pool Features 
GuniteHeatedIn GroundIndoorLap
Roof 
Shingle
Spa 
Yes
Spa Features 
Above GroundHeated
View 
PondWaterPark/GreenbeltTrees/Woods
Waterfront 
Yes
Waterfront Features 
Pond
Waterview 
PondWaterPark/GreenbeltTrees/Woods
Windows/Doors 
Window CoveringsDouble Pane WindowsWindow Treatments
Community Features
Association Amenities 
Basketball CourtClubhouseGolf CoursePoolRecreation FacilitiesSecurityShuffleboard CourtSpa/Hot TubTennis Court(s)Trail(s)
Association Fee 
$40.0
Association Fee Frequency 
Annually
Community Features 
ClubhouseFitness CenterGolfPoolRestaurantSidewalksTennis Court(s)Street Lights
MLS Area 
33573 - Sun City Center / Ruskin
Senior Community 
Yes
Township 
32
Financing Terms Available 
CashConventionalFHAVA Loan
Roads 
Paved
Listing courtesy of DALTON WADE INC (863) 521-5171


Listing information is provided by Participants of the Stellar MLS. IDX information is provided exclusively for personal, non-commercial use, and may not be used for any purpose other than to identify prospective properties consumers may be interested in purchasing. Information is deemed reliable but not guaranteed. Properties displayed may be listed or sold by various participants in the MLS Copyright 2026, Stellar MLS.
Last checked: 2026-11-15 07:45 AM EST

Neighborhood & Commute
Source: Walkscore
Disclosure: Community information and market data powered by Constellation Data Labs. Information is deemed reliable but not guaranteed.
Save
Ask
Tour
Hide
Share