Save
Ask
Tour
Hide
Share
$258,900
48 Days On Site

1308 BLUEWATER DRIVE
SUN CITY CENTER, FL 33573

For Sale|Single Family Residence|Active
2
Beds
2
Total Baths
2
Full Baths
1,516
SqFt
$171
/SqFt
1981
Built
Subdivision:
SUN CITY CENTER UNIT 45 1ST AD
County:
Hillsborough
Call Now: (727) 560-1635
Is this the listing for you? We can help make it yours.
(727) 560-1635
1308 BLUEWATER DRIVE1308 BLUEWATER DRIVE1308 BLUEWATER DRIVE1308 BLUEWATER DRIVE
Save
Ask
Tour
Hide
Share

Mortgage Calculator

Monthly Payment (Est.)

Enter an interest rate to see your estimated monthly payment.
Calculator powered by Showcase IDX, a Constellation1 Company. Copyright ©2026 Information is deemed reliable but not guaranteed.

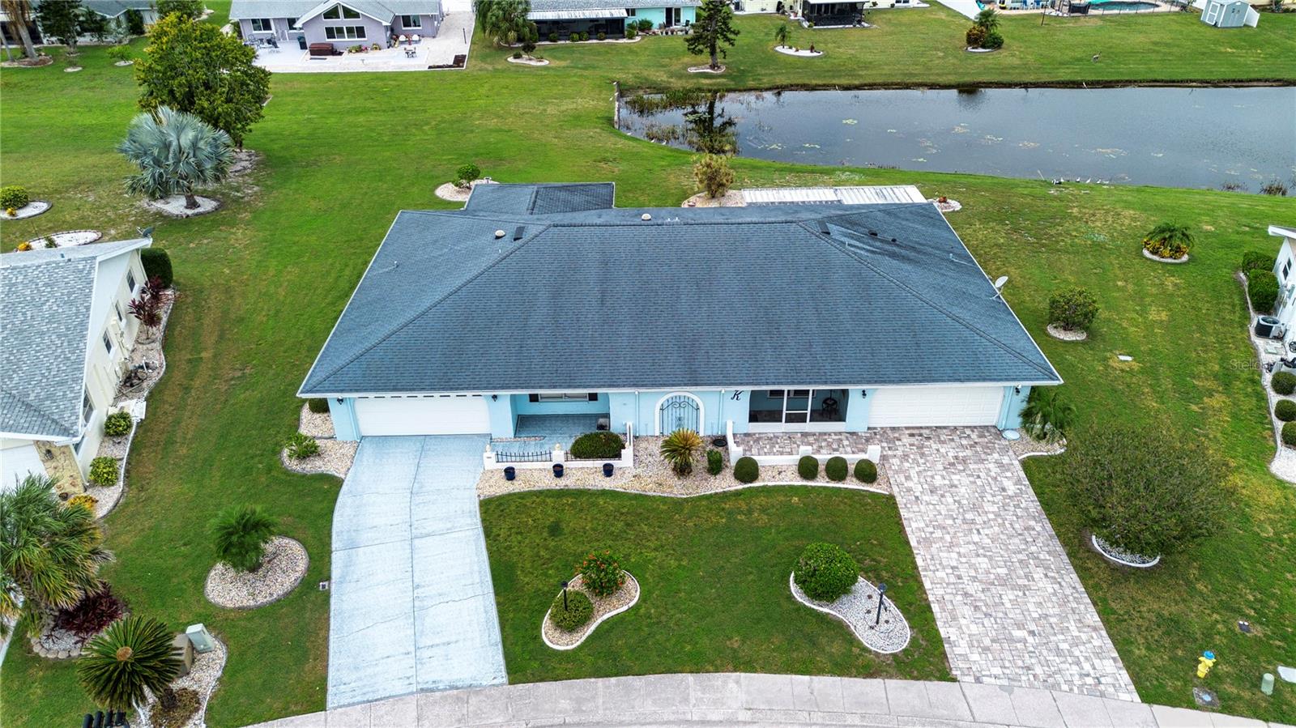
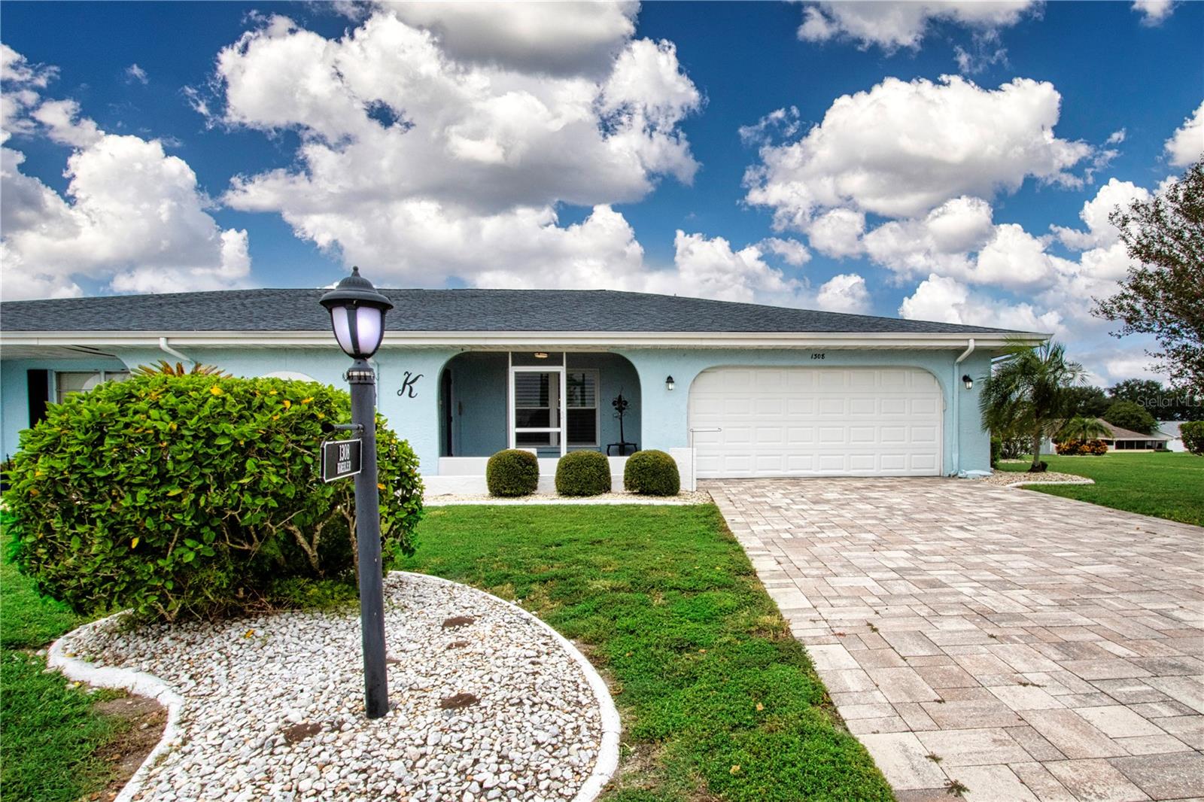
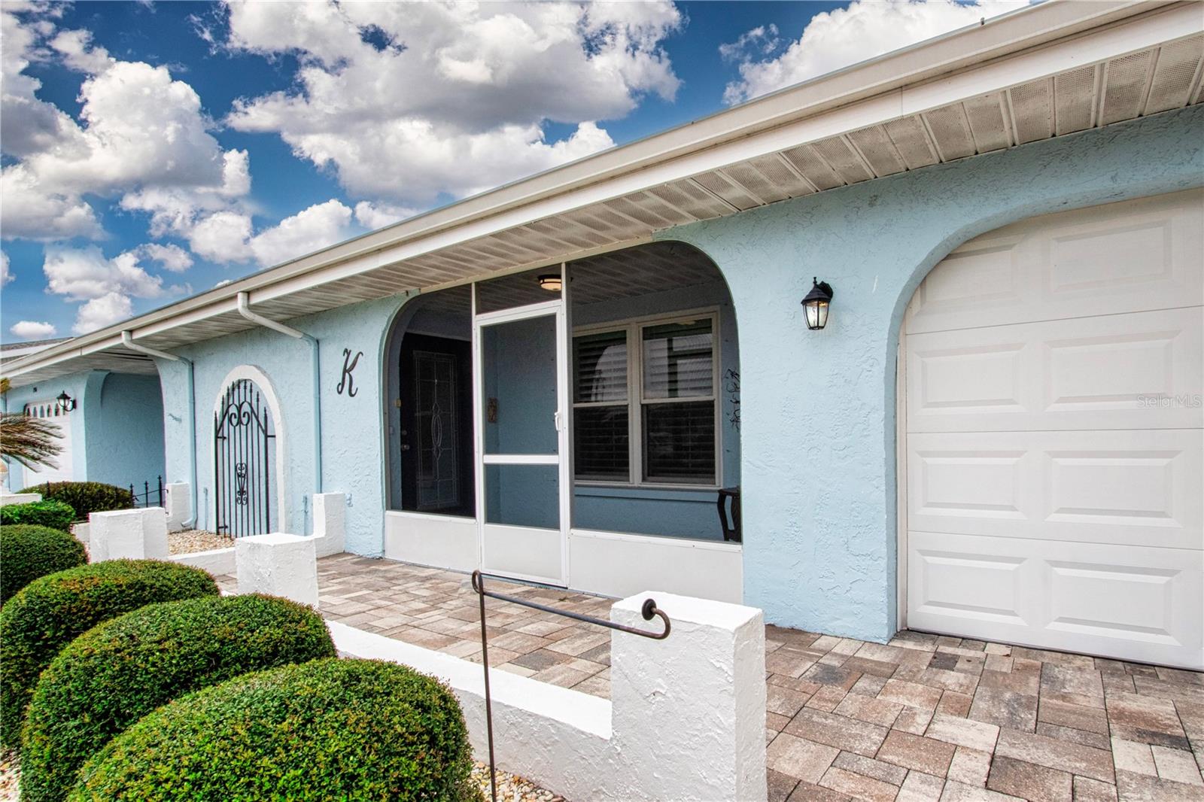
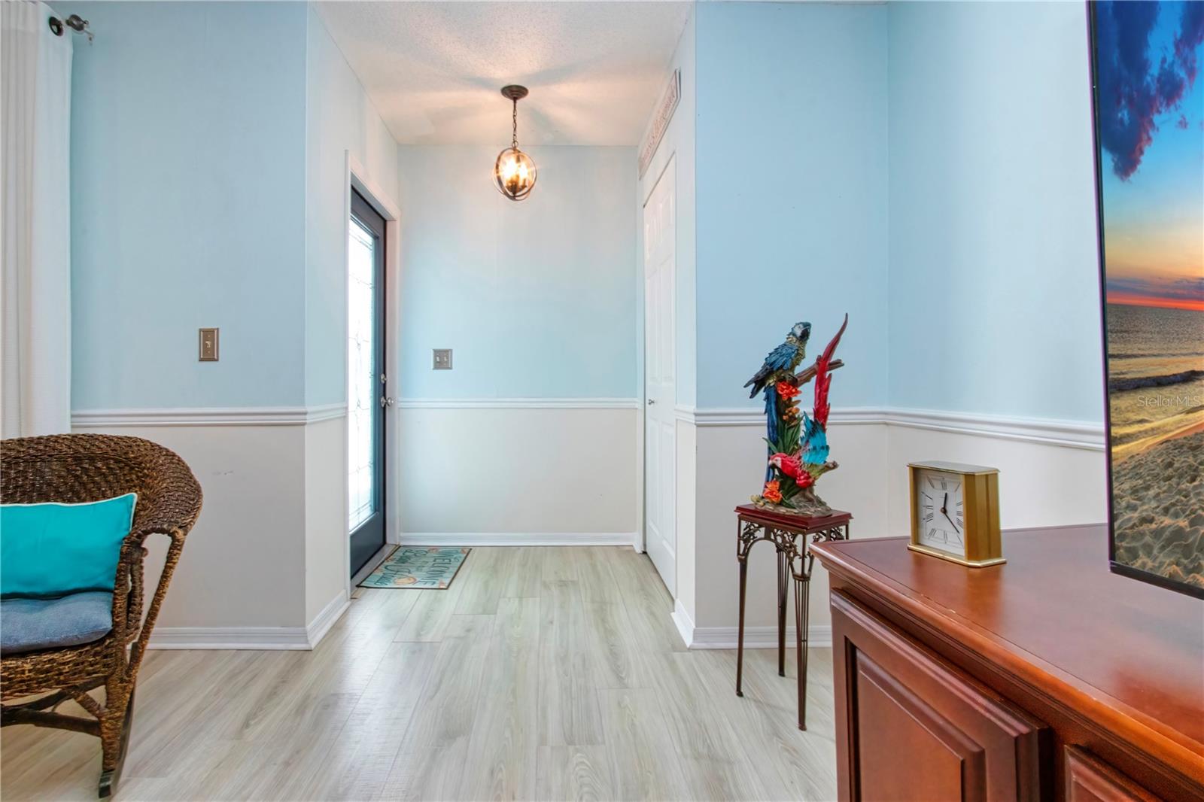
GORGEOUS POND VIEW! This Twin Tree Model Welcomes you with Beautiful Paver Driveway and Walkway to the Covered and Screened Front Porch and Modern Glass Front Door. Upon Entry into the Living Room, You Will Notice the View in the Distance, Updated Laminate Floors, Plantation Blinds and Coat Closet. The Dining Area Leads to The Refreshed Kitchen with Deep Granite Composite Sink, Two-Tone Kitchen Cabinets, Newer Fan and Recessed Lights, and Updated Pendant Lights in the Pass Thru to the Family Room. In the Family Room, You Have the Benefit of the Pond View with Sliding Doors Leading you Out to the Lanai. The Laundry Room has Loads of Cabinets that can Double as Extra Pantry Space or Storage. The Primary and Guest Bedrooms and Bathrooms Sit on the Opposite Sides of the Family Room With the Best View in the House. The Primary Bedroom Features Plantation Shutters, a Walk-in Closet and an Extra Closet, Six Panel Doors, Along with an En-Suite Bath. The Primary Bathroom has a Newer Vanity, Walk-in Shower, Crown Molding and Linen Closet. The Guest Bedroom has a Bathroom Just Outside their Door with a Remodeled Walk-In Shower. If You Enjoy Watching Nature, The 10'x27' Covered and Screened Lanai is going to be Your Favorite Place! The Pond View is Exquisite! The HOA is Pet Friendly and Covers your Lawn Mowing. Owners on the Pond Also Irrigation from the Pond, Saving You Money on Your Water Bill. Double Pane Windows with Hurricane Panels, CPVC Plumbing, and Electrical Panel Replacement Are All Done For You as Well as a TECO Energy audit...Tinted Back Windows and Sliding Door, and Insulation. Golf Cart can Convey with the Home and Some Furnishings can be Purchased. Sun City Center is a 55+ Community that offers an indoor and outdoor swimming pool, a large fitness center, 10 har-tru tennis courts, pickleball, lawn bowling, softball for men and women, woodcarving and 200 clubs of all types such as travel, gardening, ceramics, computer, bridge, poker, writing, big band, chorus, jazz, dance clubs, theater group and library. Located within a short driving distance to Sarasota, St. Petersburg and Tampa featuring professional sporting events, the arts and America's award-winning beaches. Call for your Private showing!

Save
Ask
Tour
Hide
Share
Listing Snapshot
Price 
$258,900
Days On Site 
48 Days
Bedrooms 
2
Inside Area (SqFt) 
1,516 sqft
Total Baths 
2
Full Baths 
2
Partial Baths 
N/A
Lot Size 
0.18 Acres
Year Built 
1981
MLS Number 
TB8550437
Status 
Active
Property Tax 
$1,592.37
HOA/Condo/Coop Fees 
$101.17 monthly
Sq Ft Source 
Public Records
Friends & Family
Recent Activity
3 weeks agoListing updated with changes from the MLS
3 weeks agoPrice changed to $258,900
2 months agoListing first seen on site
General Features
Acres 
0.18
Attached Garage 
Yes
Direction Faces 
East
Foundation 
Slab
Garage 
Yes
Garage Spaces 
2
Levels 
One
Number Of Stories 
1
Parking 
Attached
Pets 
Yes
Property Sub Type 
Single Family Residence
Sewer 
Public Sewer
SqFt Total 
2380
Utilities 
Cable AvailableCable ConnectedElectricity Connected
Water Source 
Public
Zoning 
PD-MU
Interior Features
Appliances 
DishwasherDisposalDryerElectric Water HeaterMicrowaveRangeRefrigeratorWasher
Cooling 
Central Air
Flooring 
CarpetCeramic TileLaminate
Furnished 
Unfurnished
Heating 
CentralElectric
Interior 
Crown MoldingWalk-In Closet(s)
Laundry Features 
InsideLaundry Room
Spa 
Yes
Window Features 
Window CoveringsDouble Pane WindowsWindow Treatments
Balcony/Porch/Lanai 
Dimensions - 10x27
Bathroom 2 
Features - Ceiling Fan(s)
Bedroom 2 
Dimensions - 12x12Features - Ceiling Fan(s)
Dining Room 
Dimensions - 11x10
Family Room 
Dimensions - 14x16Features - Ceiling Fan(s)
Kitchen 
Dimensions - 9x12Features - Ceiling Fan(s)
Living Room 
Dimensions - 20x14Features - Ceiling Fan(s)
Master Bathroom 
Master Bedroom 
Dimensions - 13x13Features - Ceiling Fan(s)
Utility Room 
Dimensions - 12x9
Save
Ask
Tour
Hide
Share
Exterior Features
Construction Details 
BlockStucco
Exterior 
Rain Gutters
Lot Features 
Near Golf CoursePavedWaterfront
Patio And Porch 
CoveredFront PorchRear PorchScreened
Pool Features 
GuniteHeatedIn GroundIndoorLap
Roof 
Shingle
Spa 
Yes
Spa Features 
HeatedIn Ground
View 
PondWater
Waterfront 
Yes
Waterfront Features 
Pond
Waterview 
PondWater
Windows/Doors 
Window CoveringsDouble Pane WindowsWindow Treatments
Community Features
Association Amenities 
ClubhouseFitness CenterGolf CoursePoolRecreation FacilitiesSaunaShuffleboard CourtSpa/Hot TubTennis Court(s)Trail(s)
Association Fee 
$217.0
Association Fee Frequency 
Quarterly
Additional Association Fee 
$346.0
Additional Association Fee Frequency 
Annually
Community Features 
ClubhouseFitness CenterGolfPoolSidewalksTennis Court(s)
MLS Area 
33573 - Sun City Center / Ruskin
Senior Community 
Yes
Township 
32
Financing Terms Available 
CashConventional
Roads 
Paved
Listing courtesy of DALTON WADE INC (813) 335-0778


Listing information is provided by Participants of the Stellar MLS. IDX information is provided exclusively for personal, non-commercial use, and may not be used for any purpose other than to identify prospective properties consumers may be interested in purchasing. Information is deemed reliable but not guaranteed. Properties displayed may be listed or sold by various participants in the MLS Copyright 2026, Stellar MLS.
Last checked: 2026-11-15 08:31 AM EST

Neighborhood & Commute
Source: Walkscore
Disclosure: Community information and market data powered by Constellation Data Labs. Information is deemed reliable but not guaranteed.
Save
Ask
Tour
Hide
Share