Save
Ask
Tour
Hide
Share
$1,150,000
17 Days On Site

6941 10TH AVENUE N
ST PETERSBURG, FL 33710

For Sale|Single Family Residence|Active
3
Beds
4
Total Baths
3
Full Baths
1
Partial Bath
2,394
SqFt
$480
/SqFt
1958
Built
Subdivision:
ROSE GARDEN UNIT 1
County:
Pinellas
Call Now: (727) 560-1635
Is this the listing for you? We can help make it yours.
(727) 560-1635
6941 10TH AVENUE N6941 10TH AVENUE N6941 10TH AVENUE N6941 10TH AVENUE N
Save
Ask
Tour
Hide
Share

Mortgage Calculator

Monthly Payment (Est.)

Enter an interest rate to see your estimated monthly payment.
Calculator powered by Showcase IDX, a Constellation1 Company. Copyright ©2026 Information is deemed reliable but not guaranteed.

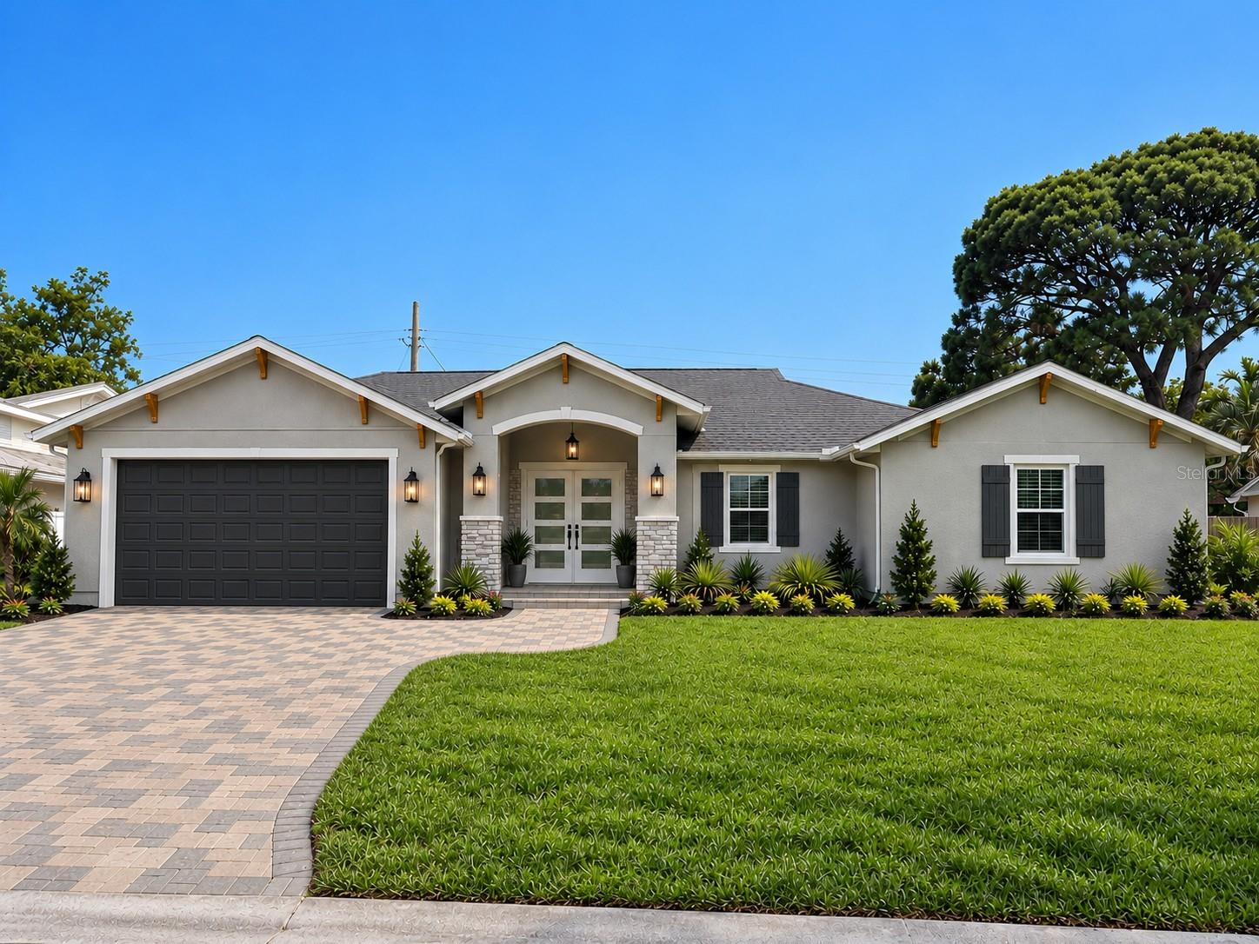
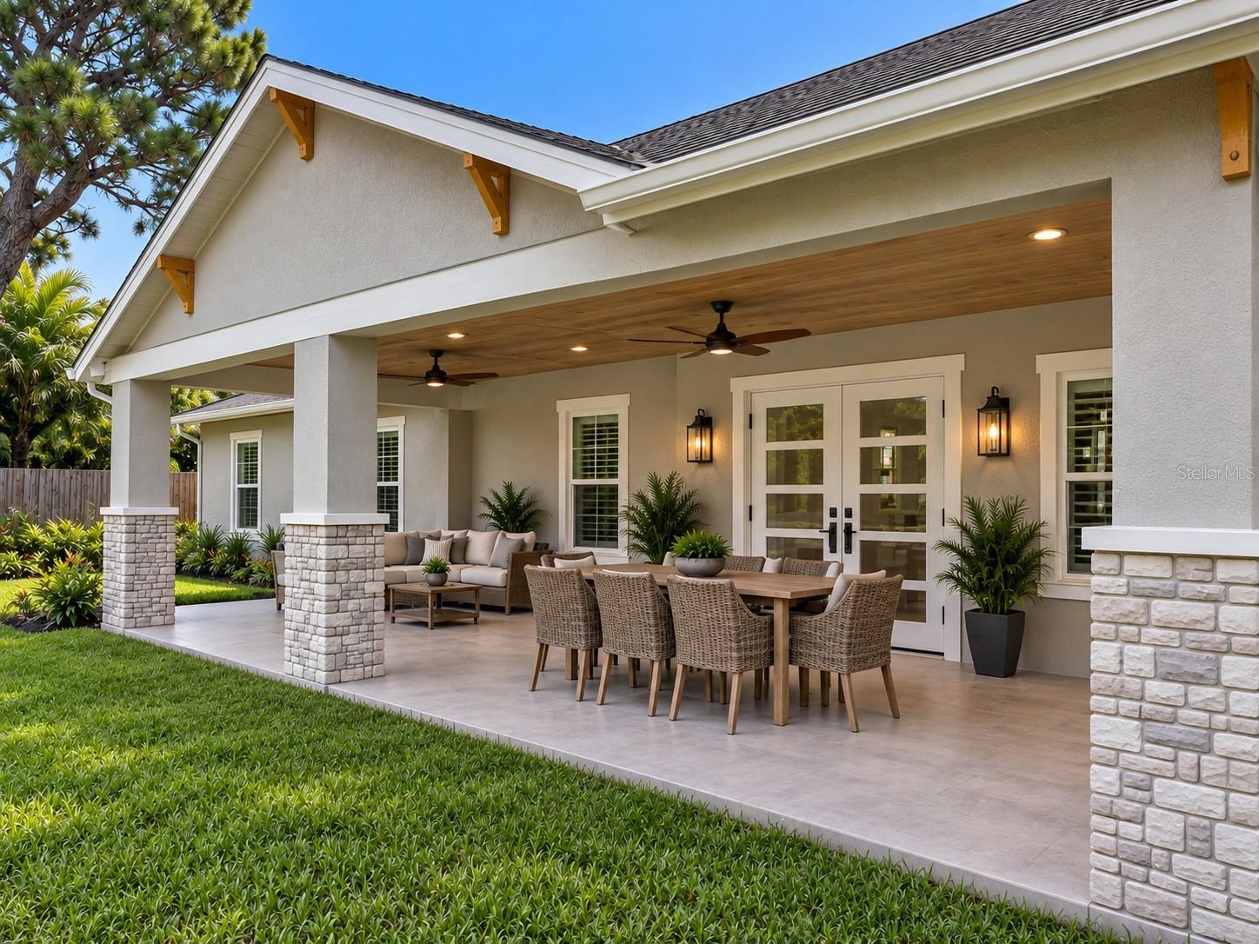
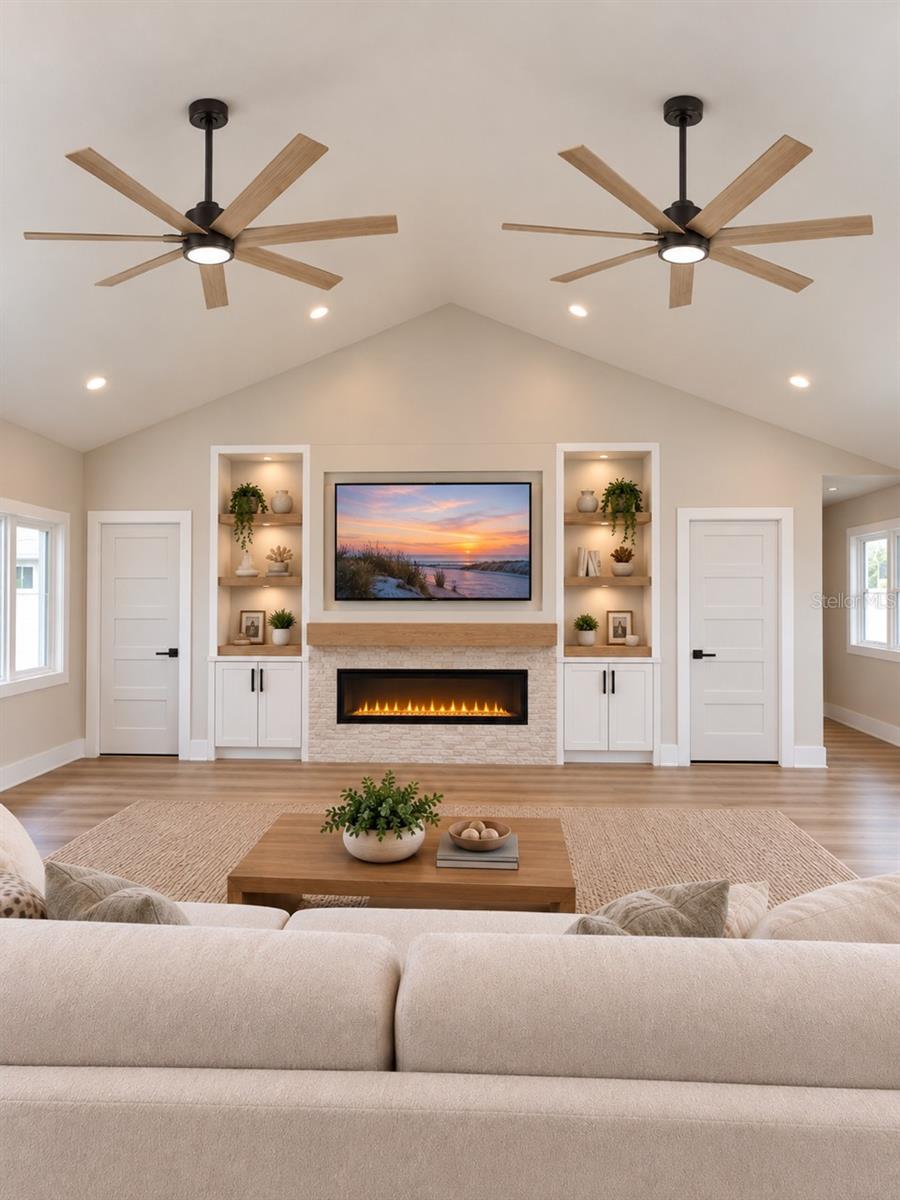
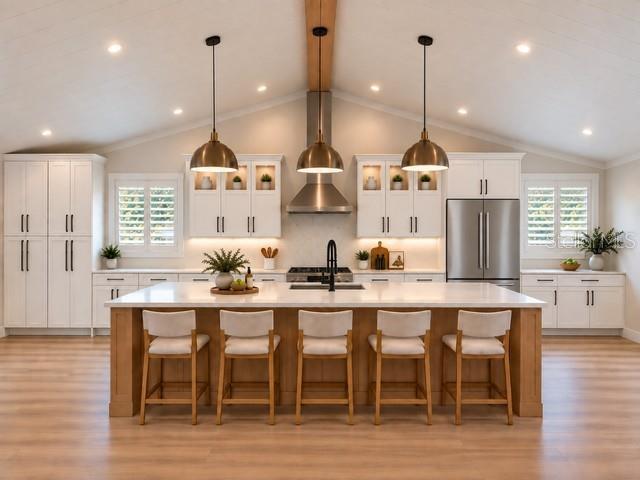
Virtually Staged. Introducing The Coastal Oak, a thoughtfully designed modern Florida home offering warm coastal style and seamless indoor-outdoor living. The open-concept interior features a 12-foot vaulted great room with a custom entertainment wall and linear fireplace, plus a showstopping 14-foot natural-oak island, white shaker cabinetry, quartz countertops, and designer finishes. The private primary suite includes an oversized walk-in closet and spa-inspired bath with a curbless shower and double vanity. Outside, enjoy a covered rear patio, paver driveway and walkway, low-maintenance coastal landscaping, and a spacious backyard with ample room for a future pool. Final construction details and selections are subject to the approved plans and specifications. Almost "new construction", Estimated for completion in Mid-November.

Save
Ask
Tour
Hide
Share
Listing Snapshot
Price 
$1,150,000
Days On Site 
17 Days
Bedrooms 
3
Inside Area (SqFt) 
2,394 sqft
Total Baths 
4
Full Baths 
3
Partial Baths 
1
Lot Size 
0.21 Acres
Year Built 
1958
MLS® Number 
TB8550014
Status 
Active
Property Tax 
$7,178.37
HOA/Condo/Coop Fees 
N/A
Sq Ft Source 
Owner
Friends & Family
Recent Activity
yesterdayListing updated with changes from the MLS®
3 days agoStatus changed to Active
2 weeks agoListing first seen on site
General Features
Acres 
0.21
Attached Garage 
Yes
Direction Faces 
South
Foundation 
Slab
Garage 
Yes
Garage Spaces 
2
Levels 
One
Number Of Stories 
1
Parking 
DrivewayAttached
Pets 
Yes
Property Condition 
Under Construction
Property Sub Type 
Single Family Residence
Sewer 
Public Sewer
SqFt Total 
3420
Style 
Contemporary
Utilities 
Cable AvailableElectricity ConnectedSewer ConnectedWater Connected
Water Source 
Public
Zoning 
NS-1
Interior Features
Appliances 
DishwasherRangeRefrigerator
Cooling 
Central Air
Fireplace 
Yes
Fireplace Features 
Electric
Furnished 
Unfurnished
Heating 
CentralElectric
Interior 
Open FloorplanVaulted Ceiling(s)
Laundry Features 
Laundry Room
Window Features 
Double Pane WindowsLow Emissivity WindowsStorm Window(s)
Bedroom 1 
Dimensions - 11x12Level - First
Bedroom 2 
Dimensions - 12x13Level - First
Kitchen 
Dimensions - 20x20Level - First
Living Room 
Dimensions - 17x17Level - First
Master Bedroom 
Dimensions - 13x17Level - First
Save
Ask
Tour
Hide
Share
Exterior Features
Construction Details 
BlockConcreteStucco
Exterior 
None
Lot Features 
Paved
Patio And Porch 
CoveredFront PorchRear Porch
Roof 
Shingle
View 
City
Waterview 
City
Windows/Doors 
Double Pane WindowsLow Emissivity WindowsStorm Window(s)
Community Features
MLS Area 
33710 - St Pete/Crossroads
Township 
31
Financing Terms Available 
CashConventionalFHAVA Loan
Roads 
Asphalt
Schools
School District
Unknown
Elementary School
Azalea Elementary-PN
Middle School
Azalea Middle-PN
High School
Boca Ciega High-PN
Listing courtesy of DALTON WADE INC (727) 686-6390


Listing information is provided by Participants of the Stellar MLS. IDX information is provided exclusively for personal, non-commercial use, and may not be used for any purpose other than to identify prospective properties consumers may be interested in purchasing. Information is deemed reliable but not guaranteed. Properties displayed may be listed or sold by various participants in the MLS Copyright 2026, Stellar MLS.
Last checked: 2026-10-05 08:59 PM EDT

Neighborhood & Commute
Source: Walkscore
Disclosure: Community information and market data powered by Constellation Data Labs. Information is deemed reliable but not guaranteed.
Save
Ask
Tour
Hide
Share