Save
Ask
Tour
Hide
Share
$399,000
58 Days On Site

12114 FRUITWOOD DRIVE
RIVERVIEW, FL 33569

For Sale|Single Family Residence|Active
4
Beds
2
Total Baths
2
Full Baths
1,751
SqFt
$228
/SqFt
1988
Built
Subdivision:
BOYETTE SPGS SEC B UN #1
County:
Hillsborough
Call Now: (727) 560-1635
Is this the listing for you? We can help make it yours.
(727) 560-1635
Upcoming Open Houses
Sun, Nov 15, 1:00 PM - 3:00 PM
12114 FRUITWOOD DRIVE12114 FRUITWOOD DRIVE12114 FRUITWOOD DRIVE12114 FRUITWOOD DRIVE
Save
Ask
Tour
Hide
Share

Mortgage Calculator

Monthly Payment (Est.)

Enter an interest rate to see your estimated monthly payment.
Calculator powered by Showcase IDX, a Constellation1 Company. Copyright ©2026 Information is deemed reliable but not guaranteed.

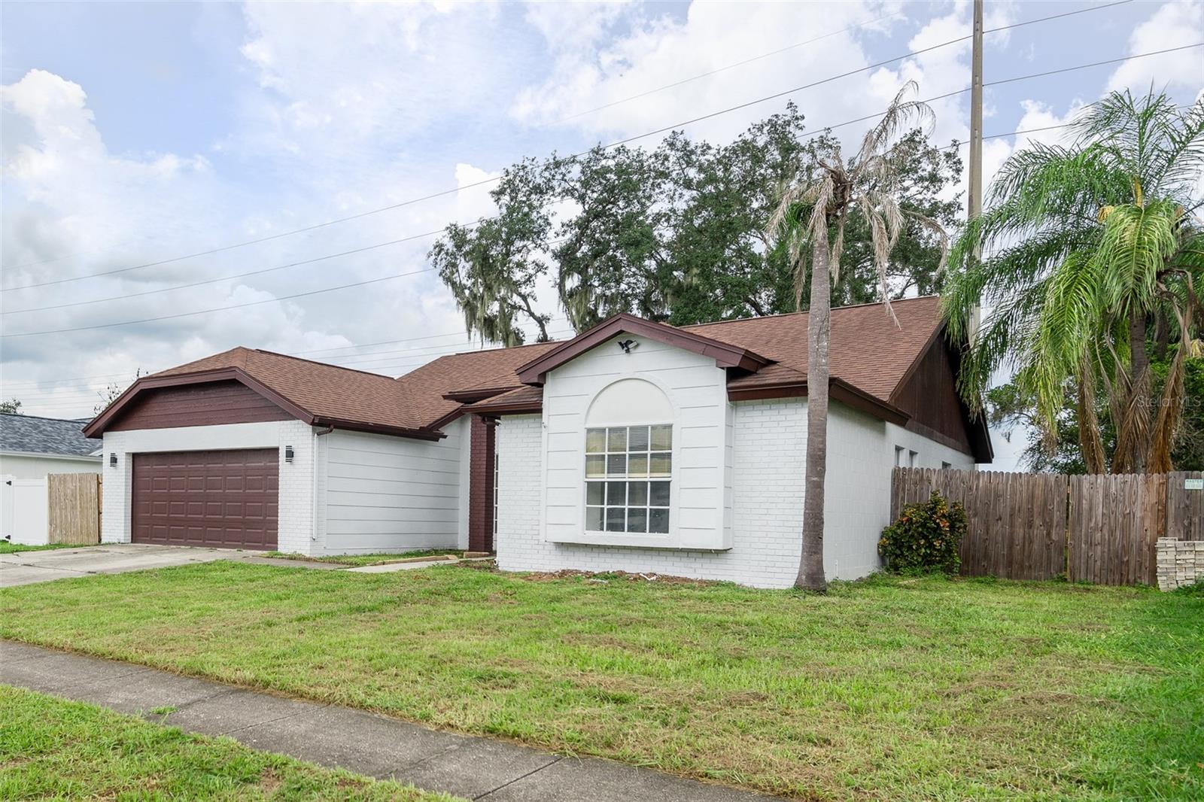
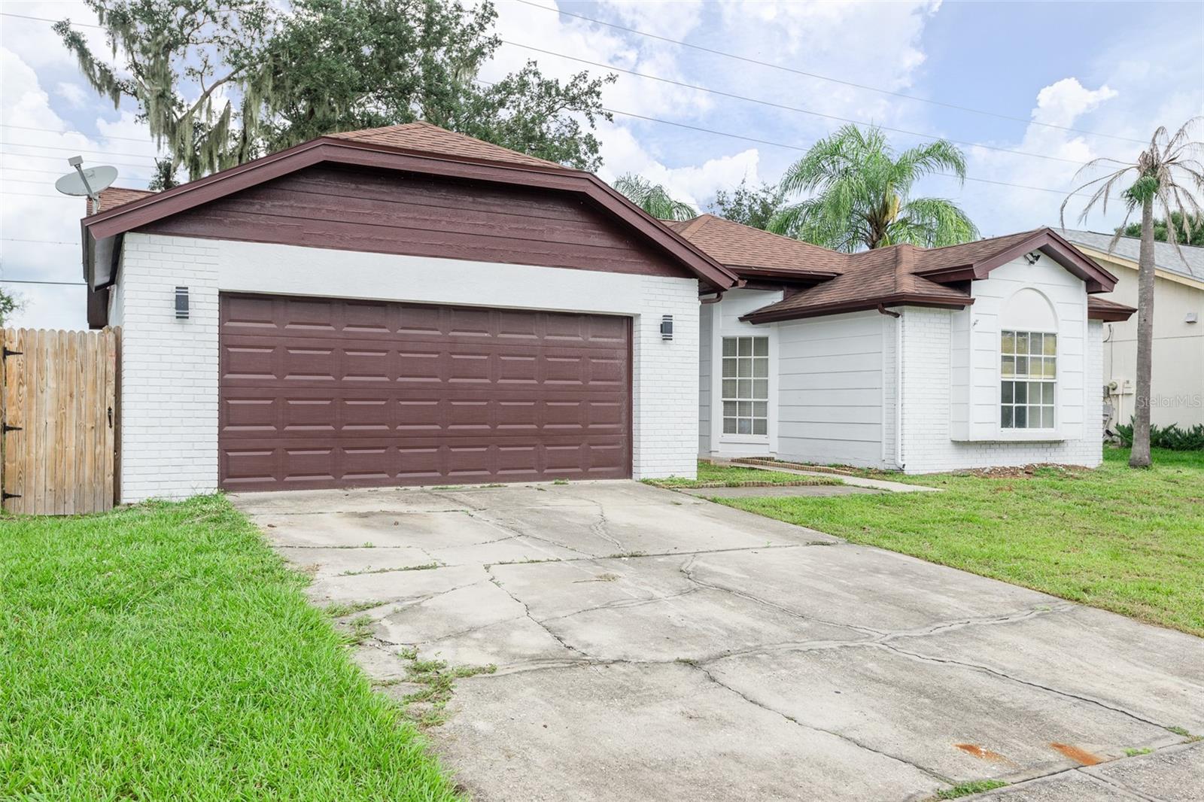
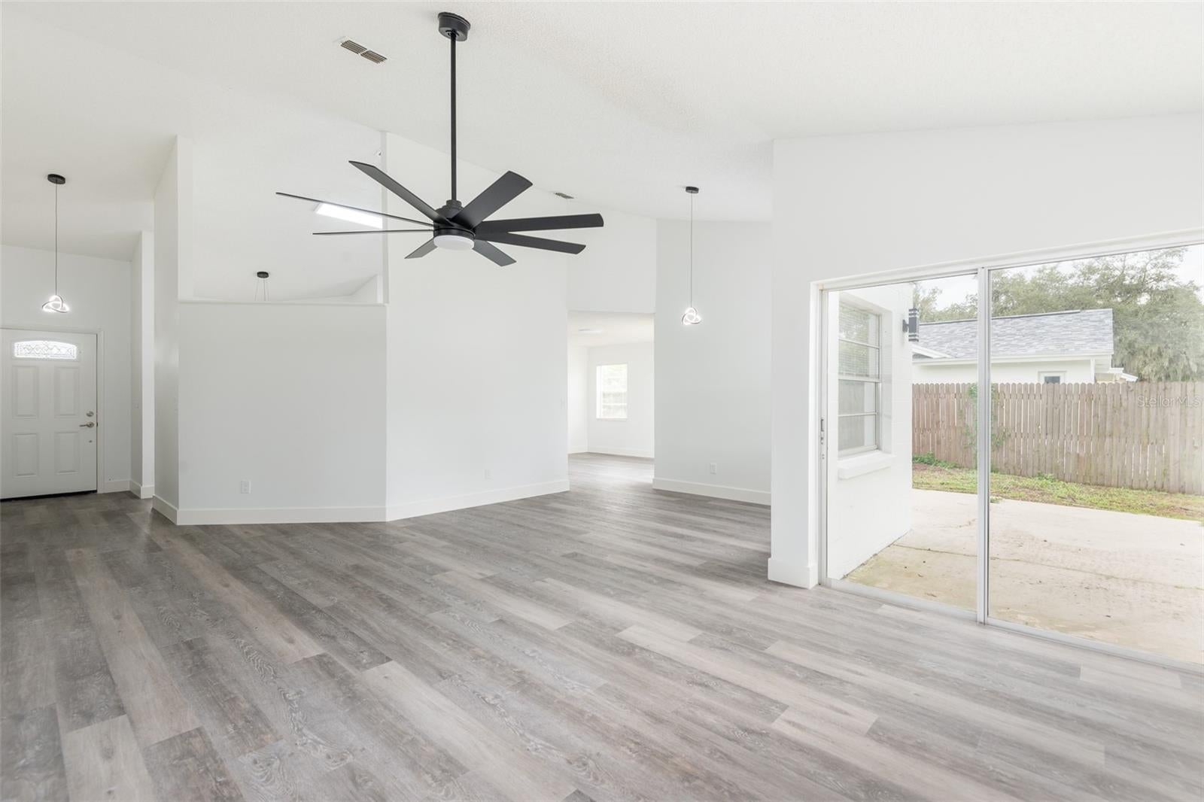
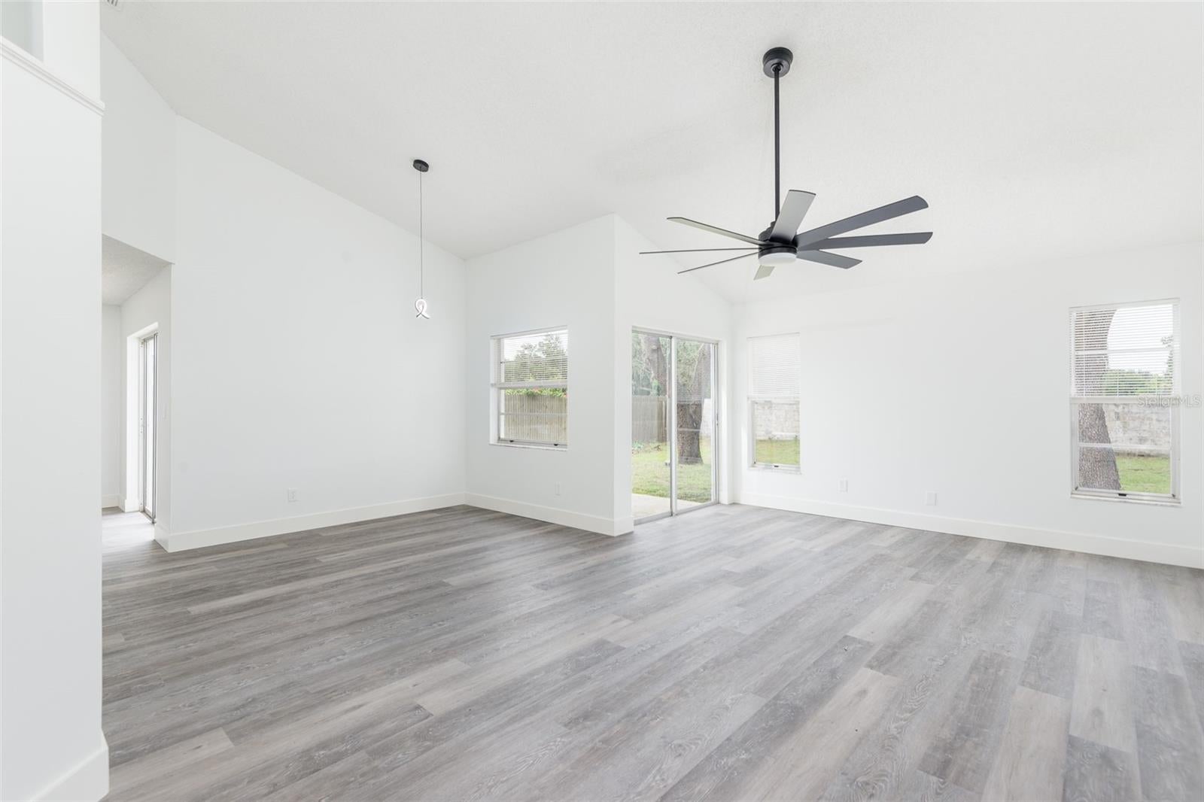
Welcome home to 12114 Fruitwood Drive! Beautifully remodeled and move-in ready, this 3-bedroom, 2-bath home offers 1,751 square feet of refreshed living space in the established Boyette Springs community. Step inside to find new flooring throughout and a completely remodeled kitchen that brings a fresh, modern feel to the heart of the home. Both bathrooms have also been beautifully updated, creating a cohesive look from room to room. A new water heater adds another valuable update for added peace of mind. The spacious floor plan offers plenty of room for everyday living and entertaining, while the approximately .20-acre lot provides outdoor space to enjoy. Located in Riverview, you'll have convenient access to shopping, dining, schools and major roadways, making it easy to reach Brandon, Tampa and surrounding areas. With the renovations already complete, all that's left to do is move in and make it yours. Schedule your private showing today and see everything this beautifully updated home has to offer!

Save
Ask
Tour
Hide
Share
Listing Snapshot
Price 
$399,000
Days On Site 
58 Days
Bedrooms 
4
Inside Area (SqFt) 
1,751 sqft
Total Baths 
2
Full Baths 
2
Partial Baths 
N/A
Lot Size 
0.2 Acres
Year Built 
1988
MLS Number 
TB8549129
Status 
Active
Property Tax 
$759.86
HOA/Condo/Coop Fees 
N/A
Sq Ft Source 
Public Records
Friends & Family
Recent Activity
16 hours agoListing updated with changes from the MLS
2 months agoListing first seen on site
General Features
Acres 
0.2
Attached Garage 
Yes
Direction Faces 
South
Foundation 
Slab
Garage 
Yes
Garage Spaces 
2
Levels 
One
Number Of Stories 
1
Parking 
Attached
Property Sub Type 
Single Family Residence
Sewer 
Public Sewer
SqFt Total 
2465
Utilities 
Electricity ConnectedSewer ConnectedWater Connected
Water Source 
Public
Zoning 
PD
Interior Features
Appliances 
CooktopDishwasherDisposalElectric Water HeaterMicrowaveRangeRefrigerator
Cooling 
Central Air
Flooring 
Vinyl
Furnished 
Unfurnished
Heating 
Central
Interior 
Eat-in KitchenHigh Ceilings
Laundry Features 
Laundry Room
Kitchen 
Level - First
Living Room 
Level - First
Master Bedroom 
Level - First
Save
Ask
Tour
Hide
Share
Exterior Features
Construction Details 
BlockStucco
Exterior 
Storage
Roof 
Shingle
Windows/Doors 
Sliding Doors
Community Features
Community Features 
Street Lights
MLS Area 
33569 - Riverview
Township 
30
Financing Terms Available 
CashConventionalFHAVA Loan
Roads 
Asphalt
Listing courtesy of DALTON WADE INC (813) 352-6037


Listing information is provided by Participants of the Stellar MLS. IDX information is provided exclusively for personal, non-commercial use, and may not be used for any purpose other than to identify prospective properties consumers may be interested in purchasing. Information is deemed reliable but not guaranteed. Properties displayed may be listed or sold by various participants in the MLS Copyright 2026, Stellar MLS.
Last checked: 2026-11-15 06:42 AM EST

Neighborhood & Commute
Source: Walkscore
Disclosure: Community information and market data powered by Constellation Data Labs. Information is deemed reliable but not guaranteed.
Save
Ask
Tour
Hide
Share