
706 BAYWAY BOULEVARD 501CLEARWATER, FL 33767
Mortgage Calculator
Monthly Payment (Est.)
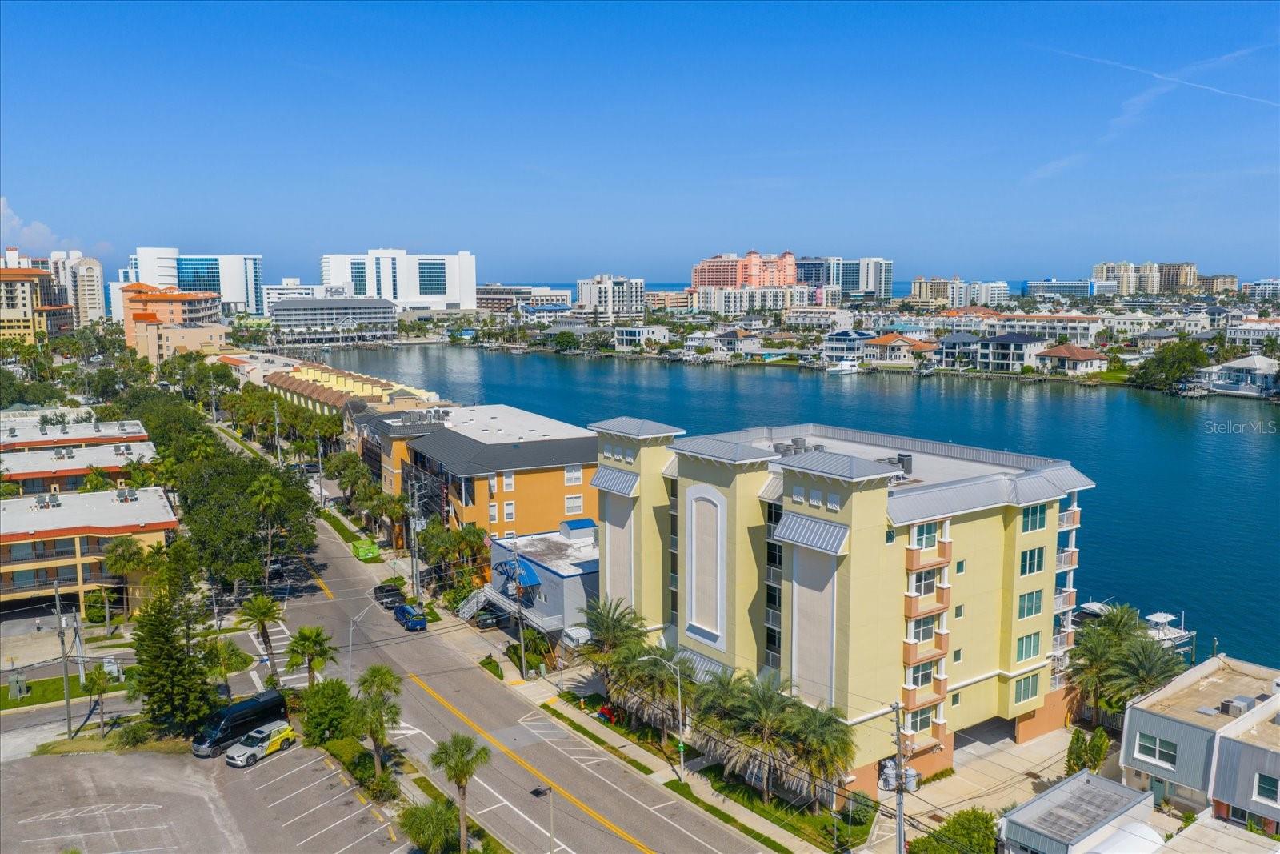
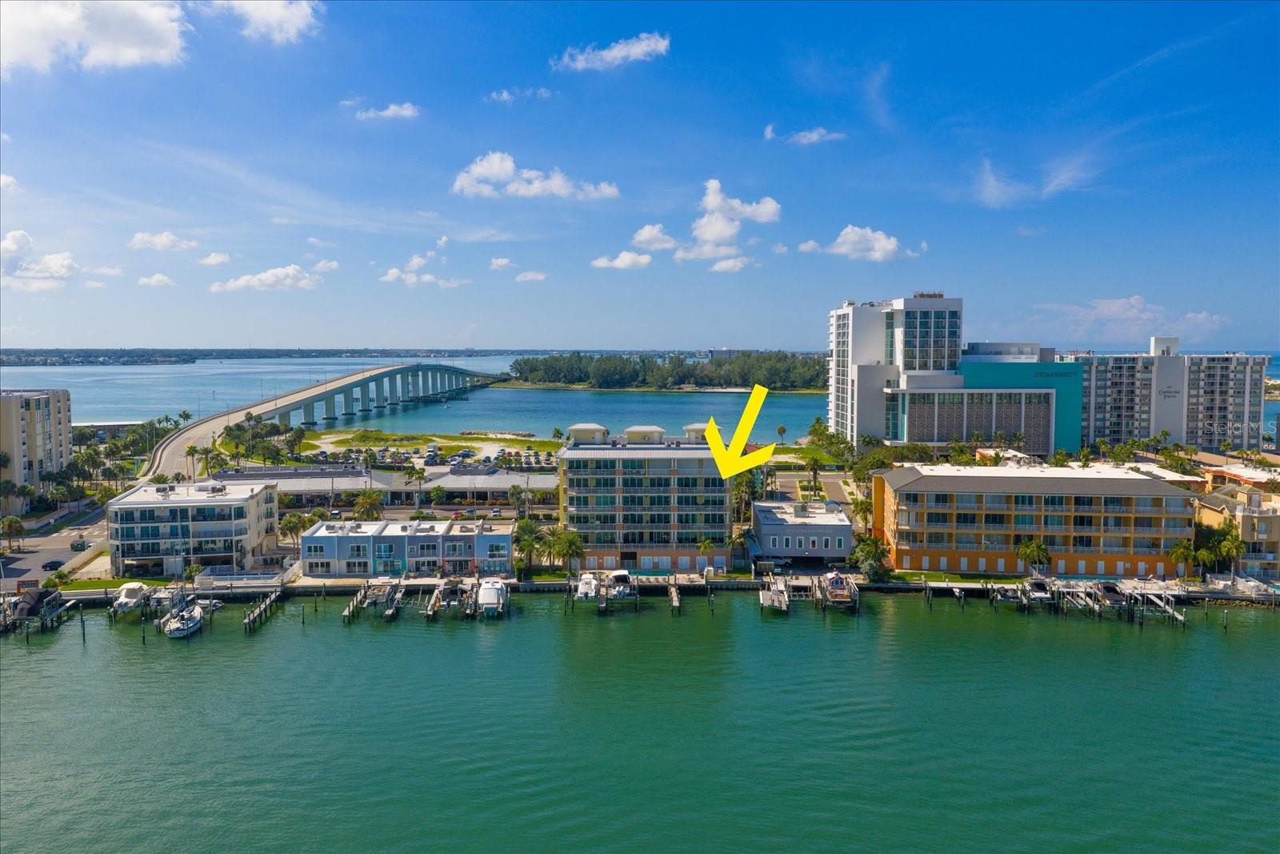
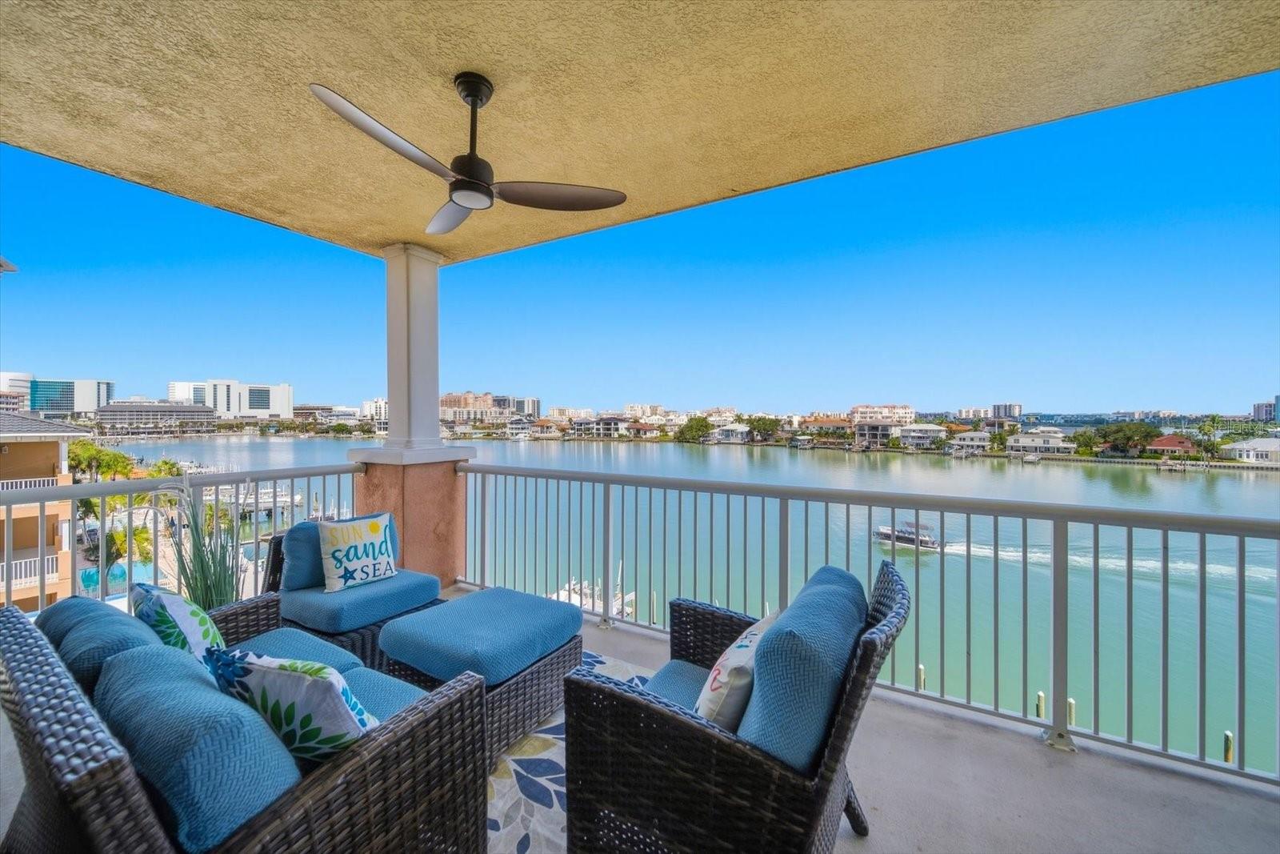
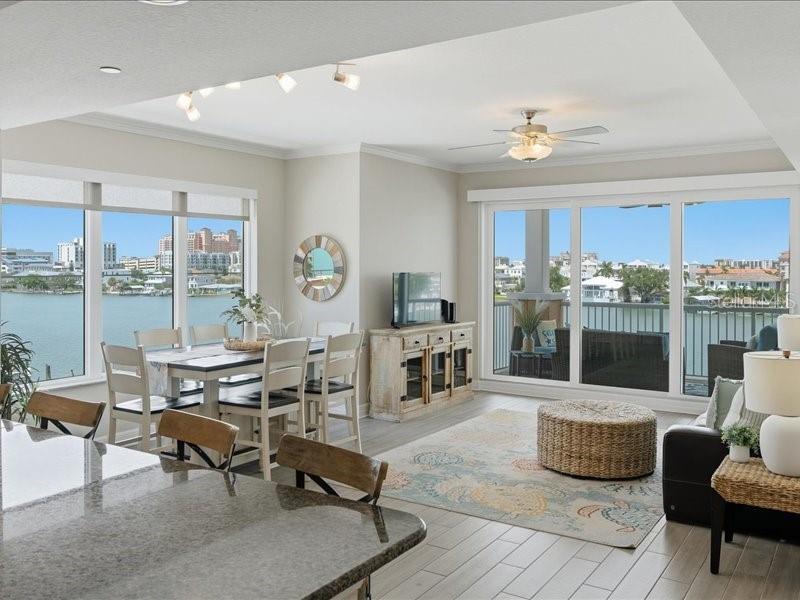
Enter an interest rate to see your estimated monthly payment.RARE CONDO INVESTMENT OPPORTUNITY at Sandpiper’s Cove! Stunning, built in 2019, TURN-KEY 3-bedroom, 2-bath luxury waterfront condo located on the south end of CLEARWATER BEACH. This beautifully furnished 5TH-FLOOR CORNER UNIT showcases spectacular, wide-open water views, enhanced by its higher-floor location and corner windows that fill the residence with natural light and capture the surrounding waterfront. Large sliders from the Great Room and Primary Suite open to an oversized balcony spanning the back of the unit - your own incredible outdoor living space to enjoy breathtaking sunsets, coastal breezes, passing boats, and watch dolphins from your own balcony. Inside, the bright and spacious open-concept design features high ceilings, wood-plank tile flooring, crown molding and remote-controlled privacy shades in both the Great Room and Primary Bedroom. The chef-inspired kitchen is beautifully appointed with GE Café stainless steel appliances, custom soft-close cabinetry and a generous peninsula overlooking the dining and living areas — perfect for entertaining. The spacious Primary Suite offers beautiful water views, direct balcony access, a sitting area, walk-in closet and a luxurious ensuite bath with dual vanities and an oversized glass-enclosed shower. Setting Sandpiper’s Cove apart is its RARE 3-DAY MINIMUM RENTAL allowance — an exceptional feature offering tremendous flexibility and strong income potential in one of Florida’s most popular beach destinations. Enjoy it as your own coastal retreat when you choose, and rent it when you’re away. Whether you're looking for a primary residence, second home, vacation retreat or income-producing property, this condo offers a unique combination of luxury, lifestyle and investment opportunity. Unit also includes a PRIVATE CABANA - perfect for beach and water-toy storage and conveniently located near the WATERSIDE HEATED POOL & SPA. Residents and guests also enjoy private community docks with direct Gulf access, a furnished pool deck, BBQ area, elevator, secure boutique 14-unit building and covered parking. Enjoy the ultimate Clearwater Beach lifestyle - boating, kayaking, paddleboarding, fishing, island hopping, or simply walking to the world-famous white sand beach, restaurants, shopping and entertainment. Call today for your private showing!
| yesterday | Listing updated with changes from the MLS | |
| a month ago | Status changed to Active | |
| a month ago | Price changed to $1,095,000 | |
| a month ago | Listing first seen on site |

Listing information is provided by Participants of the Stellar MLS. IDX information is provided exclusively for personal, non-commercial use, and may not be used for any purpose other than to identify prospective properties consumers may be interested in purchasing. Information is deemed reliable but not guaranteed. Properties displayed may be listed or sold by various participants in the MLS Copyright 2026, Stellar MLS.
Last checked: 2026-10-26 03:05 AM EDT
Did you know? You can invite friends and family to your search. They can join your search, rate and discuss listings with you.