Save
Ask
Tour
Hide
Share
$259,900
71 Days On Site

5212 FRANKLIN WOODLAND DRIVE
PLANT CITY, FL 33565

For Sale|Manufactured Home|Active Under Contract
3
Beds
2
Total Baths
2
Full Baths
1,296
SqFt
$201
/SqFt
2000
Built
Subdivision:
FRANKLIN WOODLANDS
County:
Hillsborough
Call Now: (727) 560-1635
Is this the listing for you? We can help make it yours.
(727) 560-1635
5212 FRANKLIN WOODLAND DRIVE5212 FRANKLIN WOODLAND DRIVE5212 FRANKLIN WOODLAND DRIVE5212 FRANKLIN WOODLAND DRIVE
Save
Ask
Tour
Hide
Share

Mortgage Calculator

Monthly Payment (Est.)

Enter an interest rate to see your estimated monthly payment.
Calculator powered by Showcase IDX, a Constellation1 Company. Copyright ©2026 Information is deemed reliable but not guaranteed.

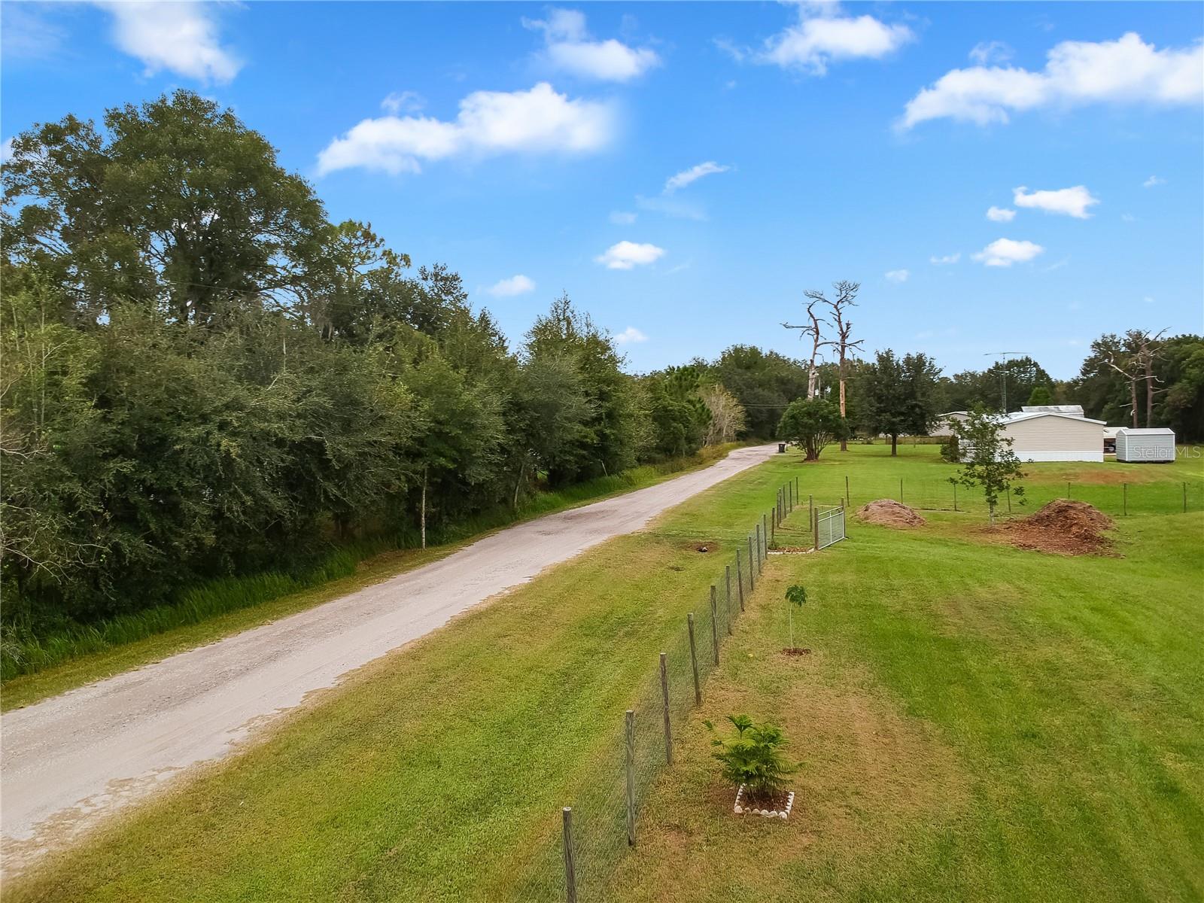
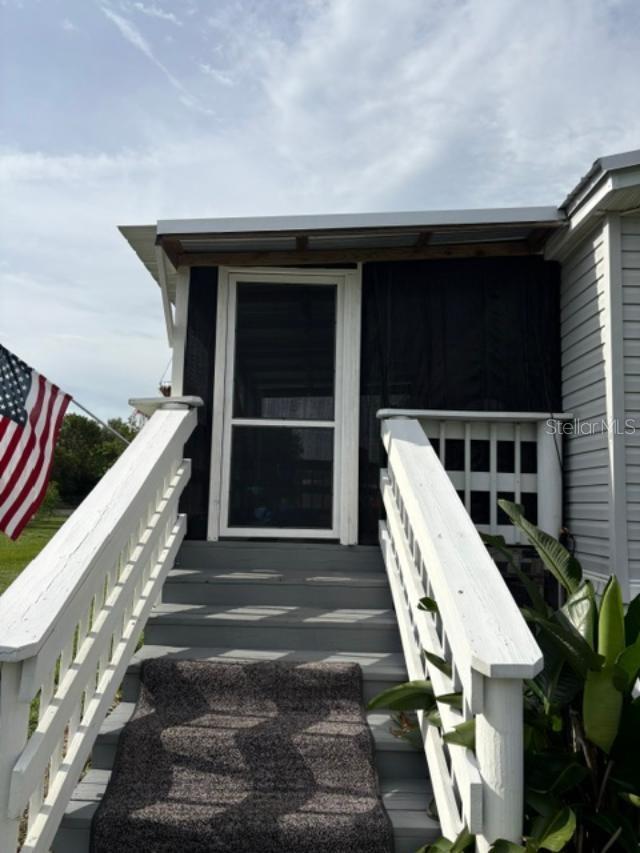
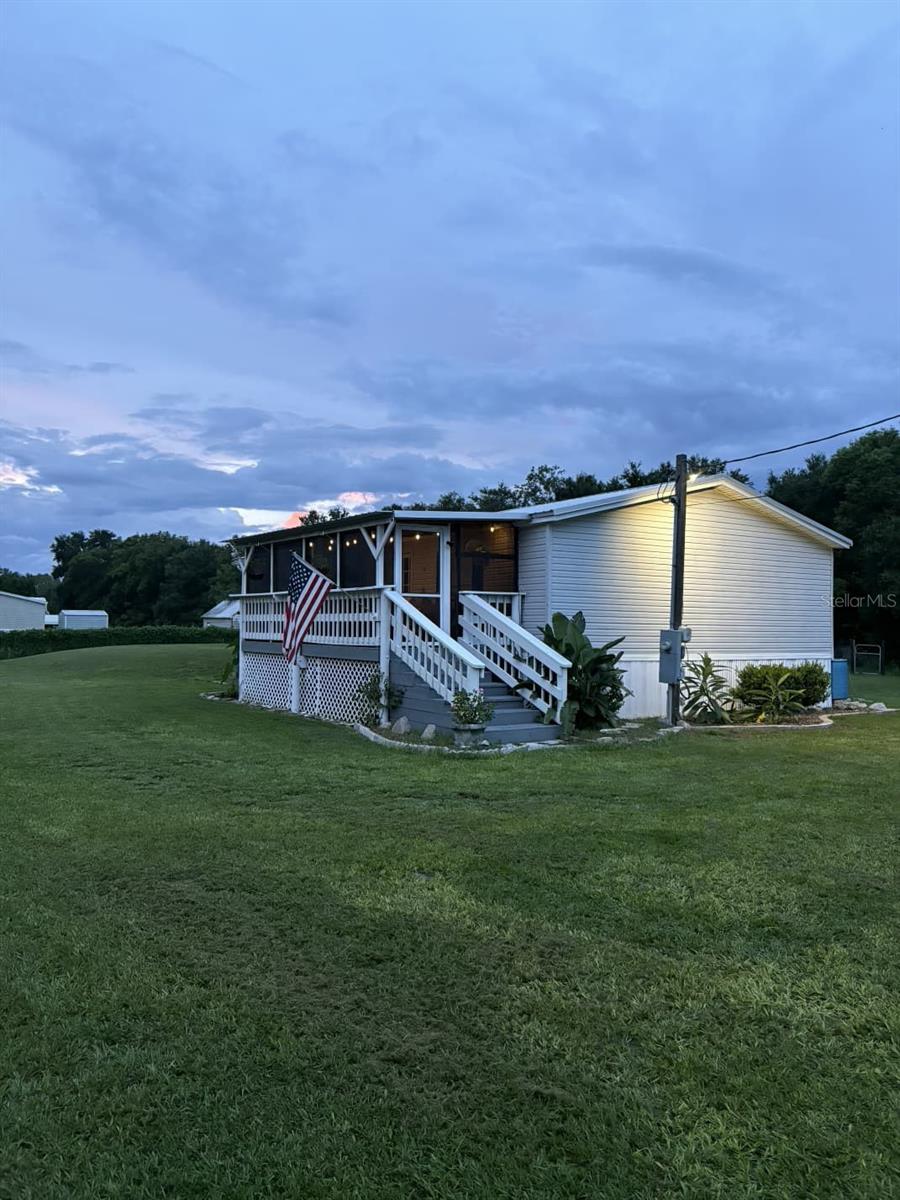
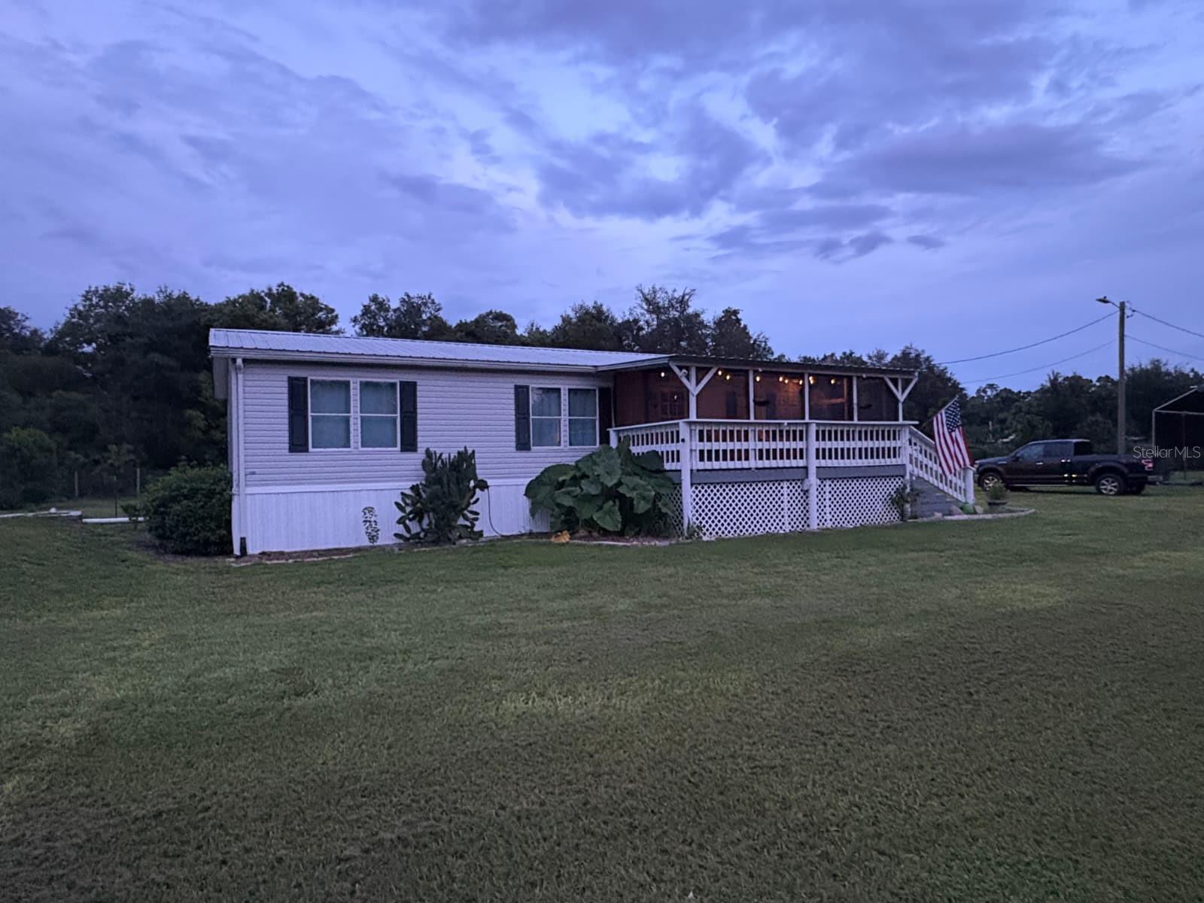
Under contract-accepting backup offers. A beautiful home on an acre in the country for how much?!! Peace, quiet and privacy are three of the MANY things to love about this property. The home is beautiful inside, super clean and has been well cared for. Lovely thick GRANITE sparkles in this clean, bright kitchen with plenty of cabinets. Many smart outlets, switches and a smart thermastat. Spacious open floor plan. Warm premium wood look luxery vinyl plank flooring throughout. NO CARPET! Split floor plan with a huge walk in closet in the master and private full primary bath. ALL bedrooms have walk in closets. Oversized COVERED porch is great for rocking chairs and outdoor dining, Completely fenced and ready to go! All this at the end of a dead end cul-de-sac road and so much more. Some of the additional extras include being in the coveted STRAWBERRY CREST HIGH SCHOOL district. Water Softener, TWO 50 Amp RV charging stations. Brand new METAL ROOF 2020. Septic serviced 2019. New AC in 2016. Completely fenced w/2 entrance gates. 2019 WASHER DRYER, zero turn riding mower and canopy car port are negotiable. NO HOA AND NO WATER or SEWER BILLS! Storage shed not included. Elevation certificate, engineering report and survey available. Some lighting and other updates have been done. You've got to put this one on your list!

Save
Ask
Tour
Hide
Share
Listing Snapshot
Price 
$259,900
Days On Site 
71 Days
Bedrooms 
3
Inside Area (SqFt) 
1,296 sqft
Total Baths 
2
Full Baths 
2
Partial Baths 
N/A
Lot Size 
1.05 Acres
Year Built 
2000
MLS Number 
TB8546081
Status 
Active Under Contract
Property Tax 
$1,857
HOA/Condo/Coop Fees 
N/A
Sq Ft Source 
Public Records
Friends & Family
Recent Activity
a week agoListing updated with changes from the MLS
a month agoStatus changed to Active Under Contract
2 months agoListing first seen on site
General Features
Acres 
1.05
Direction Faces 
North
Foundation 
Pillar/Post/Pier
Levels 
One
Parking 
Open
Property Sub Type 
Manufactured Home
Sewer 
Septic Tank
SqFt Total 
1496
Style 
Traditional
Utilities 
Electricity Connected
Water Source 
Private
Zoning 
AS-1
Interior Features
Appliances 
DishwasherDisposalElectric Water HeaterRangeRange HoodRefrigerator
Basement 
Crawl Space
Cooling 
Central Air
Furnished 
Unfurnished
Heating 
Heat Pump
Interior 
Crown MoldingHigh CeilingsOpen FloorplanSmart HomeStone CountersWalk-In Closet(s)
Laundry Features 
Inside
Window Features 
BlindsInsulated Windows
Balcony/Porch/Lanai 
Dimensions - 10x20Level - First
Bathroom 3 
Dimensions - 9x13Level - FirstFeatures - Ceiling Fan(s)
Bedroom 2 
Dimensions - 13x13Level - FirstFeatures - Ceiling Fan(s)
Dining Room 
Dimensions - 10x8Level - First
Kitchen 
Dimensions - 11x13Level - FirstFeatures - Granite Counters, Pantry
Living Room 
Dimensions - 15x20Level - FirstFeatures - Ceiling Fan(s)
Master Bedroom 
Level - FirstFeatures - Ceiling Fan(s)
Save
Ask
Tour
Hide
Share
Exterior Features
Construction Details 
Frame
Exterior 
RV Hookup
Fencing 
FencedWireWood
Lot Features 
Cleared
Patio And Porch 
DeckFront Porch
Roof 
Metal
View 
Trees/Woods
Waterview 
Trees/Woods
Windows/Doors 
BlindsInsulated Windows
Community Features
MLS Area 
33565 - Plant City
Township 
28
Horse Property 
None
Financing Terms Available 
CashConventional
Roads 
Gravel
Schools
School District
Unknown
Elementary School
Unknown
Middle School
Unknown
High School
Strawberry Crest High School
Listing courtesy of DALTON WADE INC (813) 389-5226


Listing information is provided by Participants of the Stellar MLS. IDX information is provided exclusively for personal, non-commercial use, and may not be used for any purpose other than to identify prospective properties consumers may be interested in purchasing. Information is deemed reliable but not guaranteed. Properties displayed may be listed or sold by various participants in the MLS Copyright 2026, Stellar MLS.
Last checked: 2026-11-15 08:05 AM EST

Neighborhood & Commute
Source: Walkscore
Disclosure: Community information and market data powered by Constellation Data Labs. Information is deemed reliable but not guaranteed.
Save
Ask
Tour
Hide
Share