Save
Ask
Tour
Hide
Share
$250,000
5 Days On Site

36367 CAMP FIRE TERRACE
ZEPHYRHILLS, FL 33541

For Sale|Townhouse|Active
2
Beds
3
Total Baths
2
Full Baths
1
Partial Bath
1,541
SqFt
$162
/SqFt
2024
Built
Subdivision:
ABBOTT SQUARE PH 2
County:
Pasco
Call Now: (727) 560-1635
Is this the listing for you? We can help make it yours.
(727) 560-1635
36367 CAMP FIRE TERRACE36367 CAMP FIRE TERRACE36367 CAMP FIRE TERRACE36367 CAMP FIRE TERRACE
Save
Ask
Tour
Hide
Share

Mortgage Calculator

Monthly Payment (Est.)

$1,141
Calculator powered by Showcase IDX, a Constellation1 Company. Copyright ©2026 Information is deemed reliable but not guaranteed.

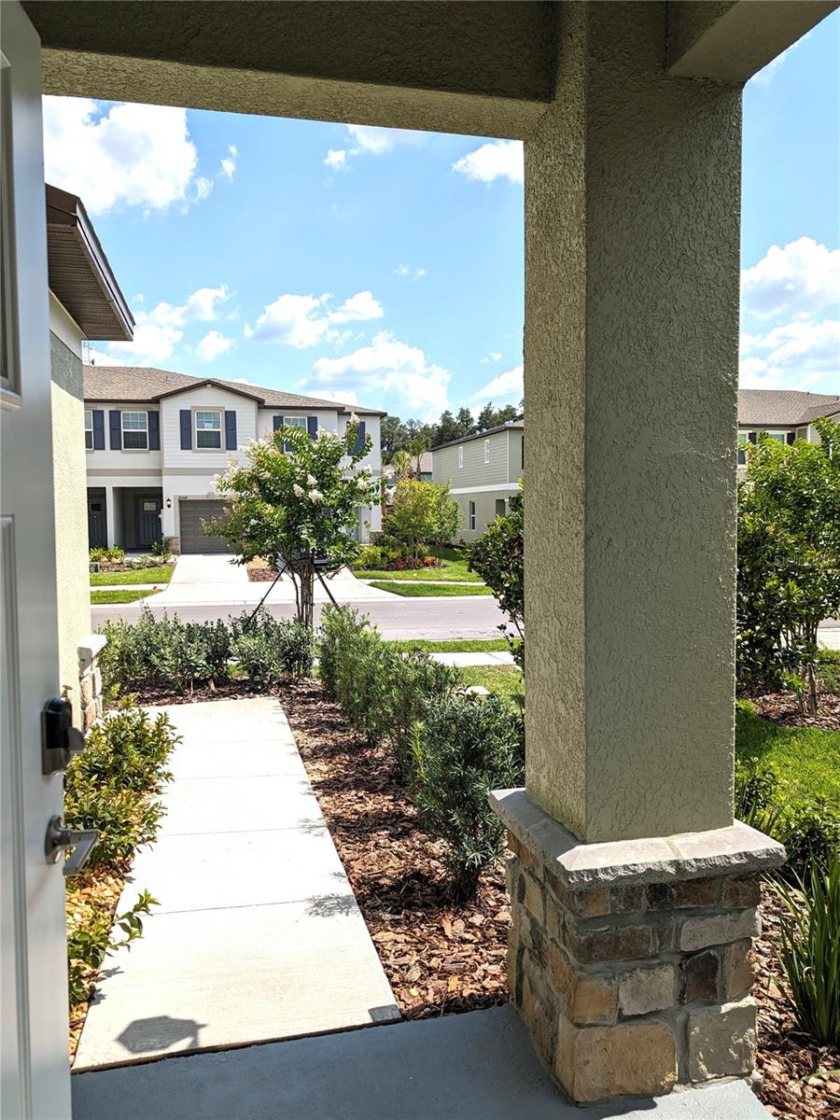
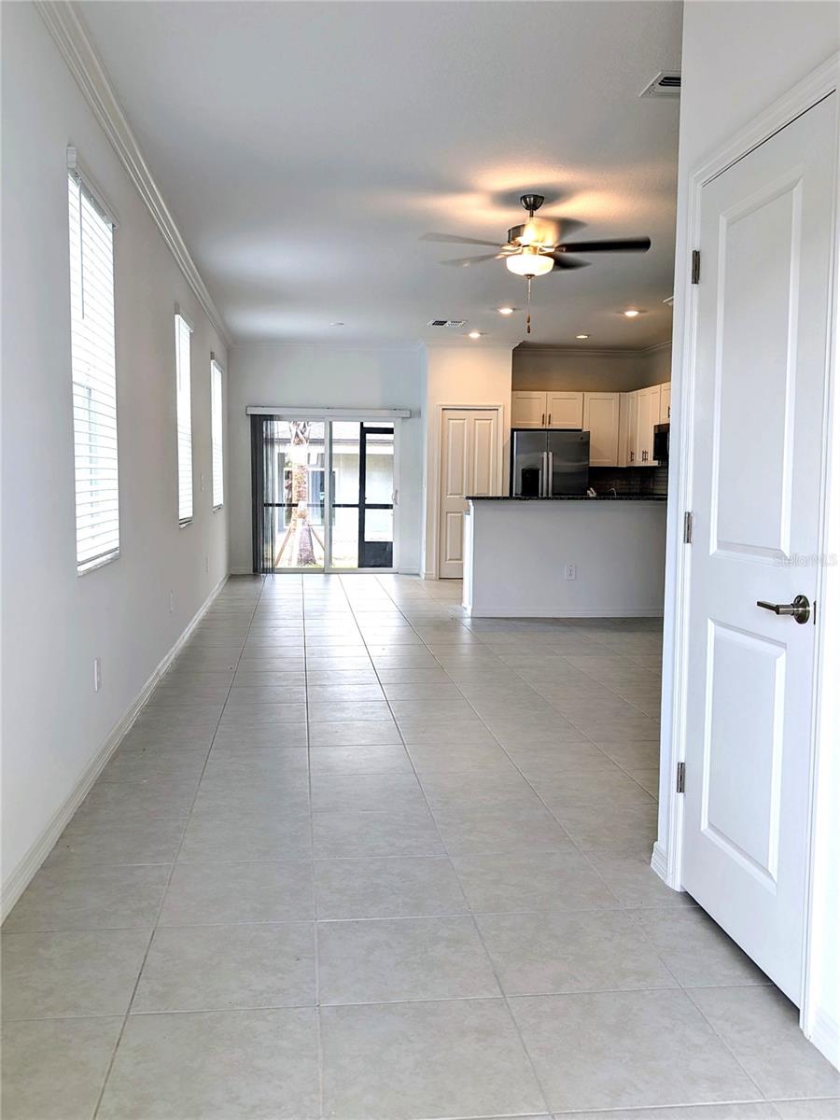
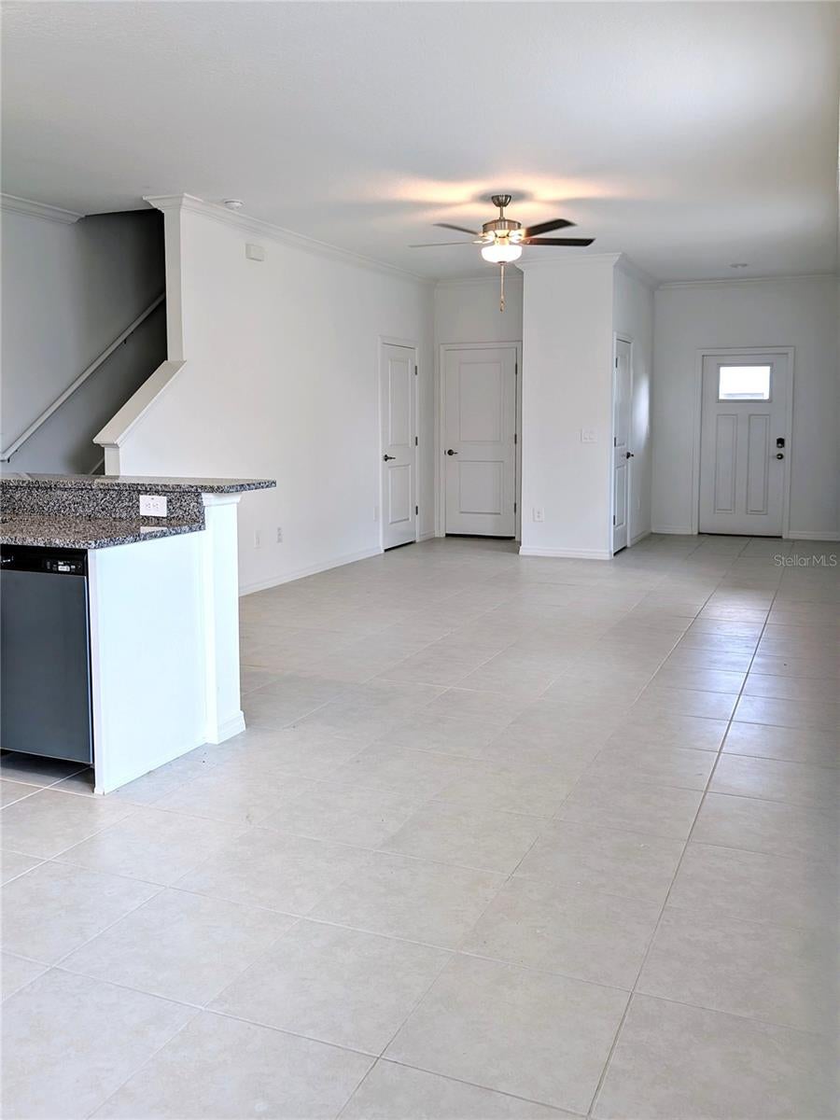
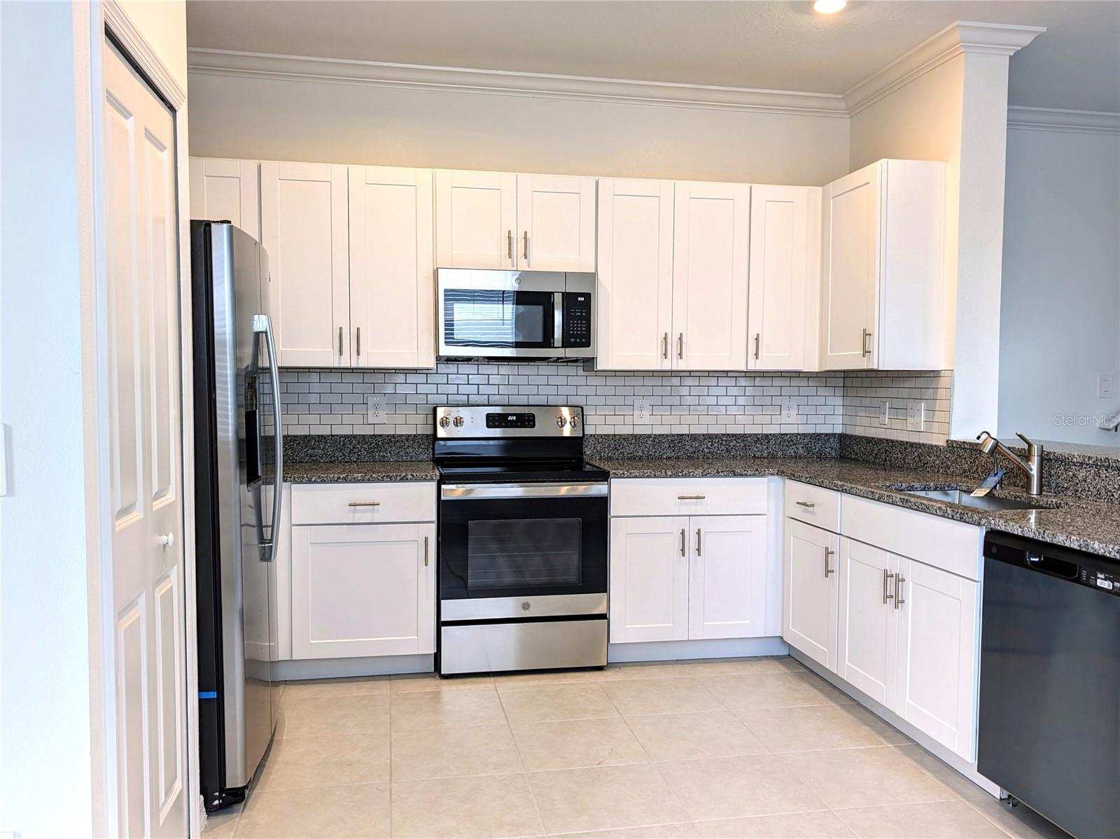
Spacious, comfortable 2-story townhome with attached garage, built in 2024. Many modern finishes are found throughout this light-filled end unit. A well-appointed kitchen with plenty of cabinet storage, granite counter tops, subway tile backsplash, a breakfast bar, and dedicated dining area, sit alongside sliding doors that lead to a private, covered, screened-in lanai. Upstairs you'll find the primary ensuite, guest bedroom and bath, a loft that separates the bedrooms, and laundry room with cabinets for added storage (washer and dryer included!). Enjoy exterior maintenance-free living with an HOA that includes hi-speed internet. CDD fees are included in taxes. De-stress and enjoy the Abbott Square clubhouse amenities, including an onsite lounge, resort-style swimming pool, fitness center, playground, BBQ grills and green spaces. If that's not enough, located next door is the famed tennis and wellness center, a high-performance boutique-style facility offering premier fitness and cutting-edge wellness programs. Conveniently located to major routes, shopping, dining, medical, Mirada and Epperson lagoons, with easy access to the vibrant communities of Wesley Chapel, Dade City, Tampa.

Save
Ask
Tour
Hide
Share
Listing Snapshot
Price 
$250,000
Days On Site 
5 Days
Bedrooms 
2
Inside Area (SqFt) 
1,541 sqft
Total Baths 
3
Full Baths 
2
Partial Baths 
1
Lot Size 
0.06 Acres
Year Built 
2024
MLS® Number 
TB8545974
Status 
Active
Property Tax 
$7,316.25
HOA/Condo/Coop Fees 
$271 monthly
Sq Ft Source 
Builder
Friends & Family
Recent Activity
13 hours agoListing updated with changes from the MLS®
5 days agoStatus changed to Active
6 days agoListing first seen on site
General Features
Acres 
0.06
Attached Garage 
Yes
Direction Faces 
South
Foundation 
Slab
Garage 
Yes
Garage Spaces 
1
Levels 
Two
Number Of Stories 
2
Parking 
DrivewayGarage Door OpenerOn StreetAttached
Pets 
Breed Restrictions
Property Sub Type 
Townhouse
Sewer 
Public Sewer
SqFt Total 
1741
Utilities 
Electricity Connected
Water Source 
None
Zoning 
PUD
Interior Features
Appliances 
DishwasherDisposalDryerElectric Water HeaterExhaust FanMicrowaveRangeRefrigeratorWasher
Cooling 
Central Air
Flooring 
CarpetCeramic Tile
Furnished 
Unfurnished
Heating 
CentralElectric
Interior 
Eat-in KitchenOpen FloorplanStone CountersWalk-In Closet(s)
Laundry Features 
InsideLaundry RoomUpper Level
Window Features 
Blinds
Bathroom 2 
Dimensions - 10x13Level - SecondFeatures - Granite Counters
Dining Room 
Dimensions - 8x12Level - First
Kitchen 
Dimensions - 9x12Level - FirstFeatures - Granite Counters, Pantry
Living Room 
Dimensions - 13x18Level - First
Loft 
Dimensions - 11x16Level - Second
Master Bedroom 
Dimensions - 17x12Level - SecondFeatures - Double Vanity, Granite Counters
Save
Ask
Tour
Hide
Share
Exterior Features
Construction Details 
BlockStucco
Exterior 
Other
Lot Features 
Paved
Patio And Porch 
Screened
Roof 
Shingle
Windows/Doors 
Blinds
Community Features
Association Amenities 
ClubhouseFitness CenterPlaygroundRecreation Facilities
Association Fee 
$271.0
Association Fee Frequency 
Monthly
Community Features 
ClubhouseFitness CenterPlaygroundPoolSidewalks
MLS Area 
33541 - Zephyrhills
Township 
26S
Financing Terms Available 
CashConventionalFHAUSDA LoanVA Loan
Roads 
Asphalt
Schools
School District
Unknown
Elementary School
Chester W Taylor Elemen-PO
Middle School
Raymond B Stewart Middle-PO
High School
Zephryhills High School-PO
Listing courtesy of DALTON WADE INC (813) 727-7040


Listing information is provided by Participants of the Stellar MLS. IDX information is provided exclusively for personal, non-commercial use, and may not be used for any purpose other than to identify prospective properties consumers may be interested in purchasing. Information is deemed reliable but not guaranteed. Properties displayed may be listed or sold by various participants in the MLS Copyright 2026, Stellar MLS.
Last checked: 2026-09-15 12:57 PM EDT

Neighborhood & Commute
Source: Walkscore
Disclosure: Community information and market data powered by Constellation Data Labs. Information is deemed reliable but not guaranteed.
Save
Ask
Tour
Hide
Share