Save
Ask
Tour
Hide
Share
$305,000
12 Days On Site

2336 E DEL WEBB BOULEVARD
SUN CITY CENTER, FL 33573

For Sale|Single Family Residence|Active
3
Beds
2
Total Baths
2
Full Baths
2,048
SqFt
$149
/SqFt
1996
Built
Subdivision:
SUN CITY CENTER UNIT 162 PH 2B
County:
Hillsborough
Call Now: (727) 560-1635
Is this the listing for you? We can help make it yours.
(727) 560-1635
2336 E DEL WEBB BOULEVARD2336 E DEL WEBB BOULEVARD2336 E DEL WEBB BOULEVARD2336 E DEL WEBB BOULEVARD
Save
Ask
Tour
Hide
Share

Mortgage Calculator

Monthly Payment (Est.)

$1,392
Calculator powered by Showcase IDX, a Constellation1 Company. Copyright ©2026 Information is deemed reliable but not guaranteed.

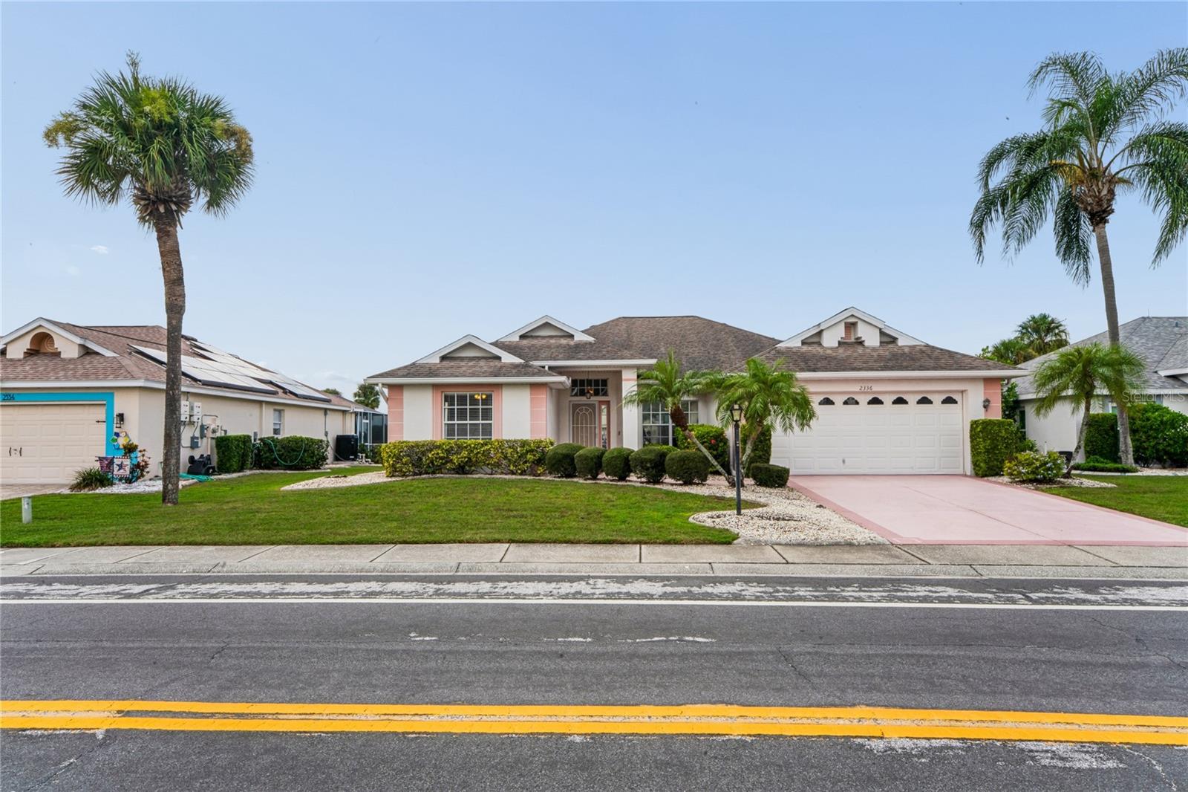
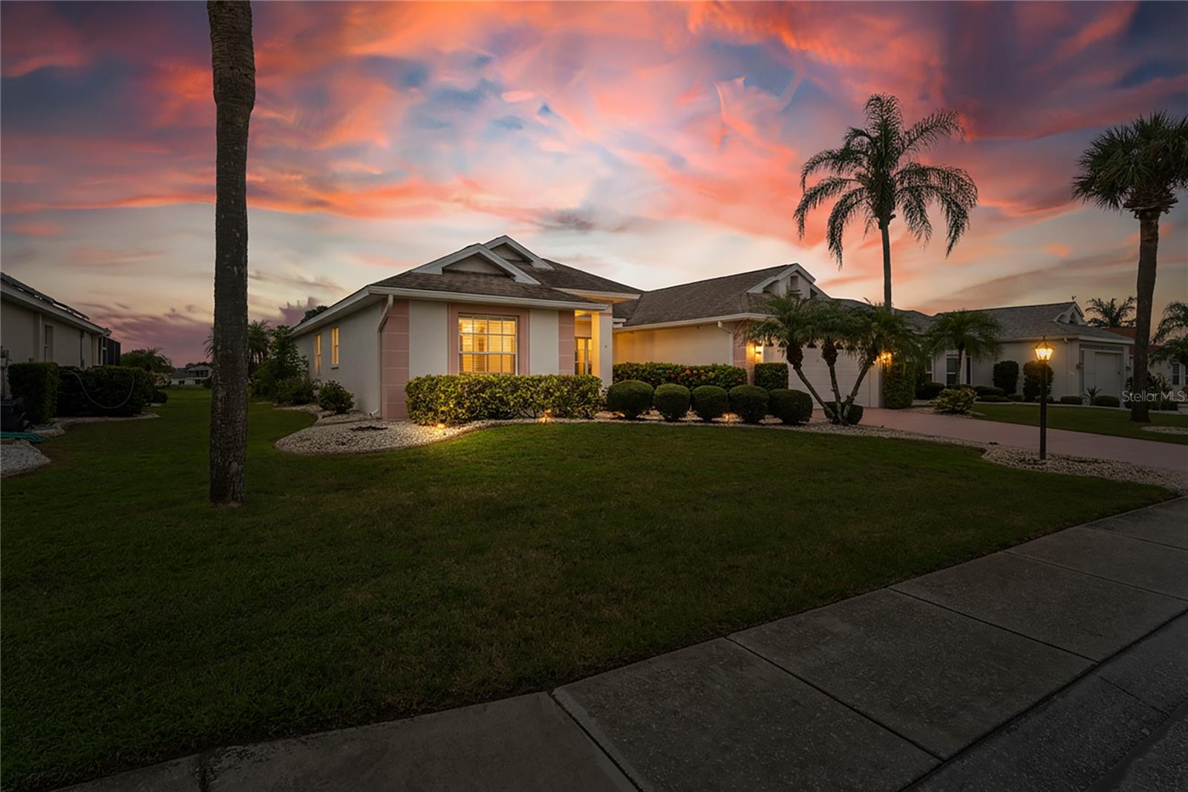
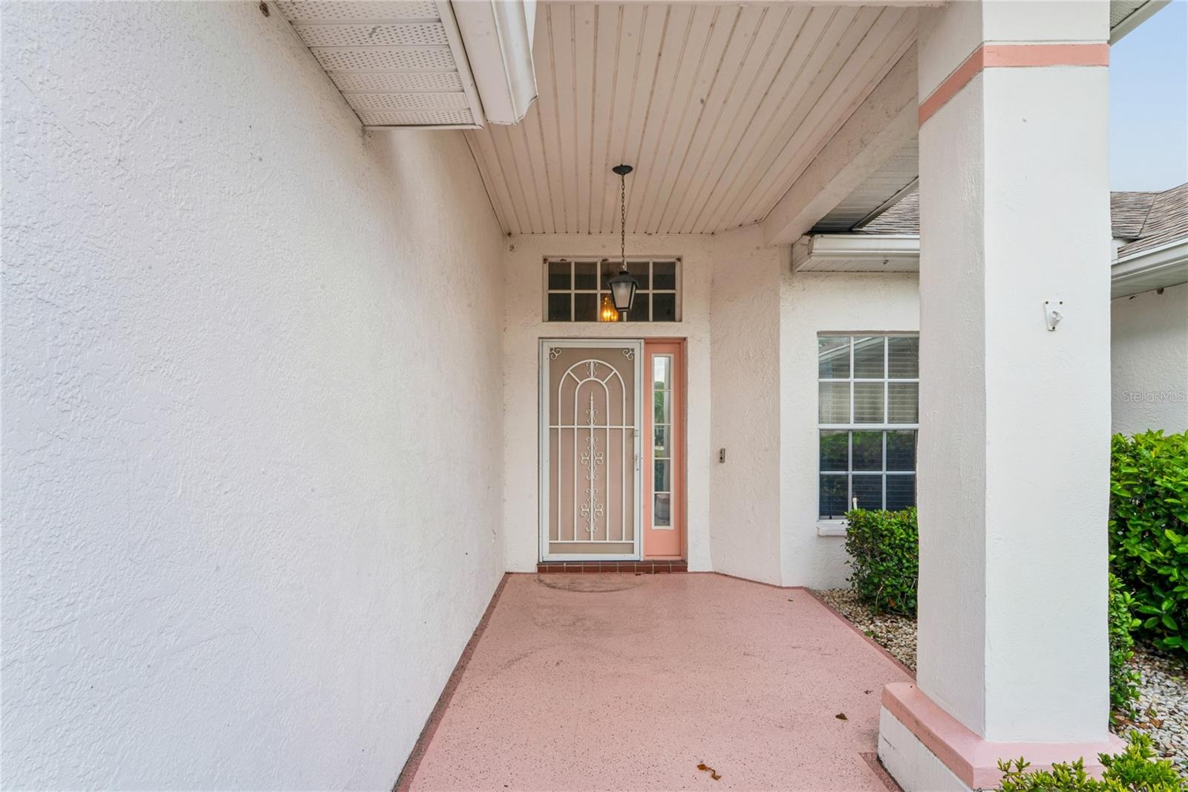
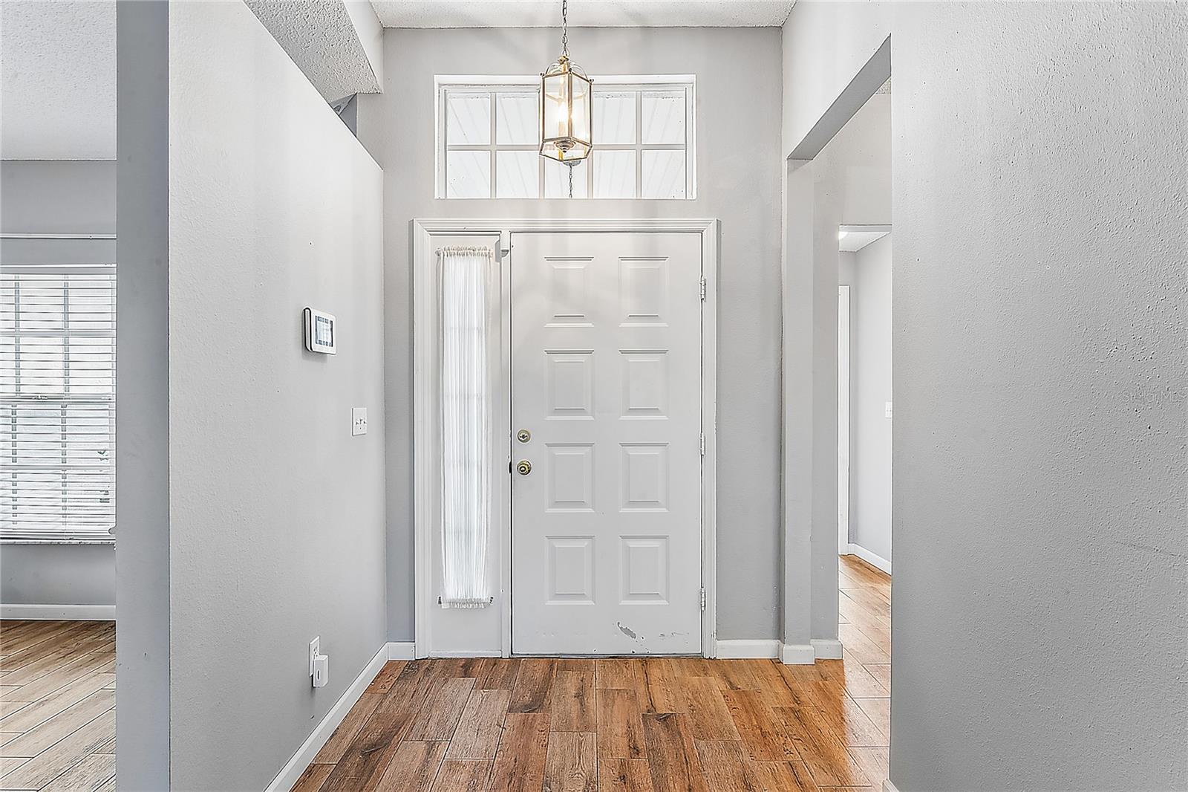
Assumable VA Loan 2.7% Interest Rate. Welcome to this charming Kingston II with a peaceful pond view, located in Sun City Center's premier 55+ community! Enjoy relaxing sunny days while watching wildlife from the breakfast nook or the oversized screened lanai in this beautifully maintained 3-bedroom, 2-bath home. HVAC in 2024, and a water heater in 2023. The HOA fee of $338 quarterly covers lawn mowing, fertilizing, and front landscape trimming. Buyers are required to pay a one-time $3,000 capital funding fee to the Sun City Center Community Association, along with annual dues of $346 per person for access to community amenities. Sun City Center offers an exceptional active adult lifestyle with a state-of-the-art fitness center, indoor Olympic lap pool, resistance pool, outdoor pool, and countless recreational opportunities. Residents enjoy softball, pickleball, tennis, arts and crafts, woodworking, lawn bowling, dancing, model trains, and more than 150 clubs and activities. Optional membership to Club Renaissance and golf memberships are also available. Conveniently located near shopping, dining, medical facilities, theaters, beaches, sporting events, Tampa International Airport, and the beautiful Gulf Coast attractions of Tampa, Sarasota, and St. Petersburg, this home offers the perfect blend of comfort, convenience, and carefree Florida living!

Save
Ask
Tour
Hide
Share
Listing Snapshot
Price 
$305,000
Days On Site 
12 Days
Bedrooms 
3
Inside Area (SqFt) 
2,048 sqft
Total Baths 
2
Full Baths 
2
Partial Baths 
N/A
Lot Size 
0.15 Acres
Year Built 
1996
MLS® Number 
TB8545209
Status 
Active
Property Tax 
$1,709
HOA/Condo/Coop Fees 
$112.67 monthly
Sq Ft Source 
Public Records
Friends & Family
Recent Activity
a week agoListing updated with changes from the MLS®
2 weeks agoListing first seen on site
General Features
Acres 
0.15
Attached Garage 
Yes
Direction Faces 
East
Foundation 
Slab
Garage 
Yes
Garage Spaces 
2
Levels 
One
Parking 
Garage Door OpenerOn StreetAttached
Pets 
Yes
Property Sub Type 
Single Family Residence
Security 
Security System OwnedSmoke Detector(s)
Sewer 
Public Sewer
SqFt Total 
2792
Style 
Florida
Utilities 
Cable AvailableCable ConnectedElectricity ConnectedUnderground Utilities
Water Source 
Public
Zoning 
PD-MU
Interior Features
Appliances 
DishwasherDisposalDryerElectric Water HeaterExhaust FanMicrowaveRangeRefrigeratorWasher
Cooling 
Central Air
Flooring 
CarpetCeramic TileConcreteLaminate
Furnished 
Unfurnished
Heating 
CentralElectricHeat Pump
Interior 
Cathedral Ceiling(s)High CeilingsOpen FloorplanVaulted Ceiling(s)Walk-In Closet(s)
Laundry Features 
Inside
Window Features 
Window CoveringsBlindsWindow Treatments
Balcony/Porch/Lanai 
Dimensions - 10x19Level - First
Bedroom 2 
Dimensions - 10x10Level - First
Dinette 
Dimensions - 10x12Level - First
Dining Room 
Dimensions - 11x13Level - First
Kitchen 
Dimensions - 12x14Level - FirstFeatures - Breakfast Bar, Kitchen Island, Pantry
Living Room 
Dimensions - 19x29Level - First
Master Bathroom 
Level - FirstFeatures - Double Vanity
Master Bedroom 
Dimensions - 15x15Level - First
Office 
Dimensions - 10x10Level - First
Save
Ask
Tour
Hide
Share
Exterior Features
Construction Details 
BlockStucco
Exterior 
Rain Gutters
Lot Features 
LevelOn Golf CoursePaved
Patio And Porch 
DeckEnclosedPatioPorchScreened
Pool Features 
Other
Roof 
Shingle
View 
PondWaterGolf Course
Waterview 
PondWaterGolf Course
Windows/Doors 
Window CoveringsBlindsWindow Treatments
Community Features
Association Amenities 
Fitness CenterMaintenanceRecreation FacilitiesSecuritySpa/Hot TubStorageTennis Court(s)
Association Fee 
$338.0
Association Fee Frequency 
Quarterly
Community Features 
Fitness CenterGolfPoolTennis Court(s)Street Lights
MLS Area 
33573 - Sun City Center / Ruskin
Senior Community 
Yes
Township 
31
Financing Terms Available 
CashConventionalFHAVA Loan
Roads 
Concrete
Listing courtesy of DALTON WADE INC (586) 484-3427


Listing information is provided by Participants of the Stellar MLS. IDX information is provided exclusively for personal, non-commercial use, and may not be used for any purpose other than to identify prospective properties consumers may be interested in purchasing. Information is deemed reliable but not guaranteed. Properties displayed may be listed or sold by various participants in the MLS Copyright 2026, Stellar MLS.
Last checked: 2026-09-15 12:32 PM EDT

Neighborhood & Commute
Source: Walkscore
Disclosure: Community information and market data powered by Constellation Data Labs. Information is deemed reliable but not guaranteed.
Save
Ask
Tour
Hide
Share