Save
Ask
Tour
Hide
Share
$339,000
11 Days On Site

672 ALLEGHENY DRIVE
SUN CITY CENTER, FL 33573

For Sale|Single Family Residence|Active Under Contract
4
Beds
3
Total Baths
3
Full Baths
1,684
SqFt
$201
/SqFt
1972
Built
Subdivision:
DEL WEBBS SUN CITY FLORIDA UN
County:
Hillsborough
Call Now: (727) 560-1635
Is this the listing for you? We can help make it yours.
(727) 560-1635
672 ALLEGHENY DRIVE672 ALLEGHENY DRIVE672 ALLEGHENY DRIVE672 ALLEGHENY DRIVE
Save
Ask
Tour
Hide
Share

Mortgage Calculator

Monthly Payment (Est.)

$1,547
Calculator powered by Showcase IDX, a Constellation1 Company. Copyright ©2026 Information is deemed reliable but not guaranteed.

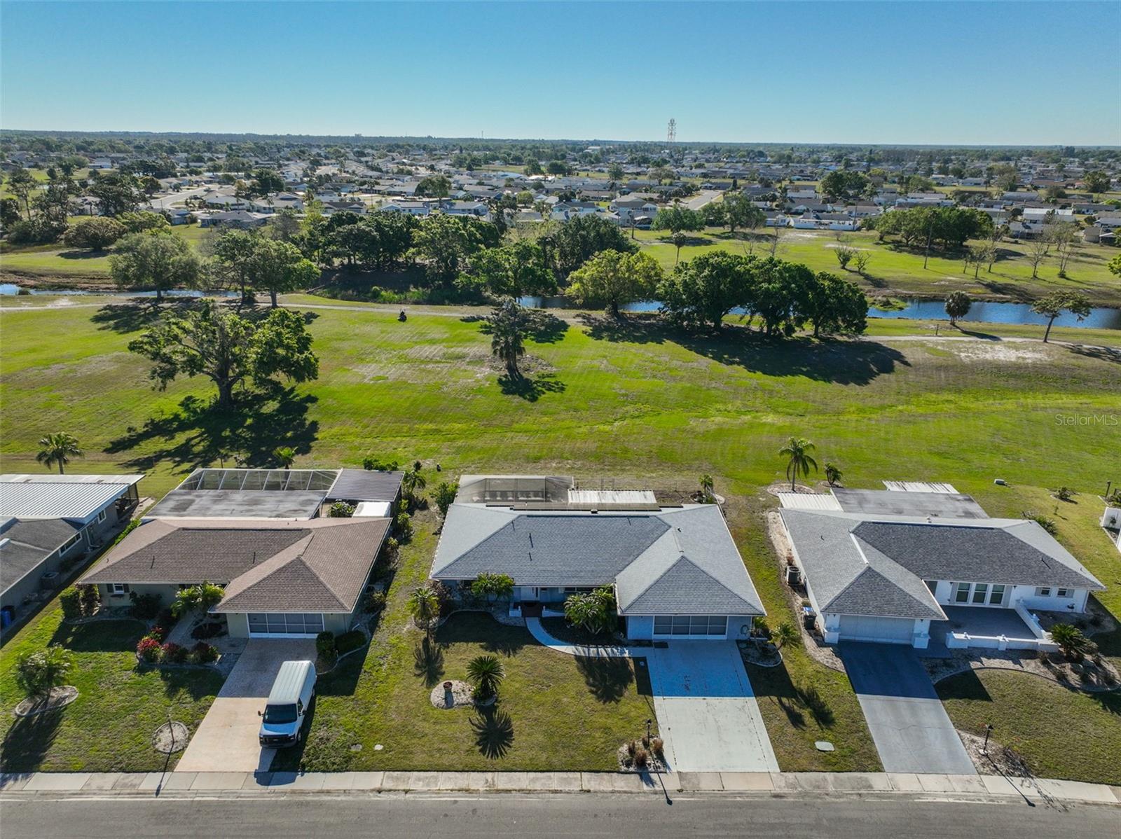
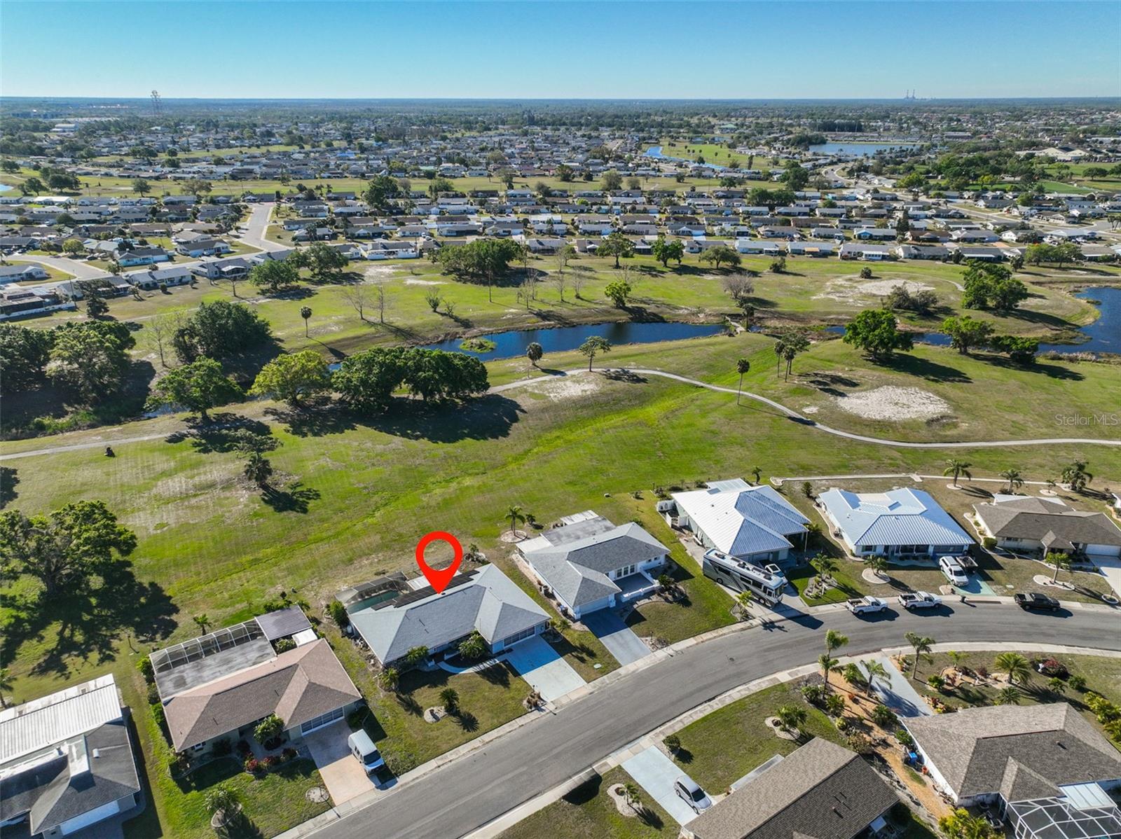
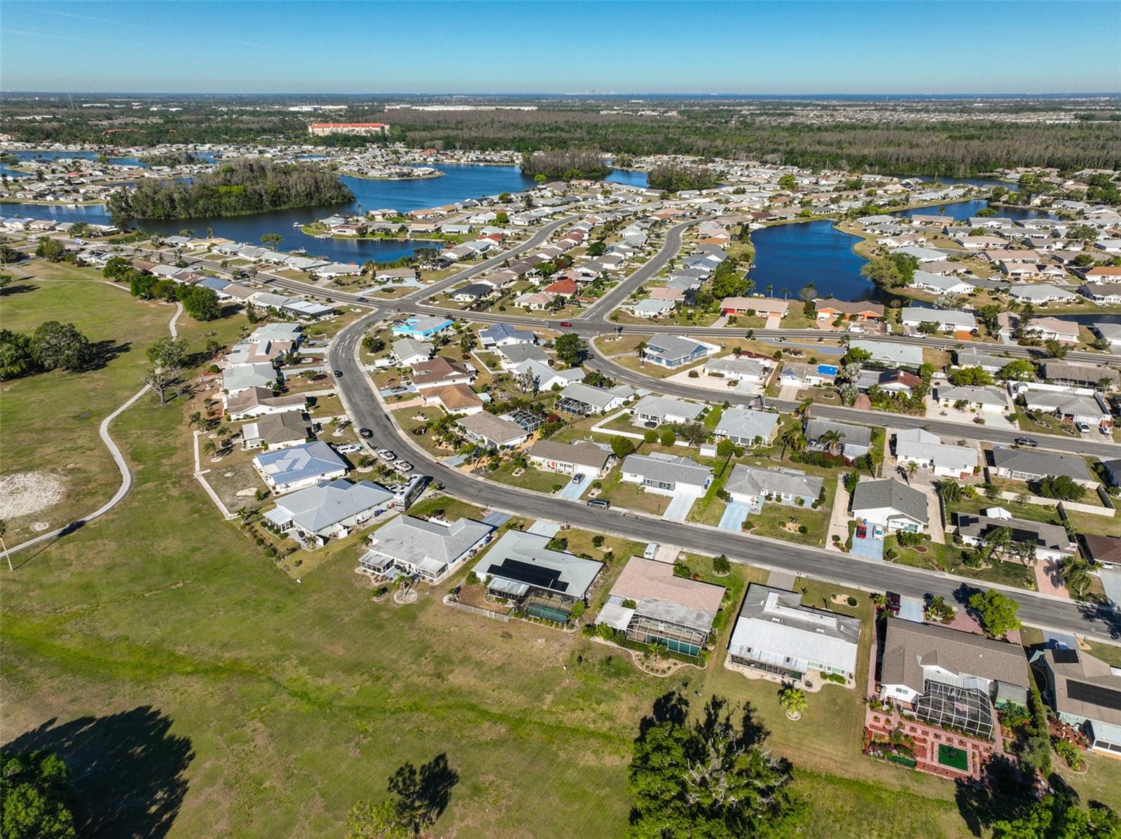
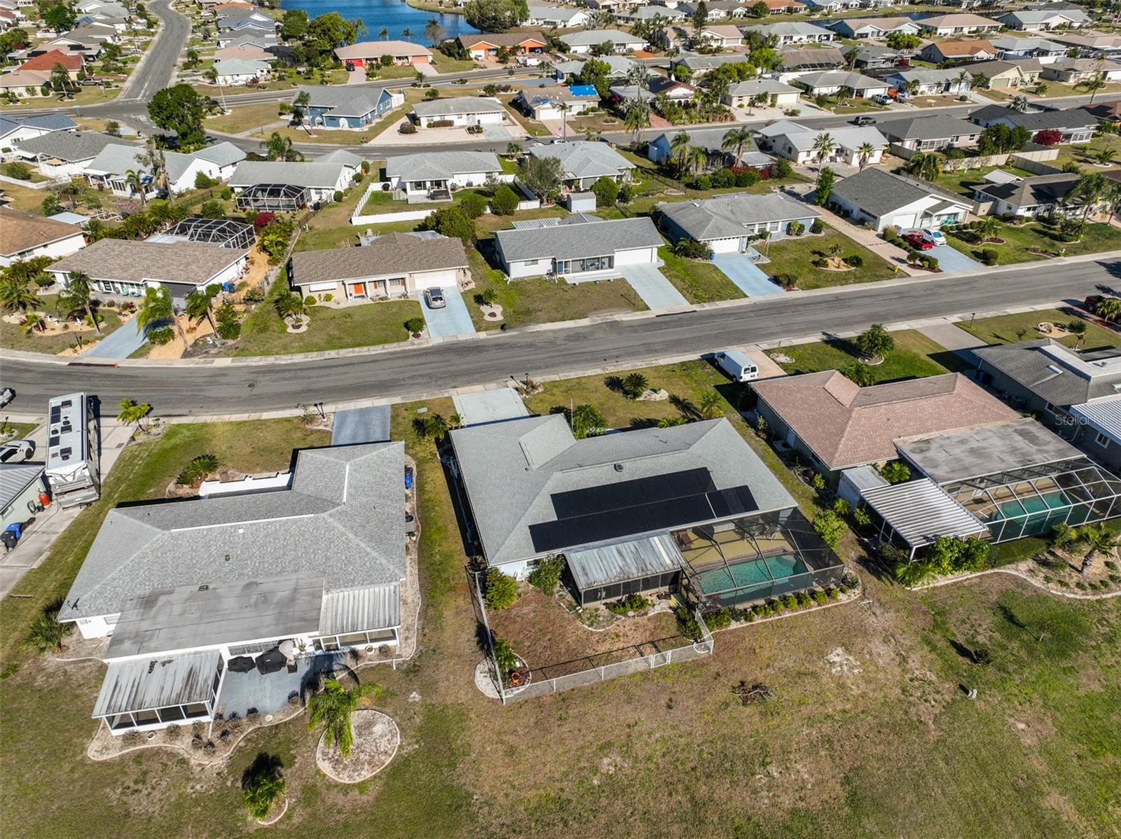
Under contract-accepting backup offers. POOL HOME with major updates already completed, including a NEW ROOF (2024), NEW A/C (2024), and NEW WINDOWS (2017)! Offering 4 bedrooms, 3 baths, and 1,684 sq. ft. of living space, this home features a flexible layout with a formal living room, family room, formal dining room, eat-in kitchen, and a bright solarium for relaxing or entertaining. The spacious laundry area leads to the two-car garage, providing additional storage and everyday convenience. Other features include pull-down storm shutters, a gas range, and all appliances conveying with the home, including the washer and dryer. Step outside to your private pool and enjoy a quarter-acre lot with no rear neighbors and a partially fenced backyard. A doggie door provides convenient access to the outdoor space. Enjoy the added benefit of NO MONTHLY HOA and NO CDD fees. Sun City Center offers an extensive selection of recreational and social amenities, including clubhouses, swimming pools, pickleball and tennis courts, fitness facilities, golf opportunities, and more than 100 clubs and activities. The golf-cart-friendly community also provides convenient access to shopping, dining, recreation, and everyday services. With a private pool, significant recent improvements, generous living space, and an established Sun City Center location, this home offers plenty to appreciate. Schedule your private showing today!

Save
Ask
Tour
Hide
Share
Listing Snapshot
Price 
$339,000
Days On Site 
11 Days
Bedrooms 
4
Inside Area (SqFt) 
1,684 sqft
Total Baths 
3
Full Baths 
3
Partial Baths 
N/A
Lot Size 
0.23 Acres
Year Built 
1972
MLS® Number 
TB8544671
Status 
Active Under Contract
Property Tax 
$3,350.92
HOA/Condo/Coop Fees 
$57.33 monthly
Sq Ft Source 
Public Records
Friends & Family
Recent Activity
7 days agoListing updated with changes from the MLS®
7 days agoStatus changed to Active Under Contract
2 weeks agoListing first seen on site
General Features
Acres 
0.23
Attached Garage 
Yes
Direction Faces 
West
Energy Features 
Solar
Foundation 
Slab
Garage 
Yes
Garage Spaces 
2
Levels 
One
Number Of Stories 
1
Parking 
Attached
Pets 
Cats OKDogs OK
Property Sub Type 
Single Family Residence
Sewer 
Public Sewer
SqFt Total 
3046
Utilities 
Cable AvailableElectricity AvailableSewer ConnectedWater Available
Water Source 
Public
Zoning 
RSC-6
Interior Features
Appliances 
DishwasherDisposalDryerElectric Water HeaterMicrowaveRangeRefrigeratorWasher
Cooling 
Central Air
Flooring 
CarpetLaminateTile
Furnished 
Unfurnished
Heating 
Central
Interior 
Eat-in Kitchen
Laundry Features 
Inside
Balcony/Porch/Lanai 
Dimensions - 12x25Level - First
Bathroom 3 
Dimensions - 11x13Level - First
Bathroom 4 
Dimensions - 12x15Level - First
Bedroom 2 
Dimensions - 13x11Level - First
Family Room 
Dimensions - 12x20Level - First
Kitchen 
Dimensions - 11x15Level - First
Living Room 
Dimensions - 20x20Level - First
Master Bathroom 
Dimensions - 15x12Level - First
Master Bedroom 
Level - First
Save
Ask
Tour
Hide
Share
Exterior Features
Construction Details 
Stucco
Exterior 
Rain Gutters
Pool Features 
In GroundPrivate
Private Pool 
Yes
Roof 
Shingle
Spa Features 
In Ground
Community Features
Association Fee 
$344.0
Association Fee Frequency 
Annually
Additional Association Fee 
$344.0
Additional Association Fee Frequency 
Annually
MLS Area 
33573 - Sun City Center / Ruskin
Senior Community 
Yes
Township 
32
Roads 
Asphalt
Listing courtesy of DALTON WADE INC (941) 334-2584


Listing information is provided by Participants of the Stellar MLS. IDX information is provided exclusively for personal, non-commercial use, and may not be used for any purpose other than to identify prospective properties consumers may be interested in purchasing. Information is deemed reliable but not guaranteed. Properties displayed may be listed or sold by various participants in the MLS Copyright 2026, Stellar MLS.
Last checked: 2026-09-15 08:39 AM EDT

Neighborhood & Commute
Source: Walkscore
Disclosure: Community information and market data powered by Constellation Data Labs. Information is deemed reliable but not guaranteed.
Save
Ask
Tour
Hide
Share