Save
Ask
Tour
Hide
Share
$595,000
13 Days On Site

2132 RENSSELAER DRIVE
WESLEY CHAPEL, FL 33543

For Sale|Single Family Residence|Active
5
Beds
3
Total Baths
3
Full Baths
2,449
SqFt
$243
/SqFt
2004
Built
Subdivision:
MEADOW POINTE
County:
Pasco
Call Now: (727) 560-1635
Is this the listing for you? We can help make it yours.
(727) 560-1635
2132 RENSSELAER DRIVE2132 RENSSELAER DRIVE2132 RENSSELAER DRIVE2132 RENSSELAER DRIVE
Save
Ask
Tour
Hide
Share

Mortgage Calculator

Monthly Payment (Est.)

$2,715
Calculator powered by Showcase IDX, a Constellation1 Company. Copyright ©2026 Information is deemed reliable but not guaranteed.

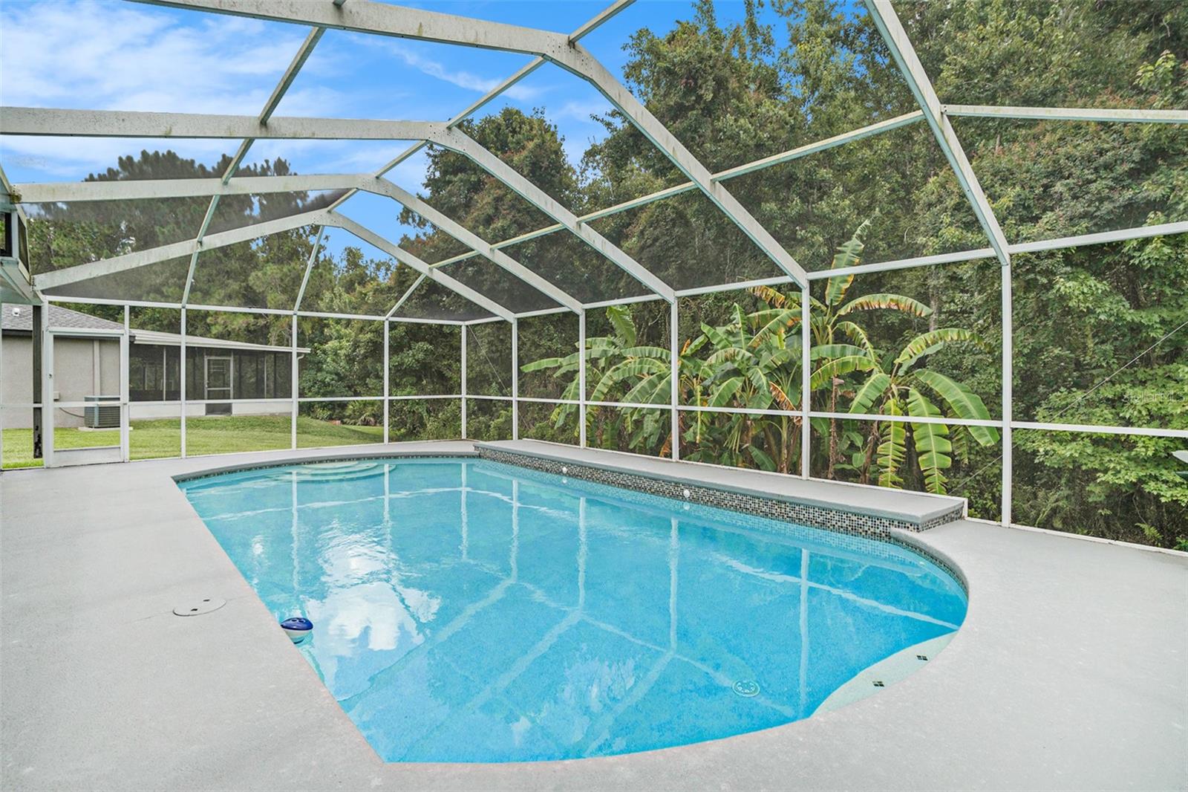
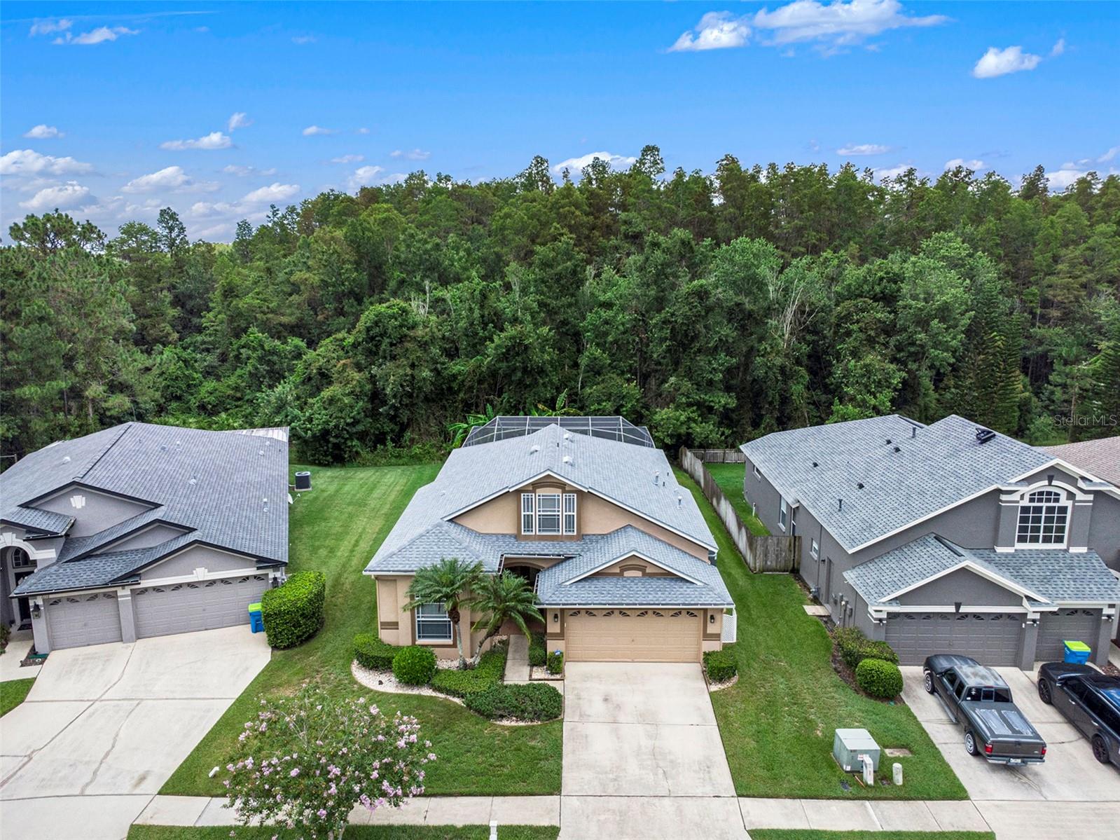
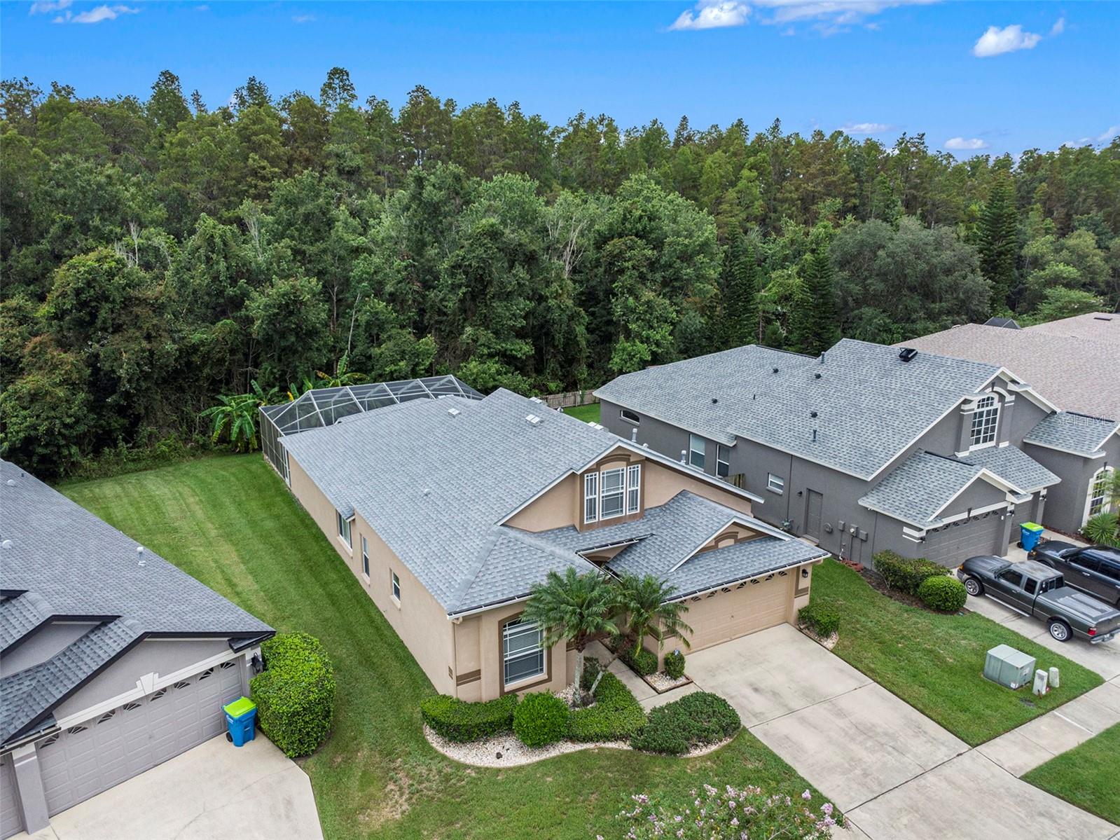
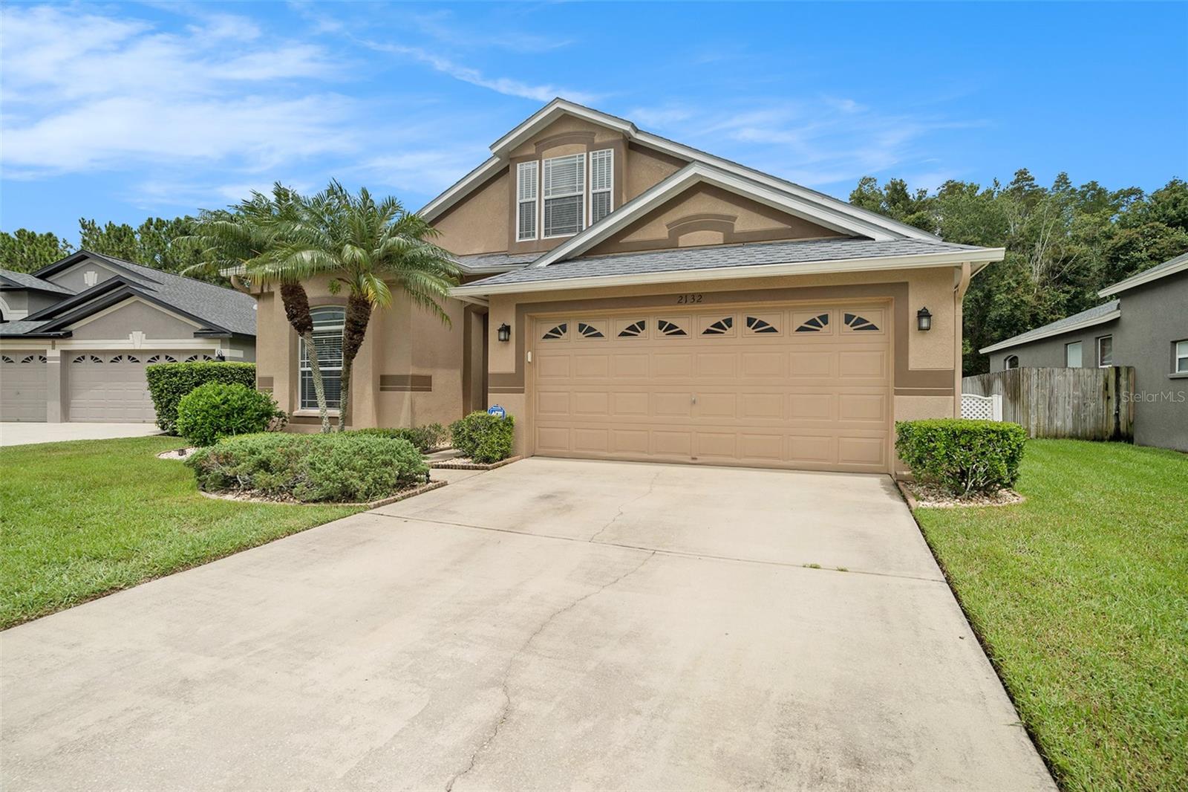
Welcome to your dream pool home in the desirable gated community of Meadow Pointe! This beautifully upgraded 5BR/3BA pool home is tucked away on a quiet cul-de-sac and backs to a private conservation lot. The freshly painted interior features a formal living room, formal dining room, family room. There is no carpet through the house. The kitchen boasts brand-new stainless steel appliances, including a gas stove, ideal for any home chef. Additional recent upgrades include a New roof (2024) ($23K), an Oversized high-efficiency A/C unit, a New pool pump with digital lighting, and Smart TVs installed in all 5 bedrooms. Enjoy your screen-enclosed pool with peaceful wooded views. Community amenities in Meadow Pointe III include: a resort-style swimming pool, a fully equipped fitness center, a spacious clubhouse, tennis courts, basketball courts, pickleball courts, volleyball courts, shuffleboard courts, a playground, scenic walking trails, a nature preserve area, a community park, and rentable clubhouse event rooms. Located in a TOP-RATED SCHOOL ZONE, close to shopping, dining, hospitals, and I-75. Don’t miss this move-in-ready gem in Meadow Pointe!

Save
Ask
Tour
Hide
Share
Listing Snapshot
Price 
$595,000
Days On Site 
13 Days
Bedrooms 
5
Inside Area (SqFt) 
2,449 sqft
Total Baths 
3
Full Baths 
3
Partial Baths 
N/A
Lot Size 
0.25 Acres
Year Built 
2004
MLS® Number 
TB8544233
Status 
Active
Property Tax 
$5,215.37
HOA/Condo/Coop Fees 
$8.67 monthly
Sq Ft Source 
Public Records
Friends & Family
Recent Activity
yesterdayListing updated with changes from the MLS®
2 weeks agoListing first seen on site
General Features
Acres 
0.25
Attached Garage 
Yes
Direction Faces 
Northwest
Foundation 
Slab
Garage 
Yes
Garage Spaces 
2
Levels 
Two
Number Of Stories 
2
Parking 
Attached
Pets 
Yes
Property Sub Type 
Single Family Residence
Sewer 
Public Sewer
SqFt Total 
3025
Style 
ContemporaryFloridaTraditional
Utilities 
Natural Gas AvailableElectricity ConnectedNatural Gas Connected
Water Source 
Public
Zoning 
MPUD
Interior Features
Appliances 
DishwasherDisposalDryerMicrowaveRangeWasher
Cooling 
Central Air
Flooring 
Ceramic TileWood
Furnished 
Unfurnished
Heating 
Central
Interior 
Open FloorplanWalk-In Closet(s)
Laundry Features 
Laundry Room
Bedroom 2 
Dimensions - 12x10Level - First
Bedroom 3 
Dimensions - 11x11Level - First
Bedroom 4 
Dimensions - 11x13Level - First
Bedroom 5 
Dimensions - 12x11Level - Second
Kitchen 
Dimensions - 11x17Level - First
Living Room 
Dimensions - 13x11Level - First
Master Bedroom 
Dimensions - 12x16Level - First
Save
Ask
Tour
Hide
Share
Exterior Features
Construction Details 
BlockStucco
Lot Features 
Cul-De-SacPrivatePaved
Patio And Porch 
CoveredEnclosedPatioRear PorchScreened
Pool Features 
In GroundScreen EnclosurePrivate
Private Pool 
Yes
Roof 
Shingle
Spa Features 
In Ground
View 
Trees/Woods
Waterview 
Trees/Woods
Community Features
Association Amenities 
Basketball CourtClubhouseFitness CenterGatedParkPlaygroundPoolRacquetballRecreation FacilitiesTennis Court(s)
Association Fee 
$104.0
Association Fee Frequency 
Annually
Community Features 
GatedClubhouseFitness CenterParkPlaygroundPoolTennis Court(s)
MLS Area 
33543 - Zephyrhills/Wesley Chapel
Township 
26S
Financing Terms Available 
CashConventionalFHA
Roads 
Paved
Schools
School District
Unknown
Elementary School
Wiregrass Elementary
Middle School
John Long Middle-PO
High School
Wiregrass Ranch High-PO
Listing courtesy of DALTON WADE INC (813) 841-8049


Listing information is provided by Participants of the Stellar MLS. IDX information is provided exclusively for personal, non-commercial use, and may not be used for any purpose other than to identify prospective properties consumers may be interested in purchasing. Information is deemed reliable but not guaranteed. Properties displayed may be listed or sold by various participants in the MLS Copyright 2026, Stellar MLS.
Last checked: 2026-09-15 05:24 AM EDT

Neighborhood & Commute
Source: Walkscore
Disclosure: Community information and market data powered by Constellation Data Labs. Information is deemed reliable but not guaranteed.
Save
Ask
Tour
Hide
Share