Save
Ask
Tour
Hide
Share
$261,000
18 Days On Site

7561 HOLLY LAKE LANE
NEW PORT RICHEY, FL 34653

For Sale|Single Family Residence|Active
2
Beds
2
Total Baths
2
Full Baths
1,510
SqFt
$173
/SqFt
1980
Built
Subdivision:
MAGNOLIA VALLEY
County:
Pasco
Call Now: (727) 560-1635
Is this the listing for you? We can help make it yours.
(727) 560-1635
7561 HOLLY LAKE LANE7561 HOLLY LAKE LANE7561 HOLLY LAKE LANE7561 HOLLY LAKE LANE
Save
Ask
Tour
Hide
Share

Mortgage Calculator

Monthly Payment (Est.)

$1,191
Calculator powered by Showcase IDX, a Constellation1 Company. Copyright ©2026 Information is deemed reliable but not guaranteed.

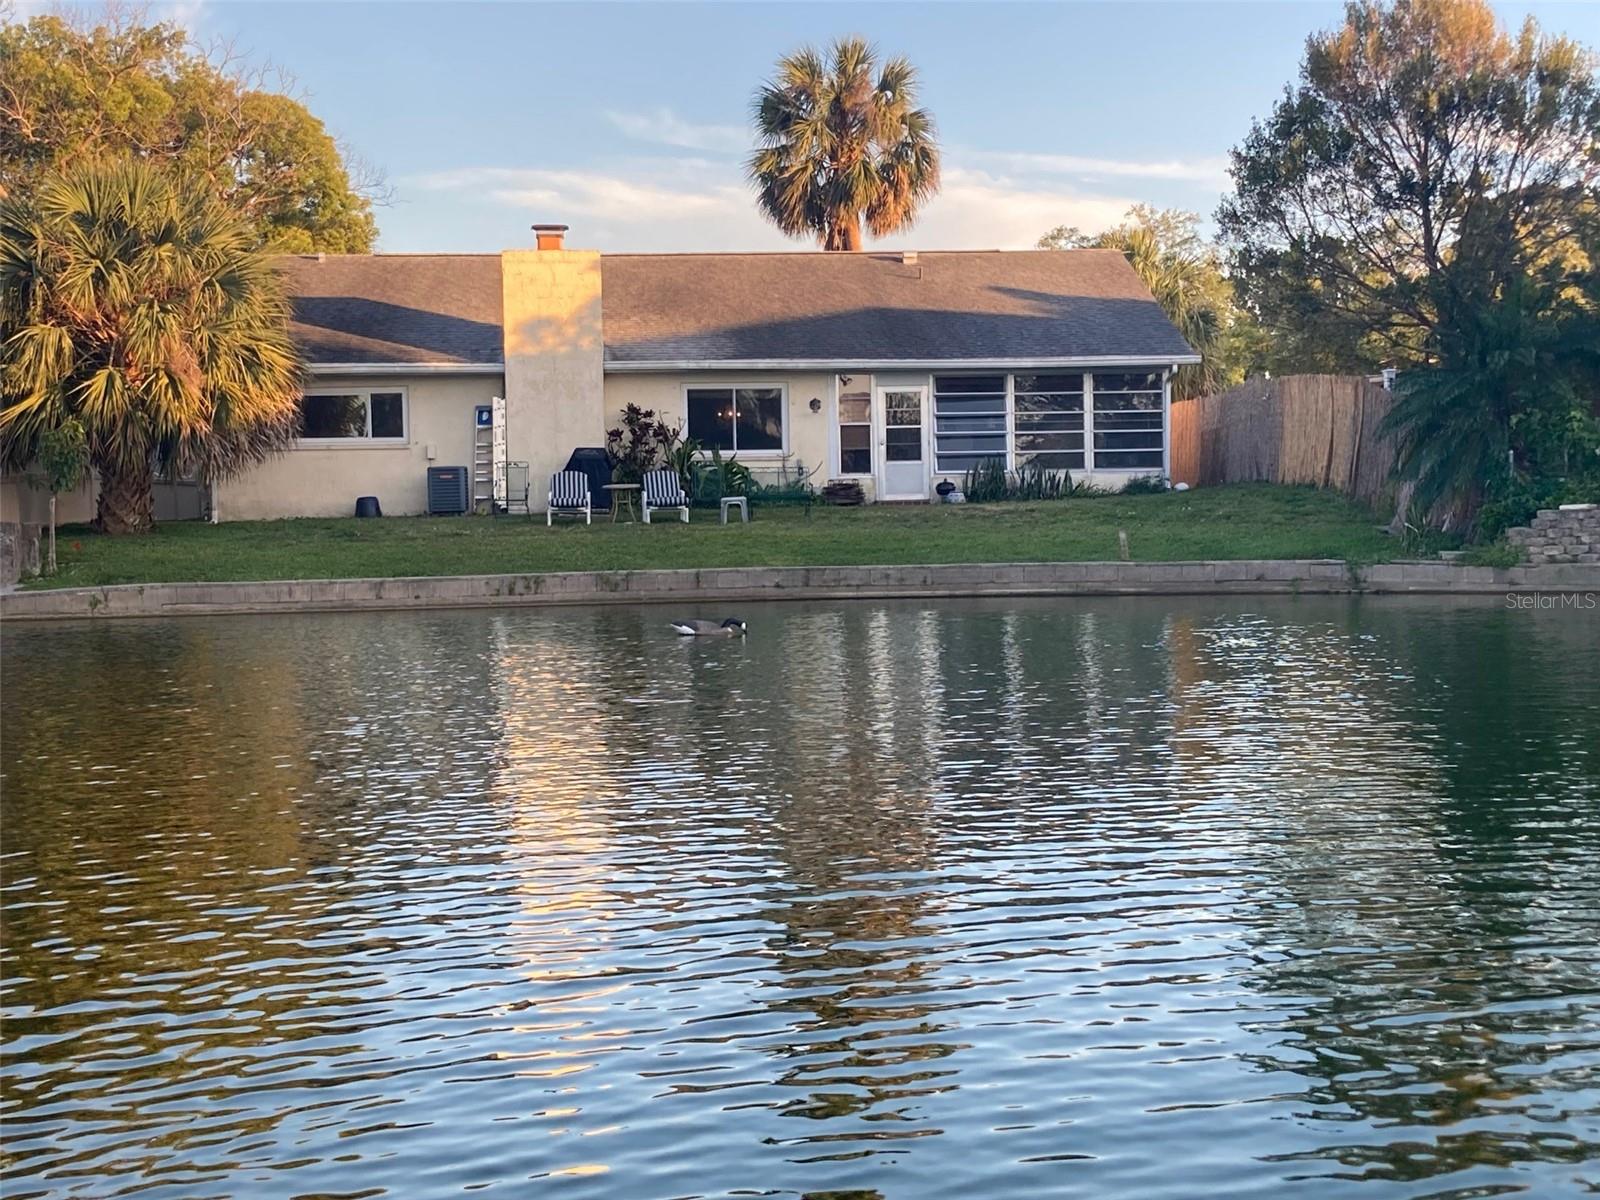
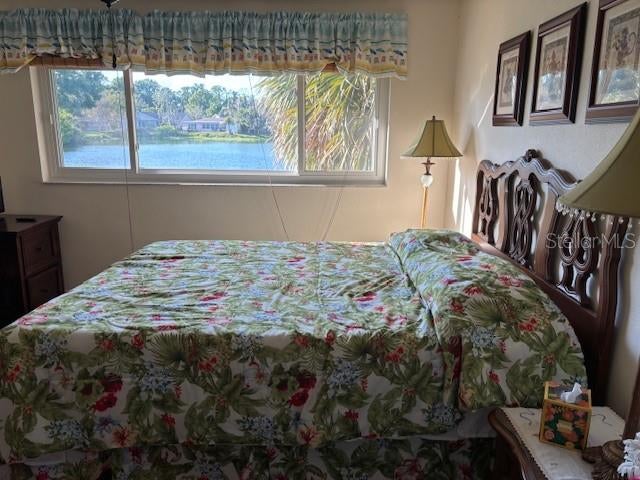
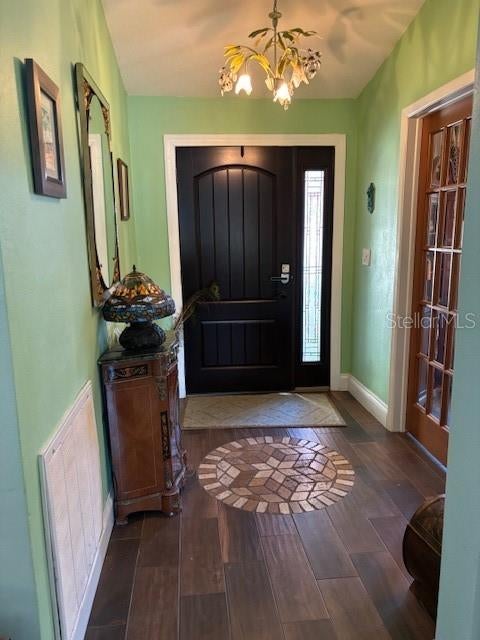
LAKEFRONT LIVING IN MAGNOLIA VALLEY! Welcome to this beautifully maintained, fully furnished 2-bedroom, 2-bathroom, 2-car garage concrete block home situated on a premium lot overlooking serene Lake Sneed. Boasting 1,500+ square feet of comfortable living space, this residence features easy-care porcelain tile flooring and wood grain flooring. The light and bright floor plan seamlessly flows into the spacious living areas, making it perfect for everyday living or entertaining. Step outside to enjoy peaceful, picturesque water views right from your backyard. Located on a quiet, established street. Conveniently close to shopping, dining, parks, and major roadways for an easy commute. This move-in-ready lake view gem is a rare find in New Port Richey. Schedule your private tour today!

Save
Ask
Tour
Hide
Share
Listing Snapshot
Price 
$261,000
Days On Site 
18 Days
Bedrooms 
2
Inside Area (SqFt) 
1,510 sqft
Total Baths 
2
Full Baths 
2
Partial Baths 
N/A
Lot Size 
0.13 Acres
Year Built 
1980
MLS® Number 
TB8542452
Status 
Active
Property Tax 
$1,048
HOA/Condo/Coop Fees 
$2.75 monthly
Sq Ft Source 
Public Records
Friends & Family
Recent Activity
2 weeks agoListing updated with changes from the MLS®
3 weeks agoListing first seen on site
General Features
Acres 
0.13
Attached Garage 
Yes
Direction Faces 
Southeast
Foundation 
Block
Garage 
Yes
Garage Spaces 
2
Levels 
One
Number Of Stories 
1
Parking 
Garage Door OpenerOn StreetWorkshop in GarageAttached
Pets 
Yes
Property Sub Type 
Single Family Residence
Sewer 
Public Sewer
SqFt Total 
2357
Style 
RanchMediterranean
Water Source 
Public
Zoning 
R4
Interior Features
Appliances 
CooktopDishwasherDryerElectric Water HeaterFreezerMicrowaveRangeRefrigeratorWasher
Cooling 
Central Air
Fireplace 
Yes
Fireplace Features 
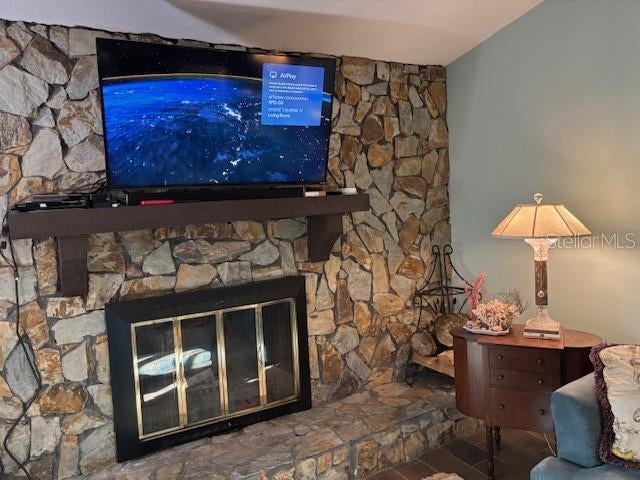
Living RoomStone
Flooring 
TileWood
Furnished 
Furnished
Heating 
Central
Interior 
Eat-in KitchenVaulted Ceiling(s)Walk-In Closet(s)
Laundry Features 
Laundry Closet
Window Features 
Blinds
Balcony/Porch/Lanai 
Level - First
Bathroom 2 
Level - First
Bedroom 2 
Level - FirstFeatures - Ceiling Fan(s)
Dining Room 
Level - First
Florida Room 
Level - FirstFeatures - Bar
Kitchen 
Level - FirstFeatures - Bar
Living Room 
Level - First
Master Bathroom 
Level - First
Master Bedroom 
Level - First
Utility Room 
Level - First
Workshop 
Level - First
Save
Ask
Tour
Hide
Share
Exterior Features
Construction Details 
BlockConcreteStucco
Exterior 
Lighting
Lot Features 
PavedWaterfront
Other Structures 
Workshop
Patio And Porch 
CoveredEnclosedPorchRear Porch
Roof 
Shingle
View 
LakeWater
Waterfront 
Yes
Waterfront Features 
Lake Front
Waterview 
LakeWater
Windows/Doors 
Blinds
Community Features
Accessibility Features 
Accessible Entrance
Association Amenities 
Playground
Association Fee 
$33.0
Association Fee Frequency 
Annually
MLS Area 
34653 - New Port Richey
Township 
25
Financing Terms Available 
CashConventionalFHAUSDA LoanVA Loan
Roads 
Paved
Schools
School District
Unknown
Elementary School
Gulf Highland Elementary
Middle School
Gulf Middle-PO
High School
Gulf High-PO
Listing courtesy of DALTON WADE INC (727) 565-5952


Listing information is provided by Participants of the Stellar MLS. IDX information is provided exclusively for personal, non-commercial use, and may not be used for any purpose other than to identify prospective properties consumers may be interested in purchasing. Information is deemed reliable but not guaranteed. Properties displayed may be listed or sold by various participants in the MLS Copyright 2026, Stellar MLS.
Last checked: 2026-09-15 03:38 PM EDT

Neighborhood & Commute
Source: Walkscore
Disclosure: Community information and market data powered by Constellation Data Labs. Information is deemed reliable but not guaranteed.
Save
Ask
Tour
Hide
Share