
3943 ALMOND BROOK BOULEVARDLAND O LAKES, FL 34638
Mortgage Calculator
Monthly Payment (Est.)
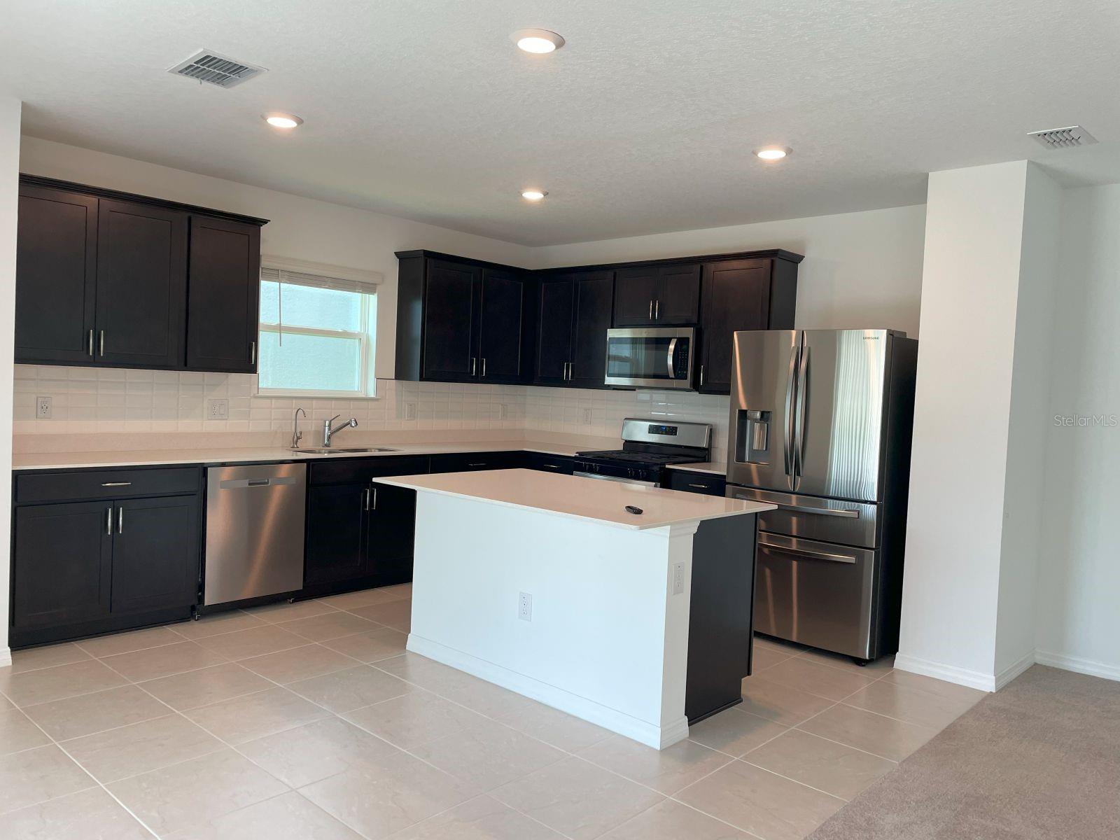
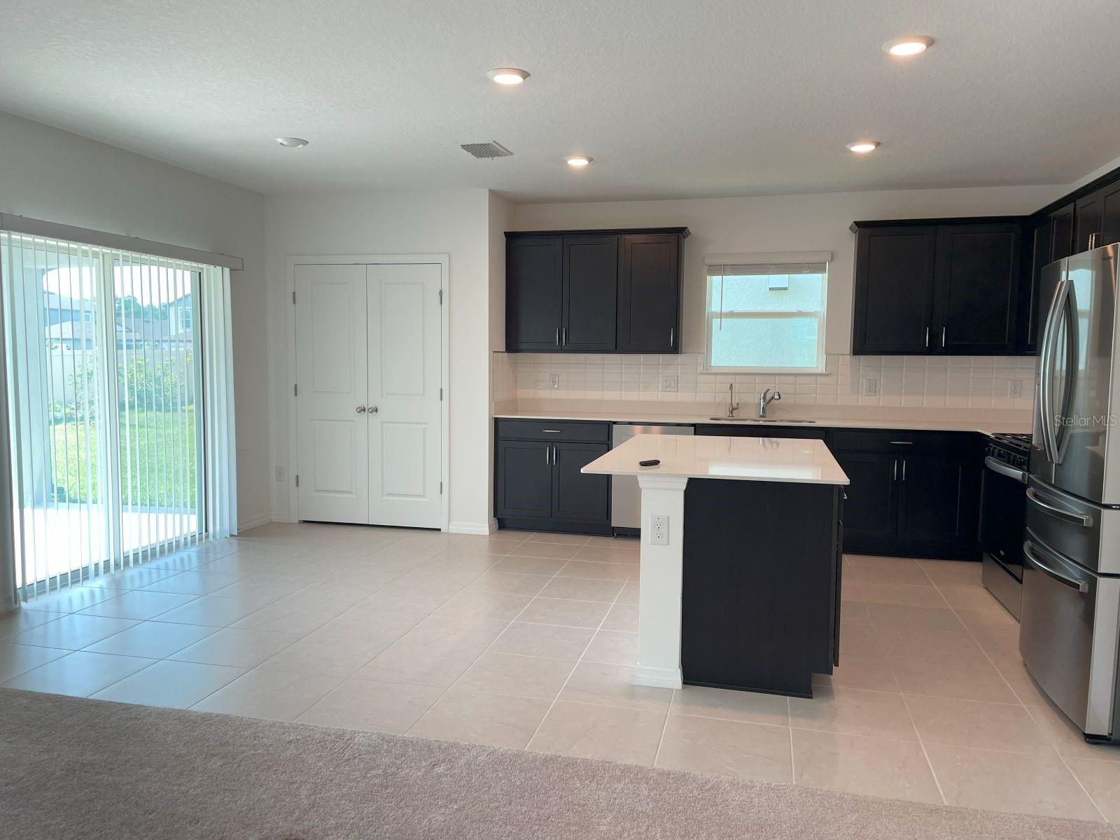
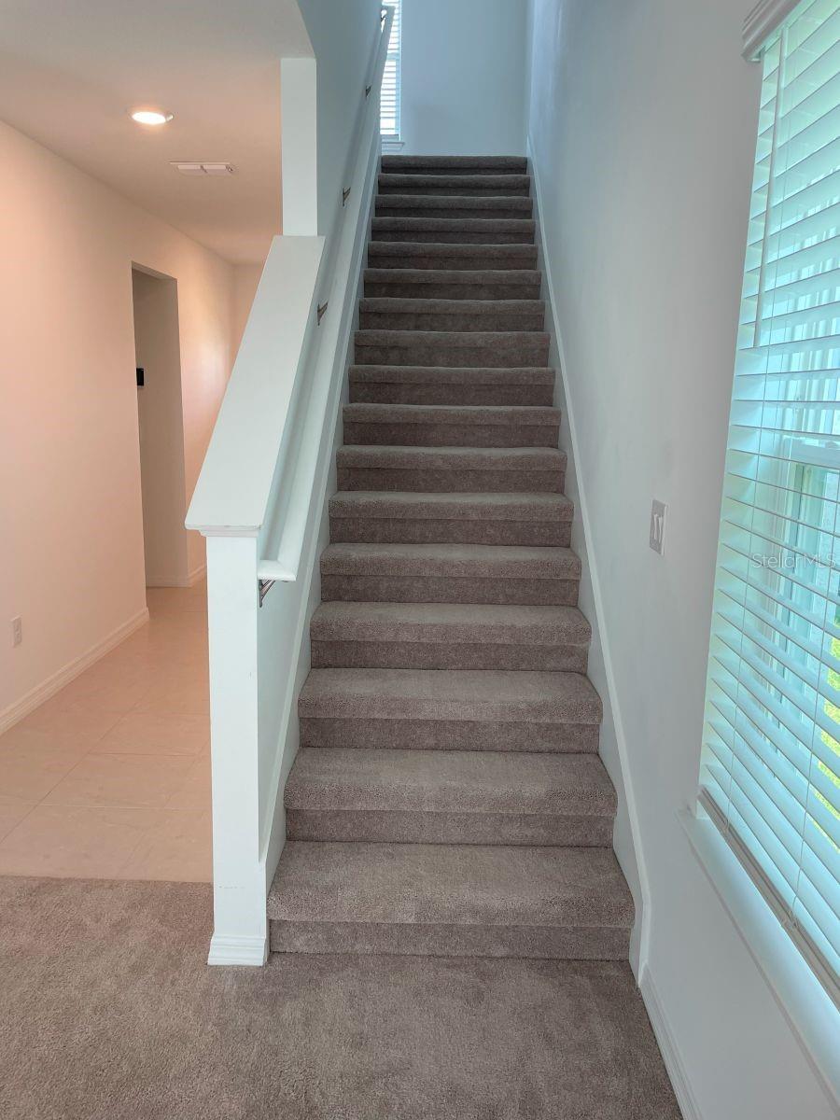
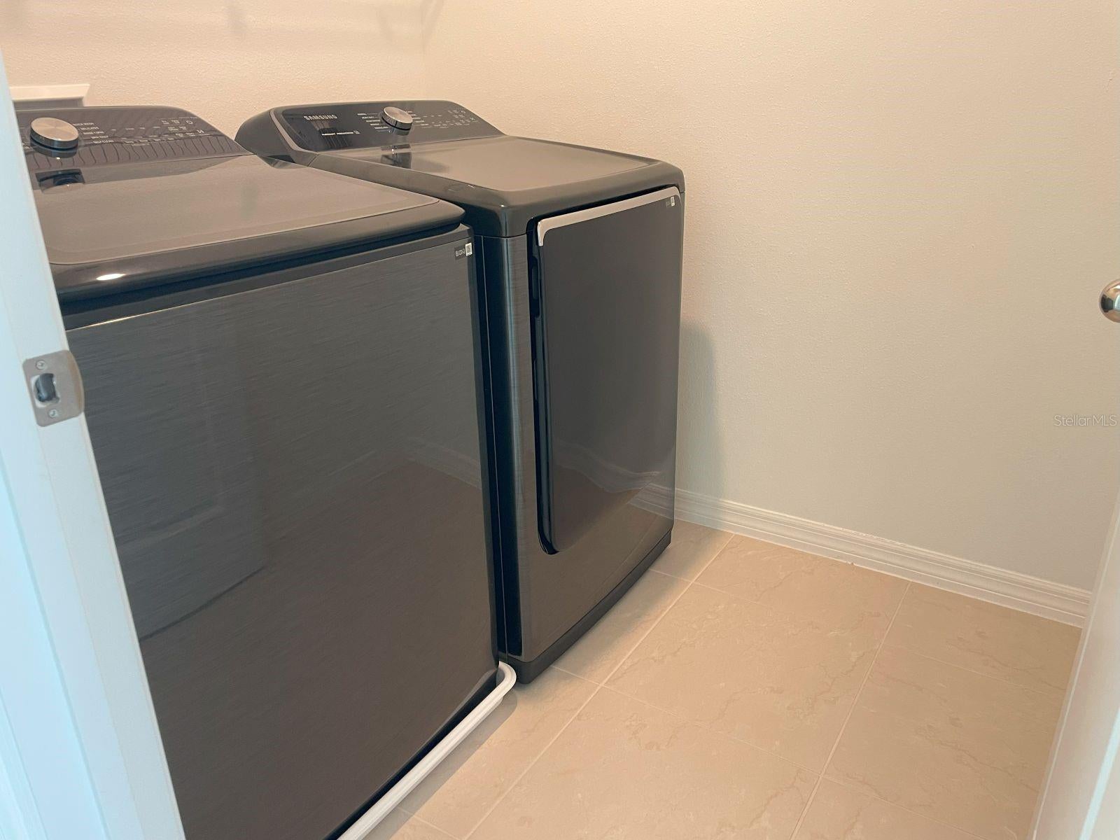
$2,204Welcome to your dream home in the highly sought-after, gated community of Whispering Pines! This move-in ready 4-bedroom, 3-bathroom home features the popular "Mill-Run" floor plan, offering 2,203 square feet of bright, modern living space in a premium natural gas community. The first floor boasts a spacious open-concept living area that seamlessly flows into a luxurious kitchen designed for entertaining. The kitchen is highlighted by a large center island with granite countertops, sleek modern cabinetry, a closet pantry, stainless steel appliances, and a reverse osmosis system. A first-floor guest bedroom and an adjacent full bathroom provide privacy and convenience for visitors, while the generously sized lanai and fully fenced backyard offer the perfect space for outdoor relaxation. Upstairs, a versatile bonus room awaits, making an ideal media center, playroom, or home office. The expansive owner's suite is a true retreat, complete with an en-suite bathroom and a large walk-in closet. Two additional bedrooms, a third full bathroom, and a dedicated upper-level laundry room—equipped with an included washer and dryer—complete the second floor. Thoughtful upgrades throughout the home include a whole-house water softener, modern ceiling fans, window blinds, and updated light fixtures. Whispering Pines offers fantastic resort-style amenities, including a clubhouse, pool and cabana, playground, and dog park. As an added bonus, the HOA includes high-speed internet and a TV package. Perfectly positioned in an A-rated school district, this home is just minutes from US-41 and SR-54, providing quick access to I-75, the Veterans Expressway, and abundant shopping and dining options. Buyer to verify all information to be accurate
| yesterday | Listing updated with changes from the MLS® | |
| 3 weeks ago | Listing first seen on site |

Listing information is provided by Participants of the Stellar MLS. IDX information is provided exclusively for personal, non-commercial use, and may not be used for any purpose other than to identify prospective properties consumers may be interested in purchasing. Information is deemed reliable but not guaranteed. Properties displayed may be listed or sold by various participants in the MLS Copyright 2026, Stellar MLS.
Last checked: 2026-09-15 08:52 AM EDT
Did you know? You can invite friends and family to your search. They can join your search, rate and discuss listings with you.