Save
Ask
Tour
Hide
Share
$407,000
19 Days On Site

18611 NOBLE CASPIAN DRIVE
LUTZ, FL 33558

Townhouse|Pending
3
Beds
3
Total Baths
2
Full Baths
1
Partial Bath
1,872
SqFt
$217
/SqFt
2019
Built
Subdivision:
SYLVAN XING PH 2
County:
Hillsborough
Call Now: (727) 560-1635
Is this the listing for you? We can help make it yours.
(727) 560-1635
18611 NOBLE CASPIAN DRIVE18611 NOBLE CASPIAN DRIVE18611 NOBLE CASPIAN DRIVE18611 NOBLE CASPIAN DRIVE
Save
Ask
Tour
Hide
Share

Mortgage Calculator

Monthly Payment (Est.)

$1,857
Calculator powered by Showcase IDX, a Constellation1 Company. Copyright ©2026 Information is deemed reliable but not guaranteed.

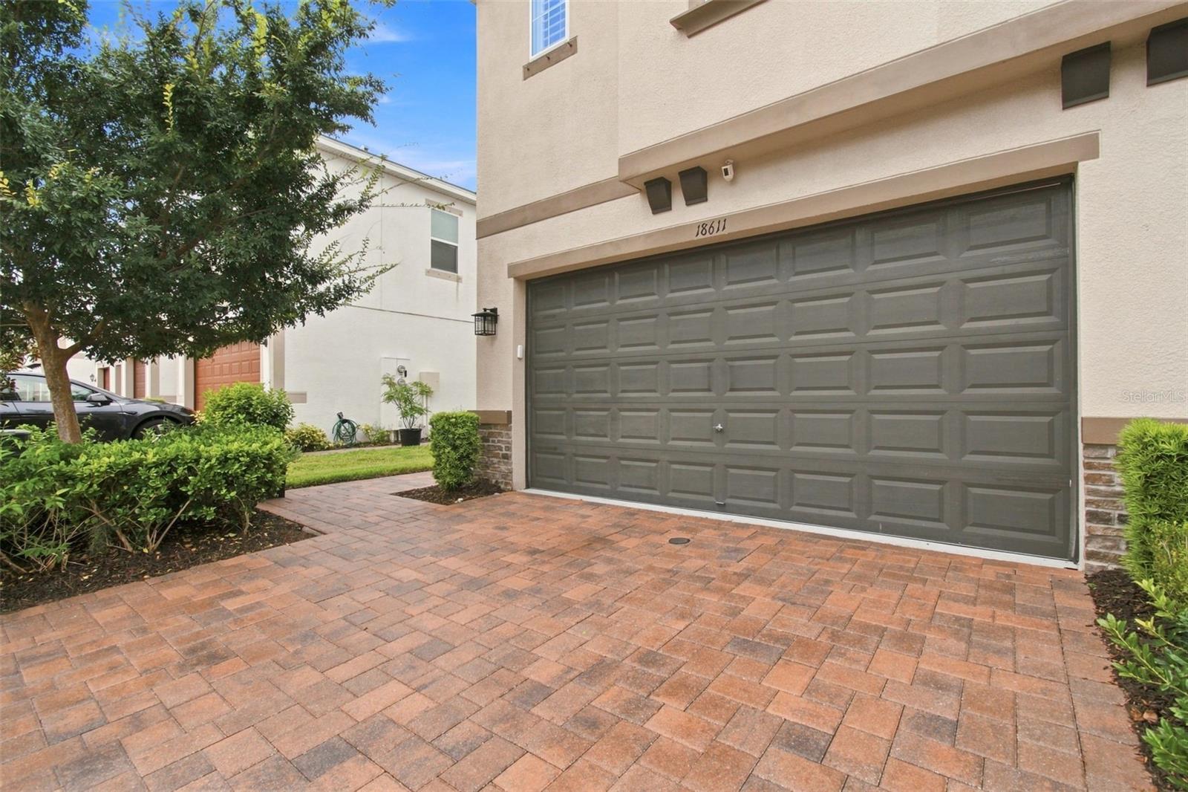
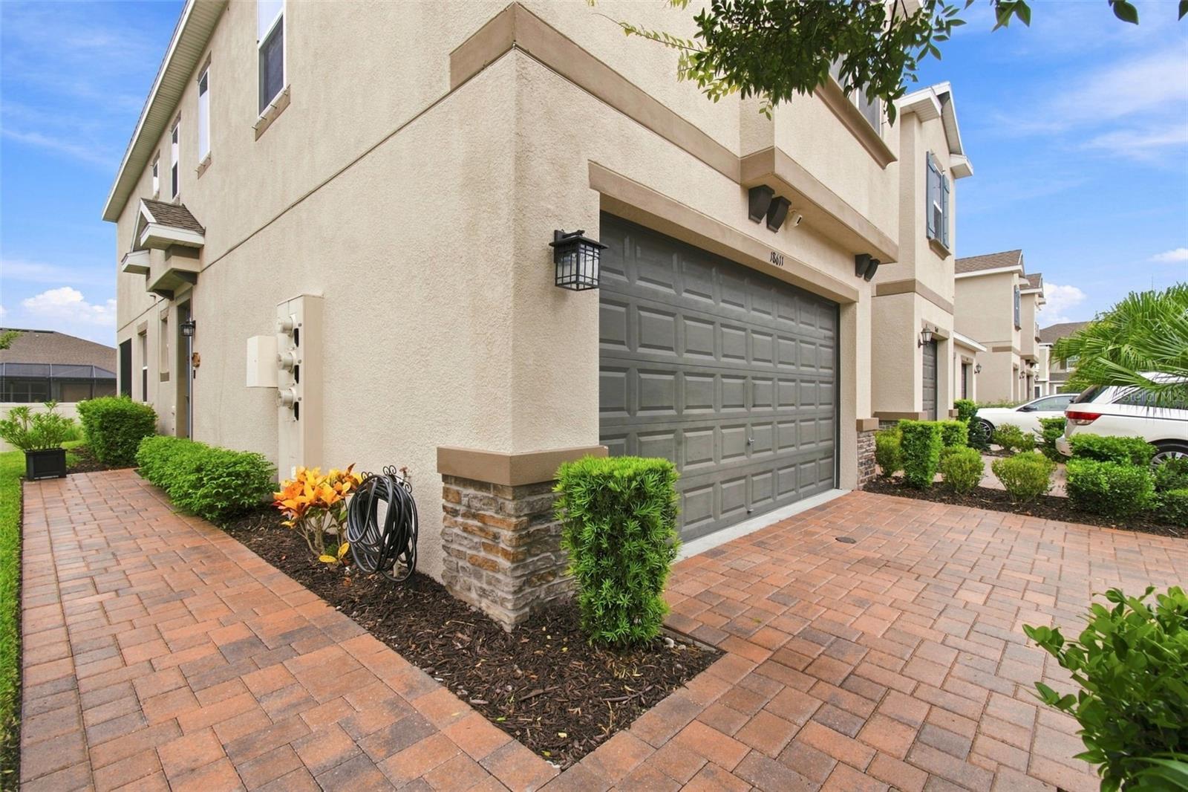
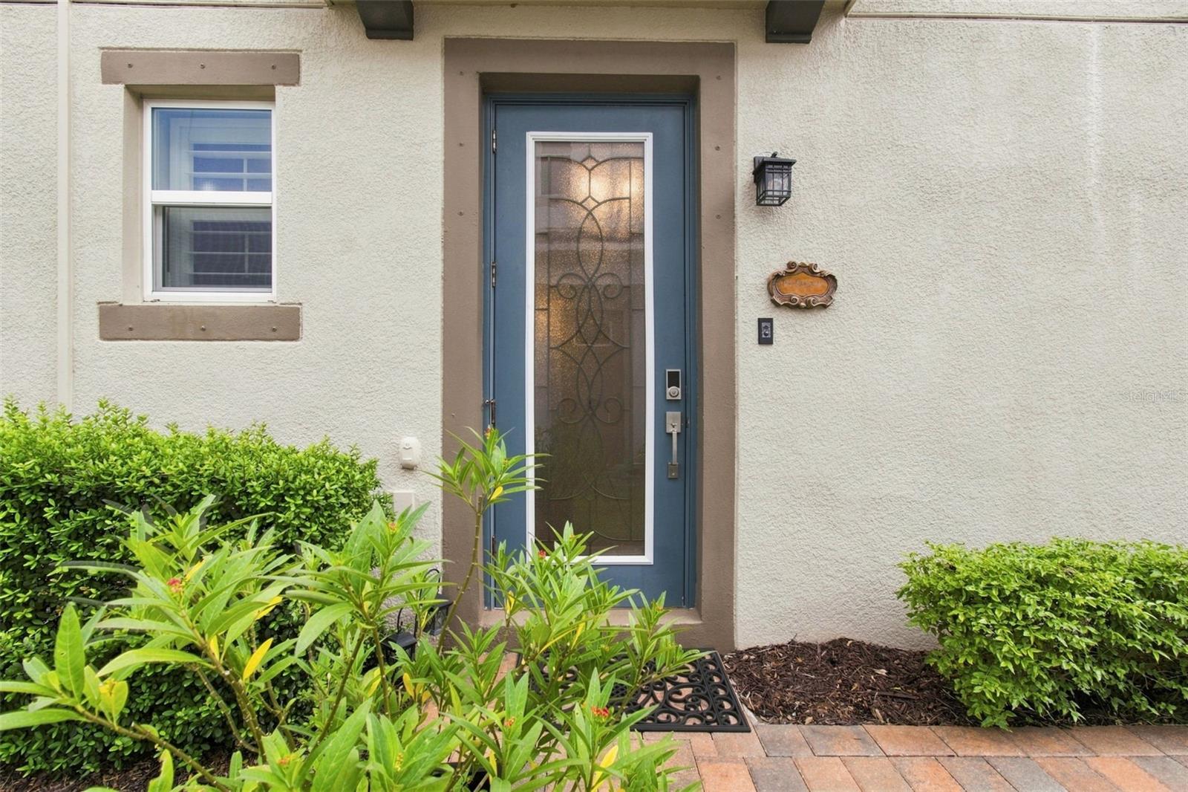
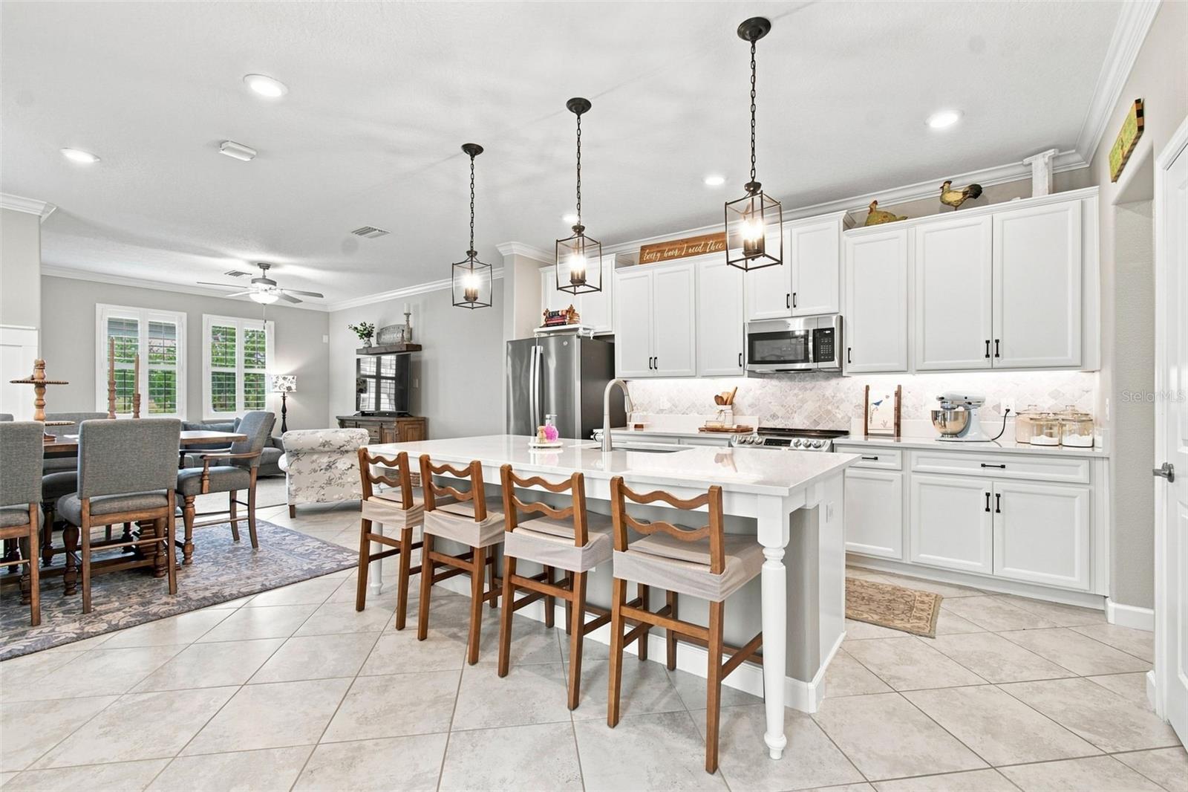
This impeccably cared-for End-Unit offers 3 bedrooms, 2.5 bathrooms, a 2-car garage, and modern updates throughout. The main floor features an open-concept layout anchored by a Fully-Updated Kitchen with an Expanded Quartz Island, Tile Backsplash, Pendant Lighting, and Double Oven, complemented by Diagonally-Laid Tile, Crown Molding, Plantation Shutters, and Wainscoting in the dining room and along the staircase. Up the stairs, featuring Fresh Carpet and a Wooden Handrail with Iron Spindles, you will find a versatile Loft, a dedicated Laundry Room, and a Primary Suite complete with En-Suite Bathroom with Tiled Shower, Dual-Vanity and a Walk-In Closet. Additional upgrades include an Under-Sink Water Filtration System, a Glass-Inlaid Front Door, and an HVAC with an Integrated UV Light and Whole-House Air Filter. Enjoy outdoor living on your Screened Private Patio or take advantage of Community Amenities, including a Pool, Clubhouse, and Outdoor Kitchen. Situated near SR-54, Dale Mabry Hwy, I-75, the Veterans Expressway, and local nature trails, this home is zoned for top-rated McKitrick, Martinez, and Steinbrenner schools. Schedule your private showing today!

Save
Ask
Tour
Hide
Share
Listing Snapshot
Price 
$407,000
Days On Site 
19 Days
Bedrooms 
3
Inside Area (SqFt) 
1,872 sqft
Total Baths 
3
Full Baths 
2
Partial Baths 
1
Lot Size 
0.06 Acres
Year Built 
2019
MLS® Number 
TB8541458
Status 
Pending
Property Tax 
$2,681.01
HOA/Condo/Coop Fees 
$248 monthly
Sq Ft Source 
Public Records
Friends & Family
Recent Activity
4 days agoListing updated with changes from the MLS®
5 days agoStatus changed to Pending
3 weeks agoListing first seen on site
General Features
Acres 
0.06
Attached Garage 
Yes
Direction Faces 
East
Foundation 
Slab
Garage 
Yes
Garage Spaces 
2
Levels 
Two
Number Of Stories 
2
Parking 
Garage Door OpenerOff StreetAttached
Pets 
Cats OKDogs OKYes
Property Sub Type 
Townhouse
Security 
Gated Community
Sewer 
Public Sewer
SqFt Total 
2639
Utilities 
Cable AvailableCable ConnectedElectricity ConnectedSewer ConnectedUnderground UtilitiesWater Connected
Water Source 
Public
Zoning 
PD
Interior Features
Appliances 
DishwasherDisposalDryerMicrowaveRangeRefrigeratorWasher
Cooling 
Central Air
Flooring 
CarpetCeramic Tile
Furnished 
Unfurnished
Heating 
CentralElectricHeat Pump
Interior 
Crown MoldingOpen FloorplanStone CountersWalk-In Closet(s)
Laundry Features 
InsideLaundry RoomUpper Level
Window Features 
Shutters
Bedroom 2 
Dimensions - 12x10Level - SecondFeatures - Ceiling Fan(s)
Bedroom 3 
Dimensions - 11x11Level - SecondFeatures - Ceiling Fan(s)
Dining Room 
Dimensions - 11x10Level - First
Kitchen 
Level - First
Living Room 
Dimensions - 13x18Level - First
Master Bedroom 
Dimensions - 13x16Level - SecondFeatures - Ceiling Fan(s)
Save
Ask
Tour
Hide
Share
Exterior Features
Construction Details 
BlockStuccoFrame
Fencing 
Vinyl
Patio And Porch 
CoveredPatioScreened
Roof 
Shingle
Windows/Doors 
Shutters
Community Features
Association Amenities 
ClubhousePool
Association Fee 
$744.0
Association Fee Frequency 
Quarterly
Community Features 
GatedClubhouseParkPool
MLS Area 
33558 - Lutz
Township 
27
Financing Terms Available 
CashConventionalFHAVA Loan
Roads 
Asphalt
Schools
School District
Unknown
Elementary School
McKitrick-HB
Middle School
Martinez-HB
High School
Steinbrenner High School
Listing courtesy of DALTON WADE INC (813) 575-2246


Listing information is provided by Participants of the Stellar MLS. IDX information is provided exclusively for personal, non-commercial use, and may not be used for any purpose other than to identify prospective properties consumers may be interested in purchasing. Information is deemed reliable but not guaranteed. Properties displayed may be listed or sold by various participants in the MLS Copyright 2026, Stellar MLS.
Last checked: 2026-09-15 09:04 AM EDT

Neighborhood & Commute
Source: Walkscore
Disclosure: Community information and market data powered by Constellation Data Labs. Information is deemed reliable but not guaranteed.
Save
Ask
Tour
Hide
Share