
10718 DRUMMOND RDTAMPA, FL 33615
Mortgage Calculator
Monthly Payment (Est.)
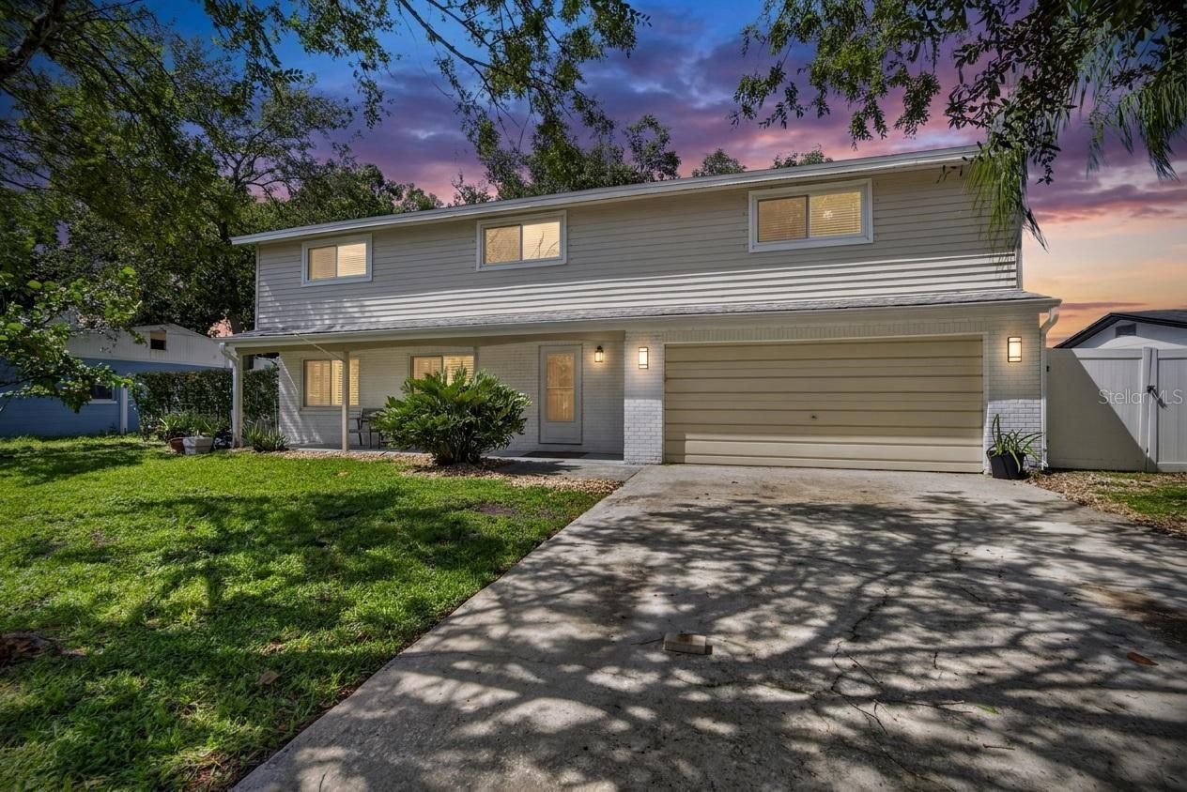
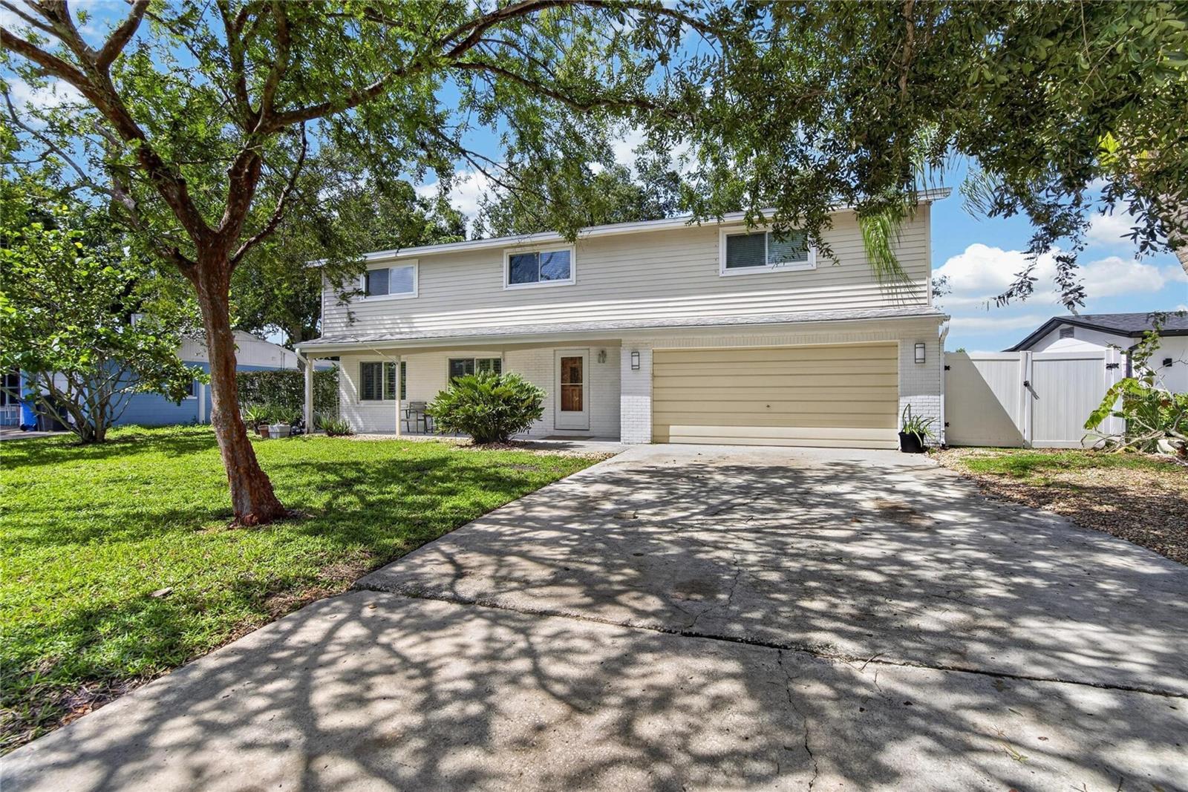
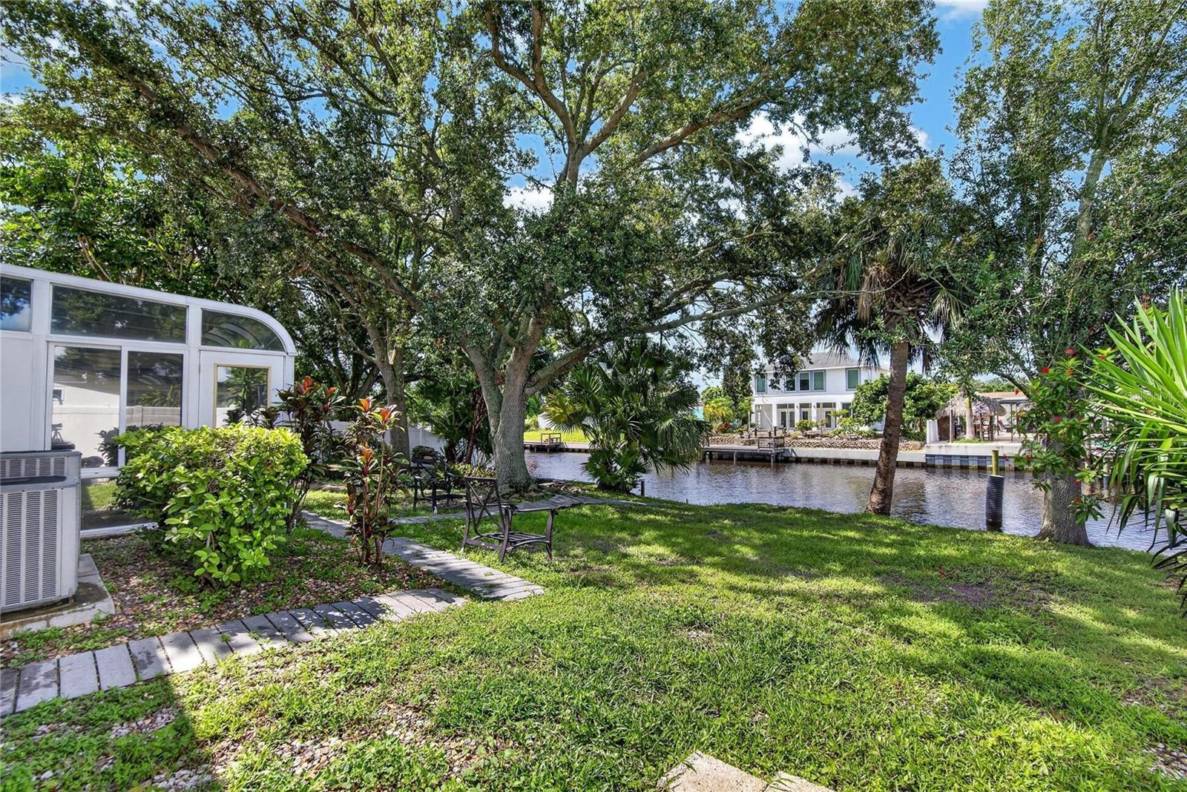
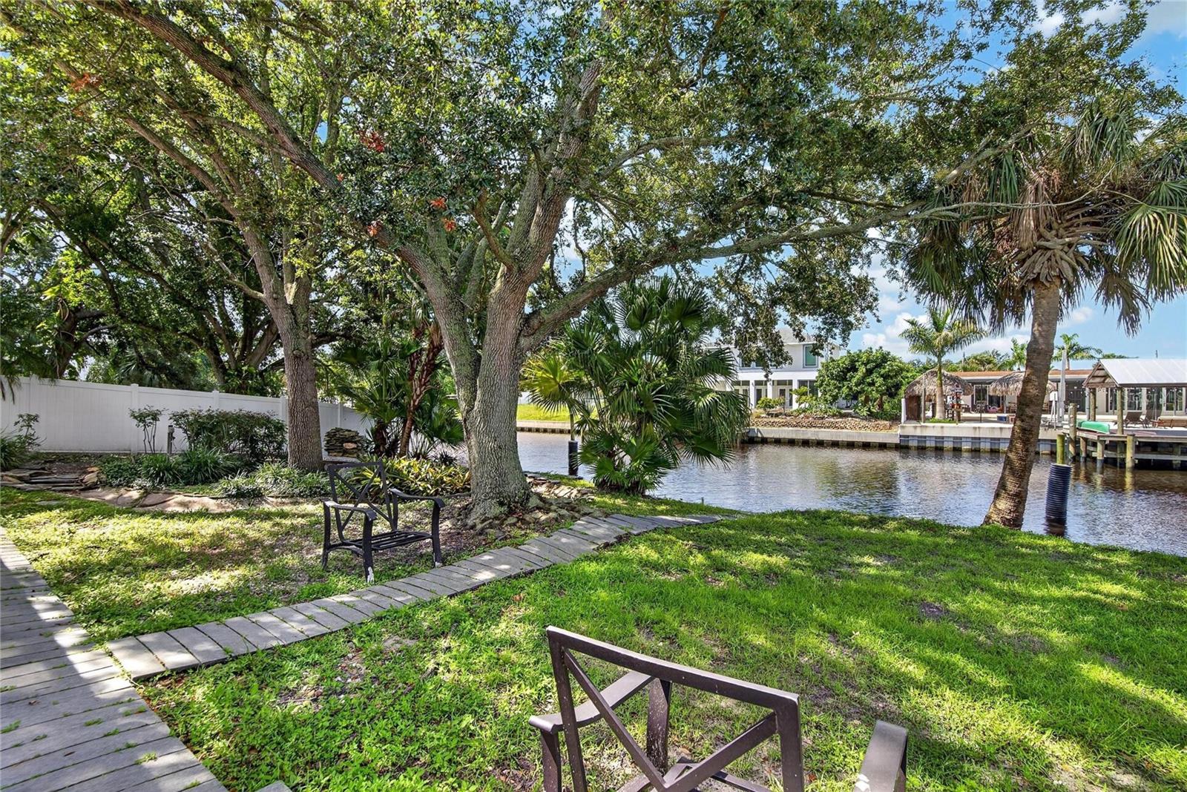
Enter an interest rate to see your estimated monthly payment.Some homes offer a place to live; this one offers a lifestyle!! Set along a saltwater canal with direct unobstructed access to Tampa Bay, this beautifully reimagined four-bedroom, two-and-a-half-bath home offers over 2,200 square feet of total living space, including a 336-square-foot sunroom addition, putting boating, waterfront sunsets, and the best of Florida living right outside your door. Dolphins and manatees occasionally cruise past the backyard, adding a little everyday magic to the experience. With no HOA restrictions, the property offers uncommon flexibility for full-time living, long-term rental, or short-term rental opportunities. Inside, refined finishes meet effortless Florida style. Travertine flooring flows throughout the main level, while warm wood flooring adds character upstairs. The showstopping kitchen features upgraded cabinetry, premium granite countertops, custom live-edge shelving, and an impressive collection of stainless-steel appliances—including a Sub-Zero refrigerator, dual-zone wine cooler, double-drawer dishwasher, and Wi-Fi-connected range and microwave. The updated bathrooms continue the home's elevated feel with stylish vanities, contemporary fixtures, fresh tilework, and sleek glass shower doors in the primary suite. At the rear, the expansive sunroom invites you to slow down and enjoy the view, with unobstructed water and landscaped-yard vistas that make morning coffee, afternoon reading, or sunset cocktails feel like a daily escape. Beyond the sunroom, a shaded backyard oasis awaits, complete with a custom water feature, outdoor shower, and a concrete pad already wired and plumbed for the outdoor kitchen of your dreams. A two-car garage with an attached workshop and an extra-long driveway add valuable storage, parking, and workspace. Additional exterior upgrades include a new electrical panel, double-pane Low-E windows with Kevlar hurricane protection panels, a solar water heater, and Mitsubishi ductless AC in the sunroom. Ideally positioned near Tampa International Airport, Gulf beaches, South Tampa, and Downtown Tampa, this property strikes the perfect balance between waterfront tranquility and urban convenience. Bring your boat, leave the ordinary behind, and come discover what life on the water was meant to be.
| a month ago | Listing updated with changes from the MLS | |
| a month ago | Price changed to $715,000 | |
| 2 months ago | Listing first seen on site |

Listing information is provided by Participants of the Stellar MLS. IDX information is provided exclusively for personal, non-commercial use, and may not be used for any purpose other than to identify prospective properties consumers may be interested in purchasing. Information is deemed reliable but not guaranteed. Properties displayed may be listed or sold by various participants in the MLS Copyright 2026, Stellar MLS.
Last checked: 2026-10-25 11:20 PM EDT