Save
Ask
Tour
Hide
Share
$365,000
17 Days On Site

18623 NOBLE CASPIAN DRIVE
LUTZ, FL 33558

For Sale|Townhouse|Active
3
Beds
3
Total Baths
2
Full Baths
1
Partial Bath
1,632
SqFt
$224
/SqFt
2019
Built
Subdivision:
SYLVAN XING PH 2
County:
Hillsborough
Call Now: (727) 560-1635
Is this the listing for you? We can help make it yours.
(727) 560-1635
18623 NOBLE CASPIAN DRIVE18623 NOBLE CASPIAN DRIVE18623 NOBLE CASPIAN DRIVE18623 NOBLE CASPIAN DRIVE
Save
Ask
Tour
Hide
Share

Mortgage Calculator

Monthly Payment (Est.)

$1,665
Calculator powered by Showcase IDX, a Constellation1 Company. Copyright ©2026 Information is deemed reliable but not guaranteed.

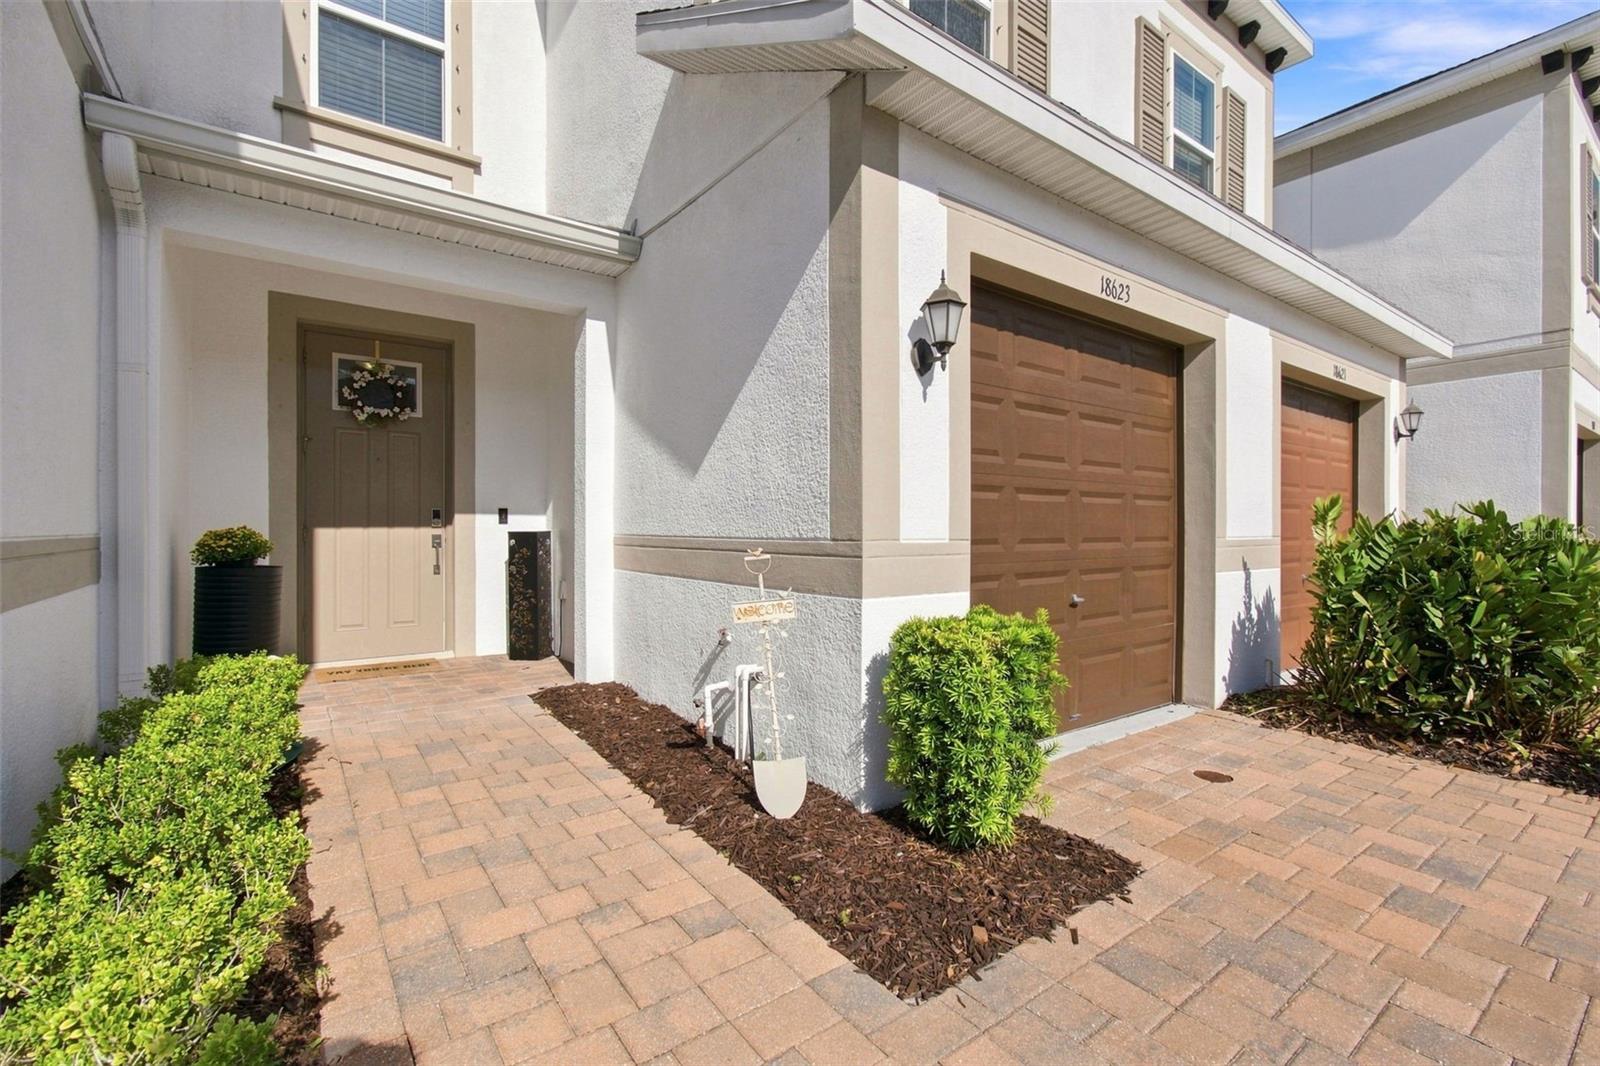
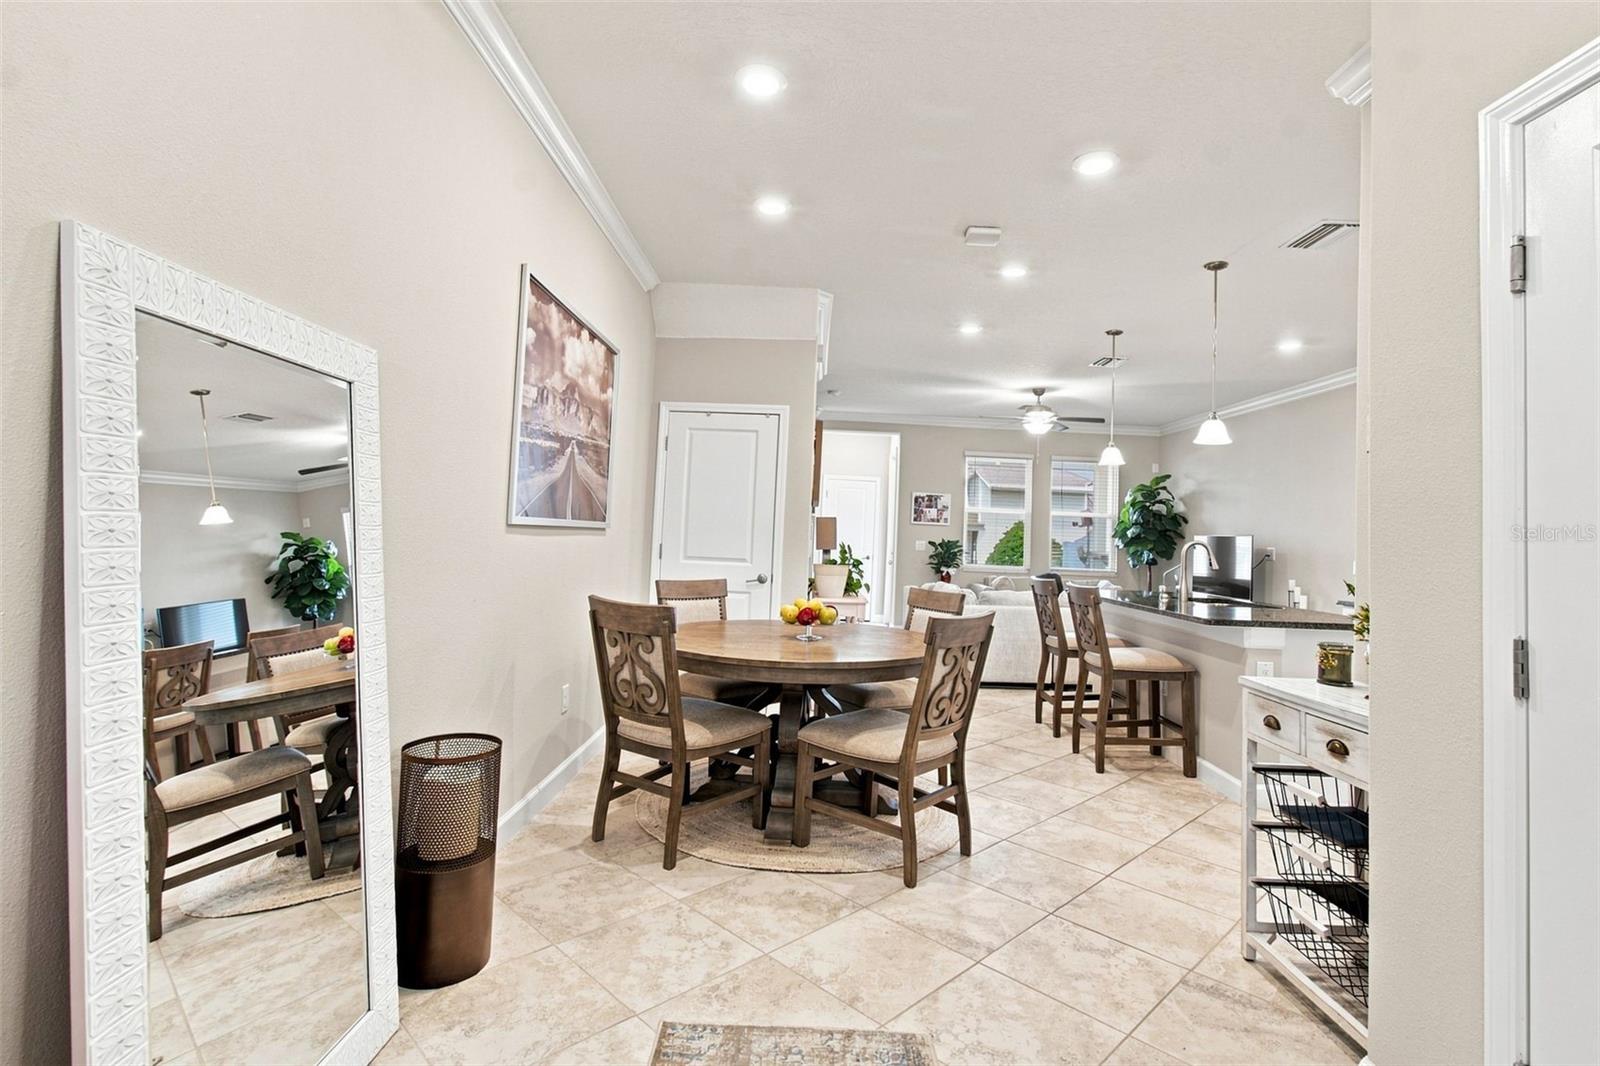
Beautiful, 3-bedroom, 2.5-bathroom townhouse that offers a perfect blend of luxury and comfort in a desirable gated community. Enjoy the inviting, open-concept layout of the first floor with seamlessly connecting living room, dining room, and kitchen. The gourmet kitchen features granite countertops, sleek stainless steel appliances, and a large island ideal for entertaining or casual dining. Upstairs, the primary suite is your personal retreat, complete with a generous walk-in closet and a luxurious en-suite bathroom featuring his and her sinks and a modern standalone shower. Two additional guest bedrooms provide ample space for family or friends, along with a well-appointed guest bathroom and convenient laundry closet. Enjoy outdoor living on your private back patio. The townhouse also includes a one-car garage. There's a whole-house water softener and a water purification system under the kitchen sink. The Sylvan Crossing community has fantastic amenities, including a sparkling pool, clubhouse, and outdoor kitchen, making it easy to entertain and enjoy the Florida lifestyle. Conveniently to major roadways; SR 54, Dale Mabry Highway, I75, the Veterans Expressway as well as nature trails, you must see this home. It is also in A+ school district serviced by McKitrick, Martinez and Steinbrenner. Interested? Check out the virtual tours and schedule a private showing.

Save
Ask
Tour
Hide
Share
Listing Snapshot
Price 
$365,000
Days On Site 
17 Days
Bedrooms 
3
Inside Area (SqFt) 
1,632 sqft
Total Baths 
3
Full Baths 
2
Partial Baths 
1
Lot Size 
0.04 Acres
Year Built 
2019
MLS® Number 
TB8538490
Status 
Active
Property Tax 
$5,943.41
HOA/Condo/Coop Fees 
$248 monthly
Sq Ft Source 
Public Records
Friends & Family
Recent Activity
2 weeks agoListing updated with changes from the MLS®
3 weeks agoListing first seen on site
General Features
Acres 
0.04
Attached Garage 
Yes
Direction Faces 
East
Foundation 
Slab
Garage 
Yes
Garage Spaces 
1
Levels 
Two
Number Of Stories 
2
Parking 
DrivewayGarage Door OpenerAttached
Pets 
Cats OKDogs OKYes
Property Sub Type 
Townhouse
Sewer 
Public Sewer
SqFt Total 
1759
Utilities 
Cable AvailableCable ConnectedElectricity ConnectedSewer ConnectedUnderground UtilitiesWater Connected
Water Source 
Public
Zoning 
PD
Interior Features
Appliances 
Convection OvenDishwasherDisposalDryerMicrowaveRangeRefrigeratorWasher
Cooling 
Central Air
Flooring 
CarpetCeramic Tile
Furnished 
Unfurnished
Heating 
ElectricHeat Pump
Interior 
Stone CountersWalk-In Closet(s)
Laundry Features 
InsideLaundry Closet
Window Features 
BlindsShutters
Bedroom 2 
Dimensions - 10x11Level - Second
Bedroom 3 
Dimensions - 11x11Level - Second
Dining Room 
Dimensions - 10x12Level - First
Kitchen 
Level - First
Living Room 
Dimensions - 15x14Level - FirstFeatures - Kitchen Island
Master Bedroom 
Dimensions - 13x14Level - SecondFeatures - Double Vanity
Save
Ask
Tour
Hide
Share
Exterior Features
Construction Details 
BlockStuccoFrame
Fencing 
Vinyl
Roof 
Shingle
Windows/Doors 
BlindsShutters
Community Features
Association Amenities 
ClubhousePool
Association Fee 
$744.0
Association Fee Frequency 
Quarterly
Community Features 
GatedClubhouseParkPool
MLS Area 
33558 - Lutz
Township 
27
Financing Terms Available 
CashConventionalFHAVA Loan
Roads 
Asphalt
Schools
School District
Unknown
Elementary School
McKitrick-HB
Middle School
Martinez-HB
High School
Steinbrenner High School
Listing courtesy of DALTON WADE INC (813) 575-2246


Listing information is provided by Participants of the Stellar MLS. IDX information is provided exclusively for personal, non-commercial use, and may not be used for any purpose other than to identify prospective properties consumers may be interested in purchasing. Information is deemed reliable but not guaranteed. Properties displayed may be listed or sold by various participants in the MLS Copyright 2026, Stellar MLS.
Last checked: 2026-09-15 06:49 AM EDT

Neighborhood & Commute
Source: Walkscore
Disclosure: Community information and market data powered by Constellation Data Labs. Information is deemed reliable but not guaranteed.
Save
Ask
Tour
Hide
Share