Save
Ask
Tour
Hide
Share
$247,000
36 Days On Site

8329 FANTASIA PARK WAY
RIVERVIEW, FL 33578

For Sale|Manufactured Home|Active
3
Beds
2
Total Baths
2
Full Baths
1,922
SqFt
$129
/SqFt
2004
Built
Subdivision:
LAKE FANTASIA PLATTED SUB
County:
Hillsborough
Call Now: (727) 560-1635
Is this the listing for you? We can help make it yours.
(727) 560-1635
8329 FANTASIA PARK WAY8329 FANTASIA PARK WAY8329 FANTASIA PARK WAY8329 FANTASIA PARK WAY
Save
Ask
Tour
Hide
Share

Mortgage Calculator

Monthly Payment (Est.)

$1,127
Calculator powered by Showcase IDX, a Constellation1 Company. Copyright ©2026 Information is deemed reliable but not guaranteed.

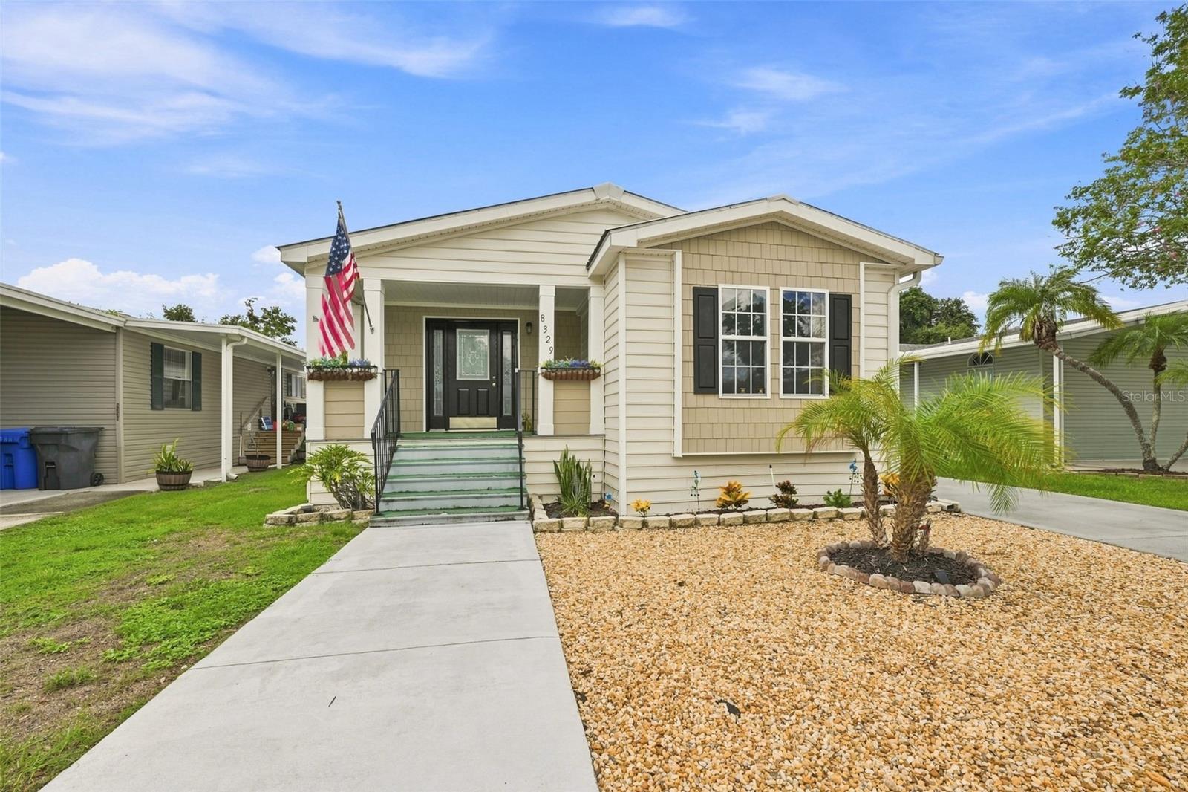
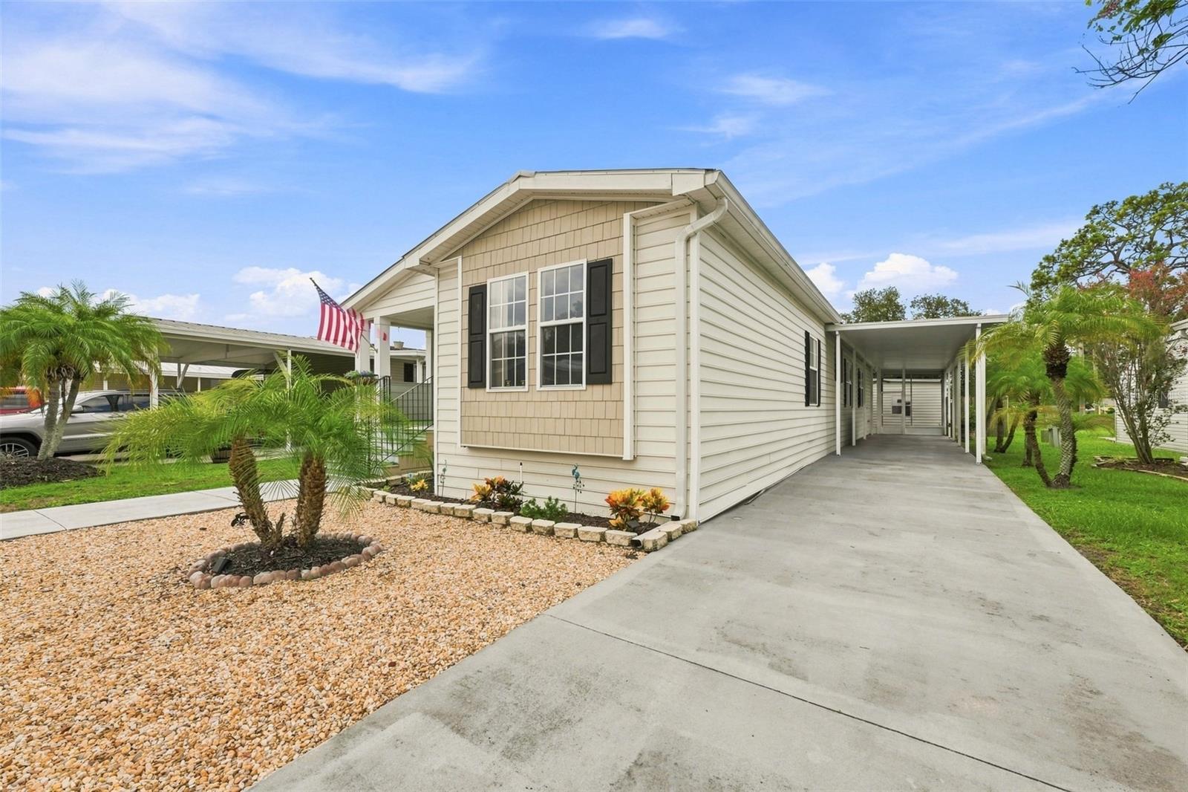
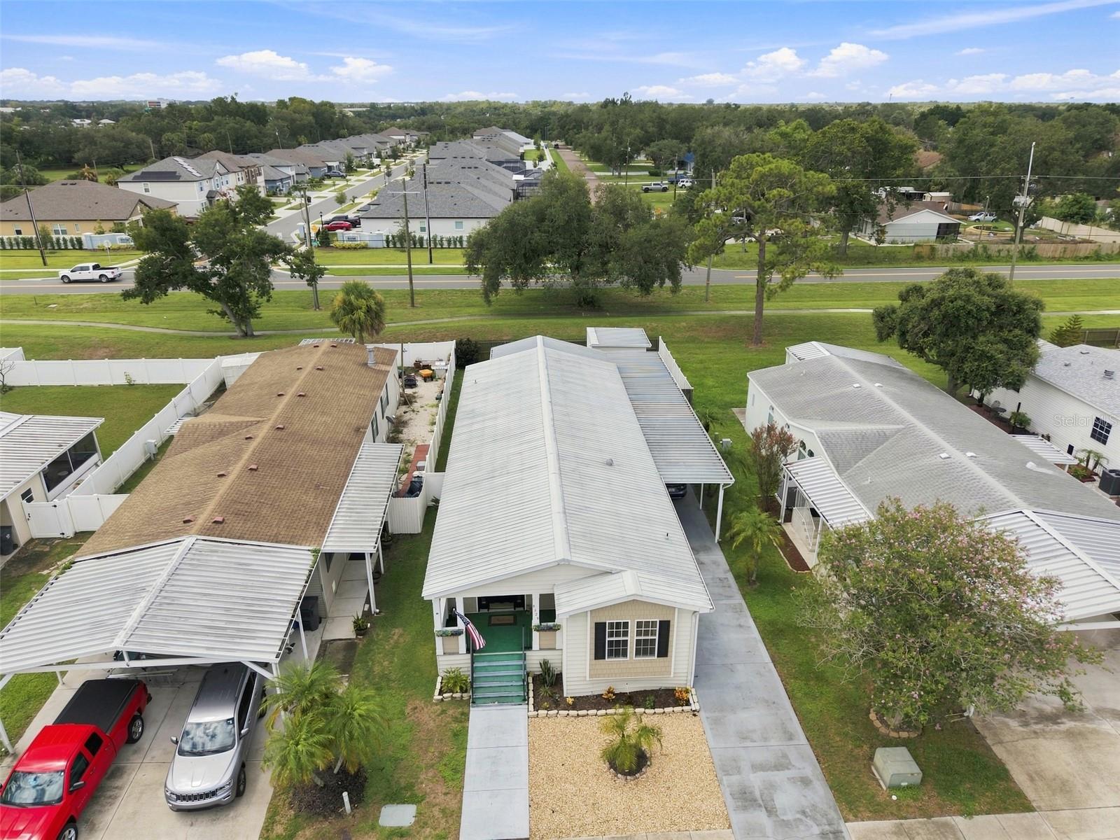
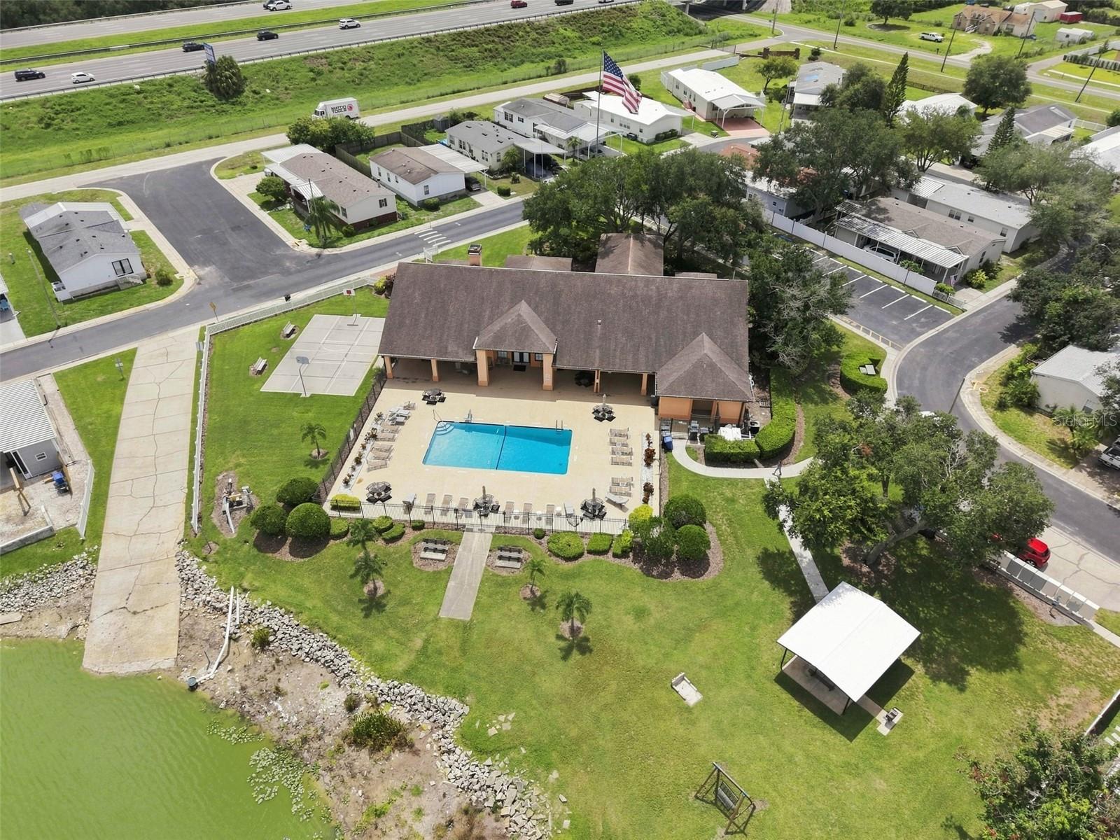
Welcome to your dream home in the highly desirable, gated community of Lake Fantasia! This beautifully remodeled 1,922-square-foot manufactured home offers 3 bedrooms and 2 bathrooms with modern updates throughout. Step inside and you’ll immediately appreciate the brand-new flooring, beautifully updated kitchen and bathrooms, and spacious open-concept design. The modern kitchen flows seamlessly into the great room, creating the perfect space for entertaining family and friends. Separate formal living and dining areas provide additional space for gatherings or relaxing. The expansive primary suite is a true private retreat, featuring a generous walk-in closet, walk-in shower, soaking tub, and a bonus dedicated office and sitting area—perfect for working from home or enjoying a quiet space of your own. Outside, you’ll find additional storage space for lawn equipment, toys, and other recreational gear. The community offers an impressive array of amenities, including a clubhouse with fitness center, year-round heated pool, picnic area, brand-new dog park, and lake access for boating and recreation. Boat and RV parking is also available within the community. With a low HOA fee and a convenient location just minutes from shopping, dining, entertainment, and everyday necessities, this home offers the perfect combination of comfort, convenience, and resort-style community living.

Save
Ask
Tour
Hide
Share
Listing Snapshot
Price 
$247,000
Days On Site 
36 Days
Bedrooms 
3
Inside Area (SqFt) 
1,922 sqft
Total Baths 
2
Full Baths 
2
Partial Baths 
N/A
Lot Size 
0.15 Acres
Year Built 
2004
MLS® Number 
TB8537657
Status 
Active
Property Tax 
$1,014
HOA/Condo/Coop Fees 
$149 monthly
Sq Ft Source 
Public Records
Friends & Family
Recent Activity
a month agoListing updated with changes from the MLS®
a month agoStatus changed to Active
a month agoListing first seen on site
General Features
Acres 
0.15
Carport 
3
Direction Faces 
North
Foundation 
Pillar/Post/Pier
Levels 
One
Pets 
Yes
Property Sub Type 
Manufactured Home
Security 
Gated CommunityKey Card EntrySecurity LightsSmoke Detector(s)
Sewer 
Public Sewer
SqFt Total 
2757
Utilities 
Electricity AvailablePhone AvailableSewer ConnectedUnderground UtilitiesWater Connected
Water Source 
Public
Zoning 
PD
Interior Features
Appliances 
DishwasherDryerElectric Water HeaterExhaust FanMicrowaveRangeRefrigeratorWasher
Basement 
Crawl Space
Cooling 
Central Air
Flooring 
Ceramic Tile
Furnished 
Unfurnished
Heating 
CentralElectric
Interior 
Crown MoldingEat-in KitchenHigh CeilingsOpen FloorplanWalk-In Closet(s)
Laundry Features 
Electric Dryer HookupLaundry Room
Window Features 
Aluminum FramesBlinds
Kitchen 
Dimensions - 12x12Level - FirstFeatures - Breakfast Bar, Kitchen Island
Living Room 
Dimensions - 12x20Level - First
Master Bedroom 
Dimensions - 13x16Level - FirstFeatures - Double Vanity
Save
Ask
Tour
Hide
Share
Exterior Features
Construction Details 
BlockConcreteVinyl Siding
Exterior 
Awning(s)LightingStorage
Fencing 
Wood
Lot Features 
PavedPrivate
Other Structures 
Shed(s)
Patio And Porch 
PatioScreened
Roof 
Metal
Waterfront Features 
Lake Privileges
Windows/Doors 
Aluminum FramesBlinds
Community Features
Association Amenities 
Basketball CourtClubhouseFitness CenterParkPoolRecreation Facilities
Association Fee 
$149.0
Association Fee Frequency 
Monthly
Community Features 
GatedClubhouseFitness CenterPlaygroundPoolSidewalksTennis Court(s)Street Lights
MLS Area 
33578 - Riverview
Senior Community 
Yes
Township 
30
Financing Terms Available 
CashConventionalFHAUSDA LoanVA Loan
Roads 
Asphalt
Schools
School District
Unknown
Elementary School
Ippolito-HB
Middle School
Giunta Middle-HB
High School
Spoto High-HB
Listing courtesy of DALTON WADE INC (813) 382-9648


Listing information is provided by Participants of the Stellar MLS. IDX information is provided exclusively for personal, non-commercial use, and may not be used for any purpose other than to identify prospective properties consumers may be interested in purchasing. Information is deemed reliable but not guaranteed. Properties displayed may be listed or sold by various participants in the MLS Copyright 2026, Stellar MLS.
Last checked: 2026-09-15 11:34 AM EDT

Neighborhood & Commute
Source: Walkscore
Disclosure: Community information and market data powered by Constellation Data Labs. Information is deemed reliable but not guaranteed.
Save
Ask
Tour
Hide
Share