Save
Ask
Tour
Hide
Share
$300,000
17 Days On Site

2424 E DEL WEBB BOULEVARD
SUN CITY CENTER, FL 33573

For Sale|Single Family Residence|Active
3
Beds
2
Total Baths
2
Full Baths
1,692
SqFt
$177
/SqFt
1995
Built
Subdivision:
SUN CITY CENTER UNIT 162 PH
County:
Hillsborough
Call Now: (727) 560-1635
Is this the listing for you? We can help make it yours.
(727) 560-1635
2424 E DEL WEBB BOULEVARD2424 E DEL WEBB BOULEVARD2424 E DEL WEBB BOULEVARD2424 E DEL WEBB BOULEVARD
Save
Ask
Tour
Hide
Share

Mortgage Calculator

Monthly Payment (Est.)

$1,369
Calculator powered by Showcase IDX, a Constellation1 Company. Copyright ©2026 Information is deemed reliable but not guaranteed.

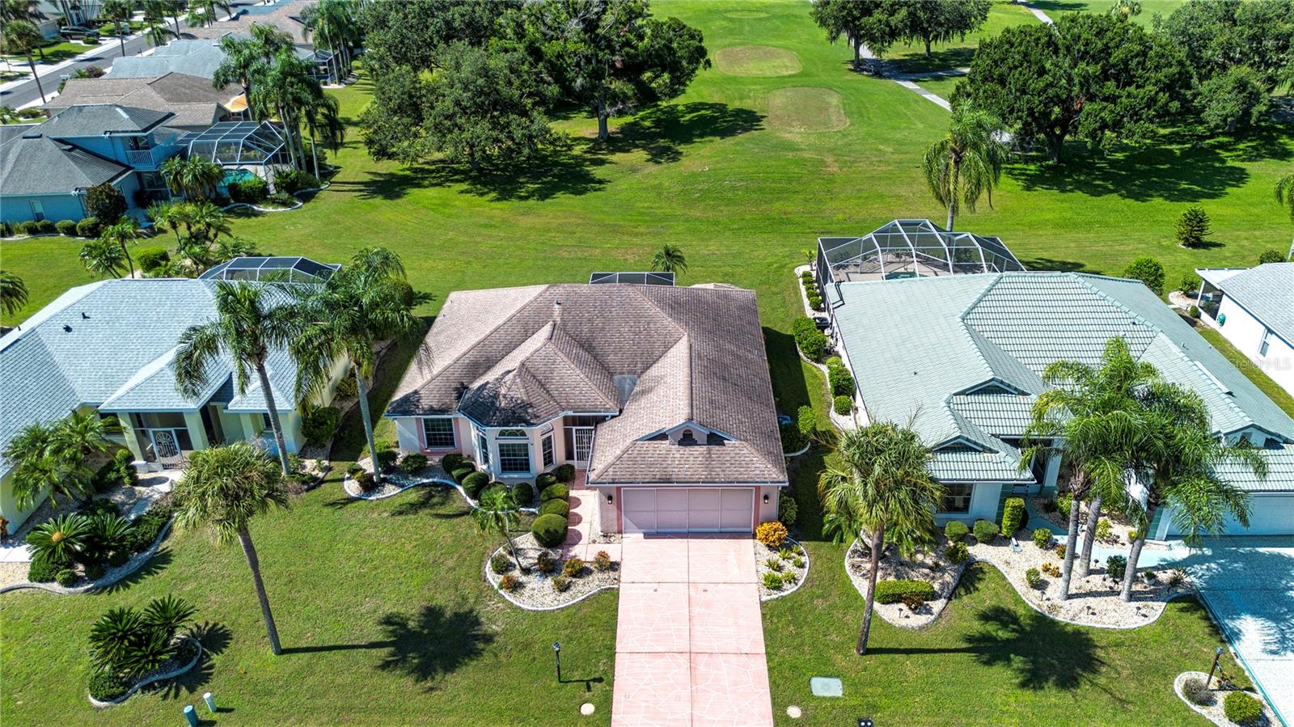
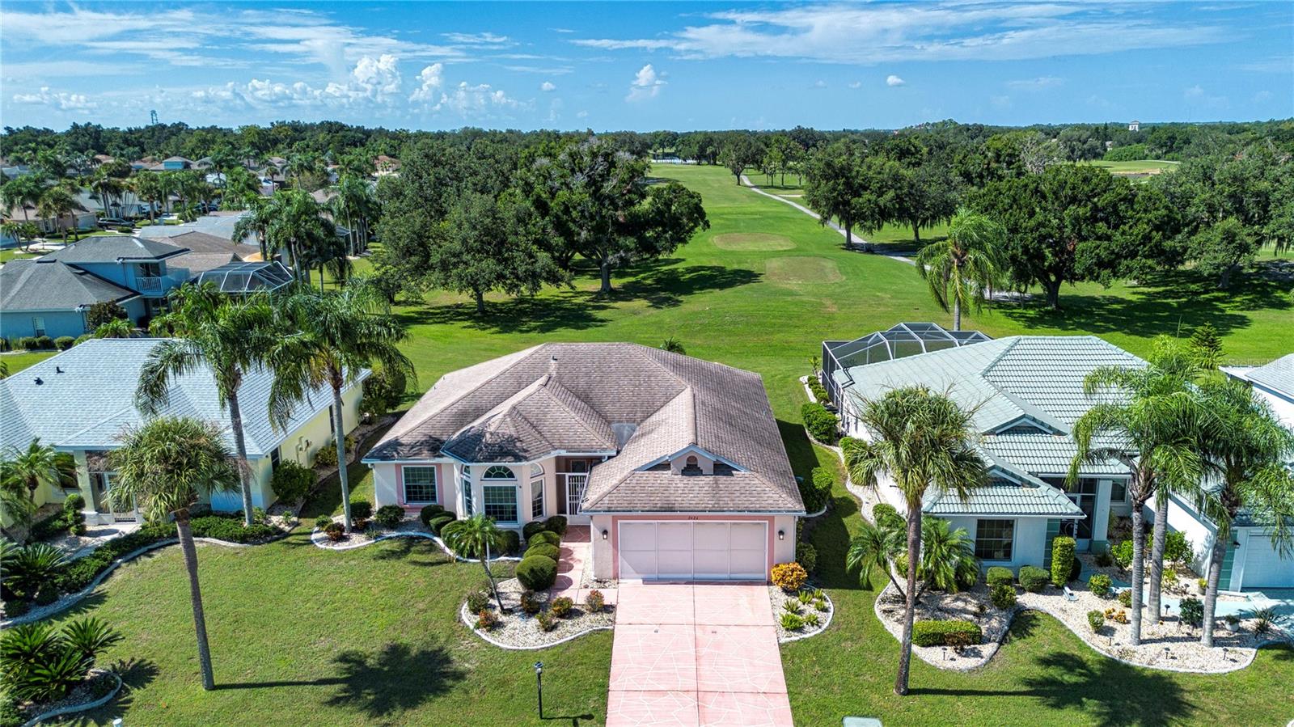
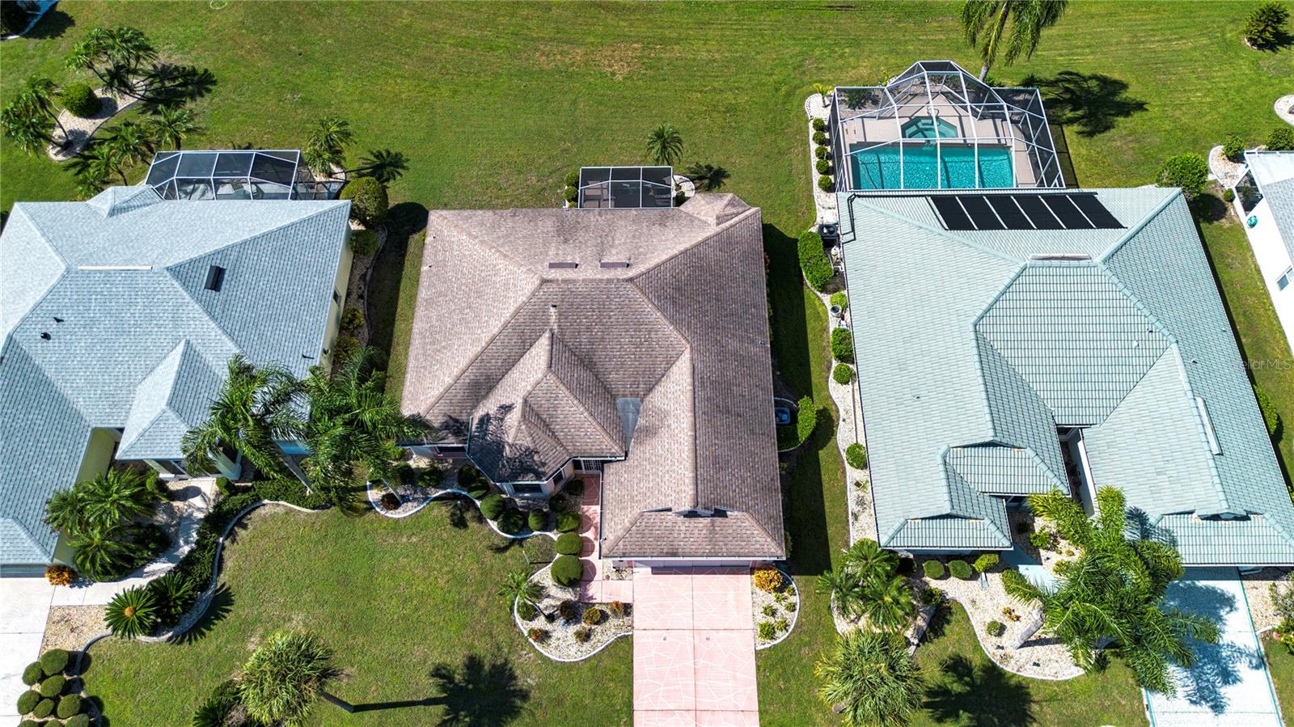
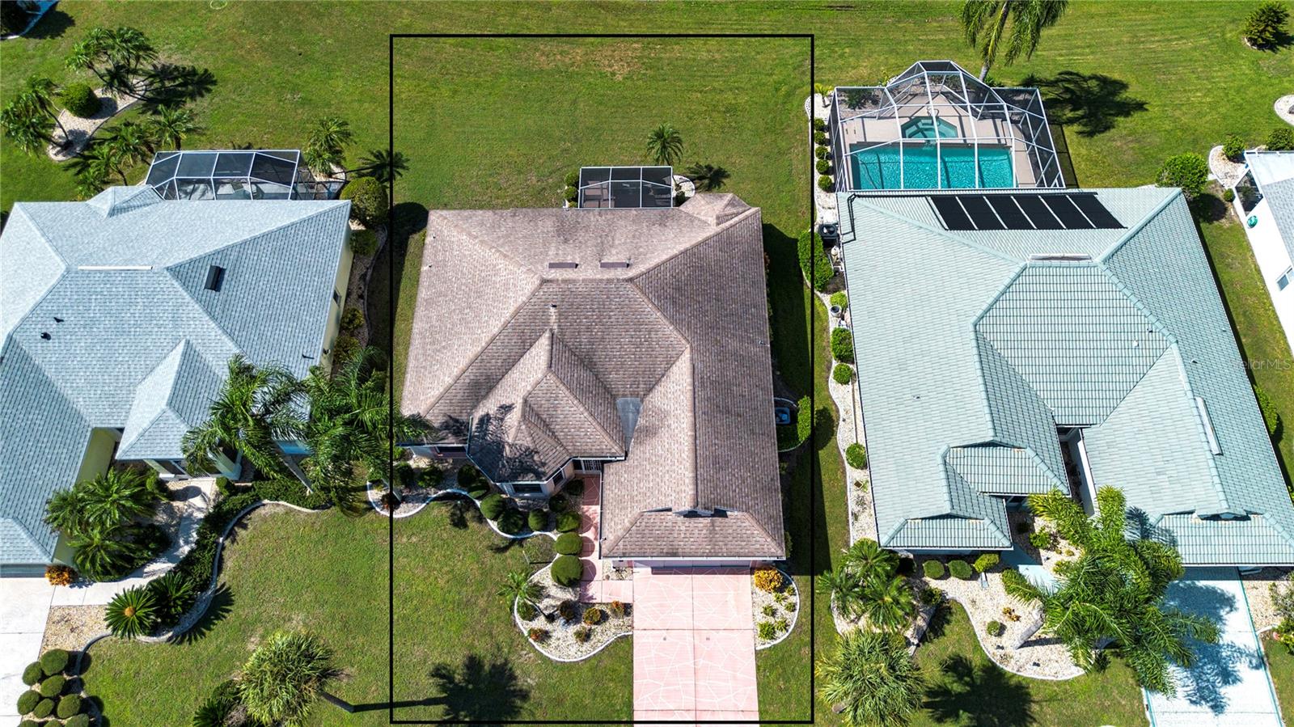
Move-in ready and looking better than ever! This beautifully refreshed 3-bedroom (or 2-bedroom plus den/office), 2-bath home offers 1,692 square feet of comfortable living and has been deep-cleaned throughout, showing crisp and clean the moment you walk in. The spacious primary suite features a large walk-in closet and an en suite bath with dual sinks and a separate tub and shower. Stay comfortable year-round with a brand-new AC system already in place. During the cooler weather, step out to the private lanai, unwind in the hot tub, and enjoy serene, open views of the former golf course behind the property — a peaceful backdrop with no rear neighbors. Set in a sought-after Del Webb community, this home delivers the lifestyle and setting buyers want. Schedule your showing today!

Save
Ask
Tour
Hide
Share
Listing Snapshot
Price 
$300,000
Days On Site 
17 Days
Bedrooms 
3
Inside Area (SqFt) 
1,692 sqft
Total Baths 
2
Full Baths 
2
Partial Baths 
N/A
Lot Size 
0.17 Acres
Year Built 
1995
MLS® Number 
TB8537156
Status 
Active
Property Tax 
$2,164.4
HOA/Condo/Coop Fees 
$167.17 monthly
Sq Ft Source 
Public Records
Friends & Family
Recent Activity
2 weeks agoListing updated with changes from the MLS®
2 weeks agoStatus changed to Active
3 weeks agoListing first seen on site
General Features
Acres 
0.17
Attached Garage 
Yes
Direction Faces 
Northeast
Foundation 
Slab
Garage 
Yes
Garage Spaces 
2
Levels 
One
Number Of Stories 
1
Parking 
Attached
Pets 
Cats OKDogs OKYes
Property Sub Type 
Single Family Residence
Sewer 
Public Sewer
SqFt Total 
7475
Style 
Contemporary
Utilities 
Cable AvailableCable ConnectedElectricity ConnectedSewer ConnectedUnderground UtilitiesWater Connected
Water Source 
None
Zoning 
PD-MU
Interior Features
Appliances 
DishwasherDisposalDryerElectric Water HeaterMicrowaveRangeRefrigeratorWasher
Cooling 
Central Air
Flooring 
CarpetCeramic TileLaminate
Furnished 
Unfurnished
Heating 
CentralHeat Pump
Interior 
Walk-In Closet(s)
Laundry Features 
Inside
Window Features 
Window CoveringsDouble Pane WindowsWindow Treatments
Bathroom 3 
Dimensions - 13x12Level - First
Bedroom 2 
Dimensions - 12x11Level - First
Kitchen 
Dimensions - 14x11Level - First
Living Room 
Dimensions - 15x24Level - First
Master Bedroom 
Dimensions - 15x13Level - First
Save
Ask
Tour
Hide
Share
Exterior Features
Construction Details 
BlockStucco
Exterior 
Private Yard
Lot Features 
LandscapedPaved
Roof 
Shingle
Windows/Doors 
Window CoveringsDouble Pane WindowsWindow Treatments
Community Features
Association Amenities 
ClubhouseFitness CenterGolf CoursePoolRecreation FacilitiesSecuritySpa/Hot TubTennis Court(s)
Association Fee 
$415.0
Association Fee Frequency 
Quarterly
Additional Association Fee 
$346.0
Additional Association Fee Frequency 
Annually
Community Features 
ClubhouseFitness CenterGolfPoolRestaurantSidewalksTennis Court(s)
MLS Area 
33573 - Sun City Center / Ruskin
Senior Community 
Yes
Township 
31
Roads 
Asphalt
Schools
School District
Unknown
Elementary School
Cypress Creek-HB
Middle School
Shields-HB
High School
Lennard-HB
Listing courtesy of DALTON WADE INC (888) 668-8283


Listing information is provided by Participants of the Stellar MLS. IDX information is provided exclusively for personal, non-commercial use, and may not be used for any purpose other than to identify prospective properties consumers may be interested in purchasing. Information is deemed reliable but not guaranteed. Properties displayed may be listed or sold by various participants in the MLS Copyright 2026, Stellar MLS.
Last checked: 2026-09-15 03:14 PM EDT

Neighborhood & Commute
Source: Walkscore
Disclosure: Community information and market data powered by Constellation Data Labs. Information is deemed reliable but not guaranteed.
Save
Ask
Tour
Hide
Share