
234 AMESBURY CIRCLESUN CITY CENTER, FL 33573
Mortgage Calculator
Monthly Payment (Est.)
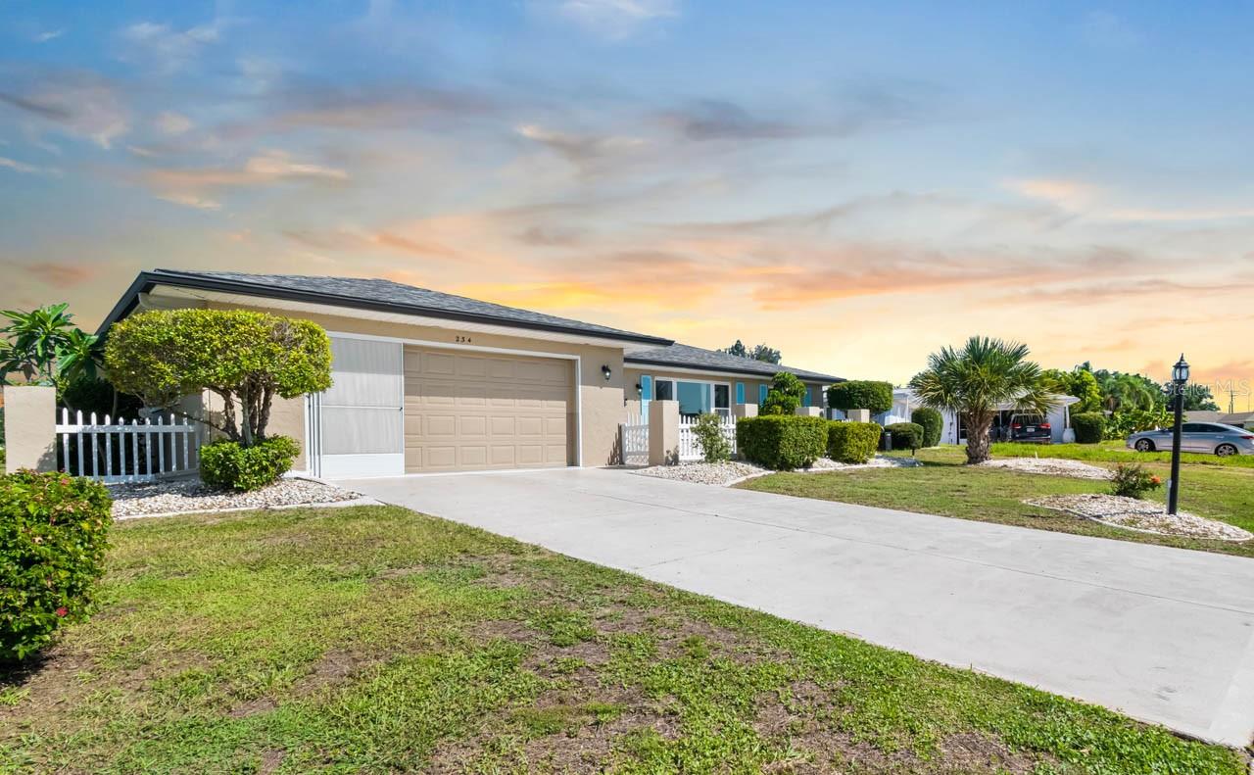
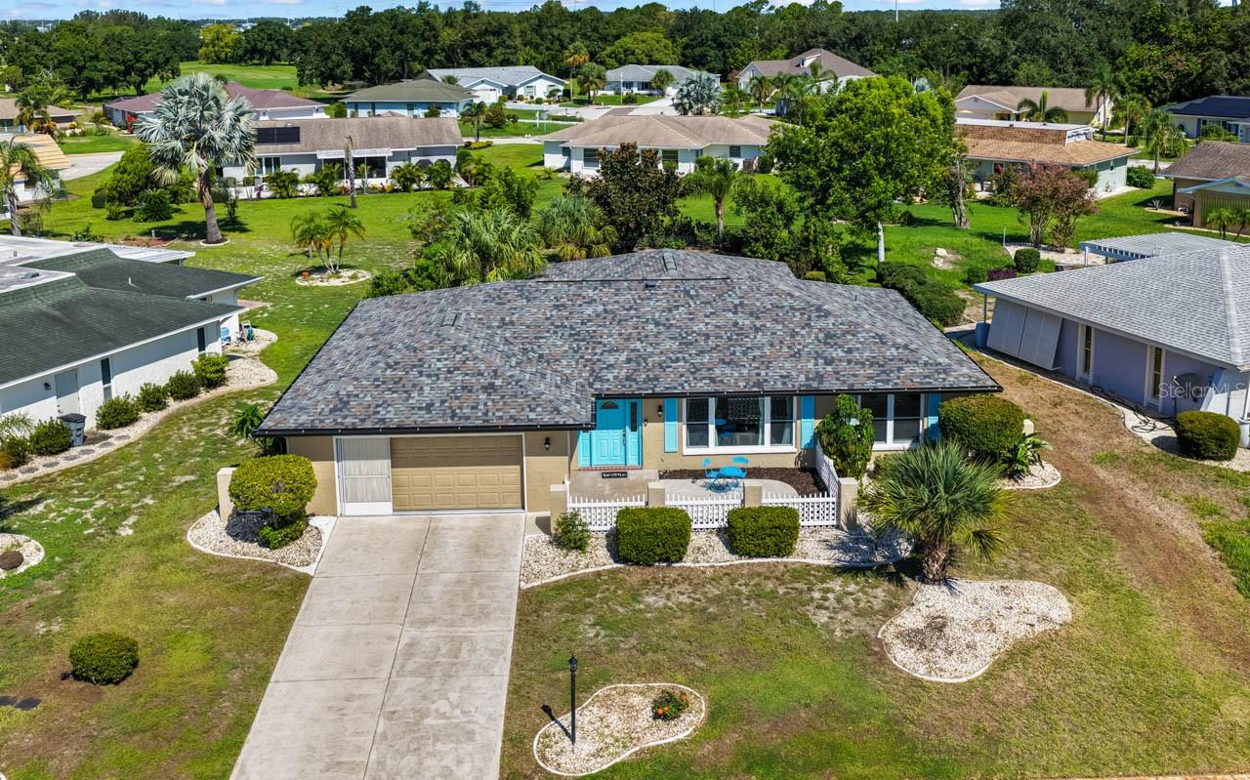
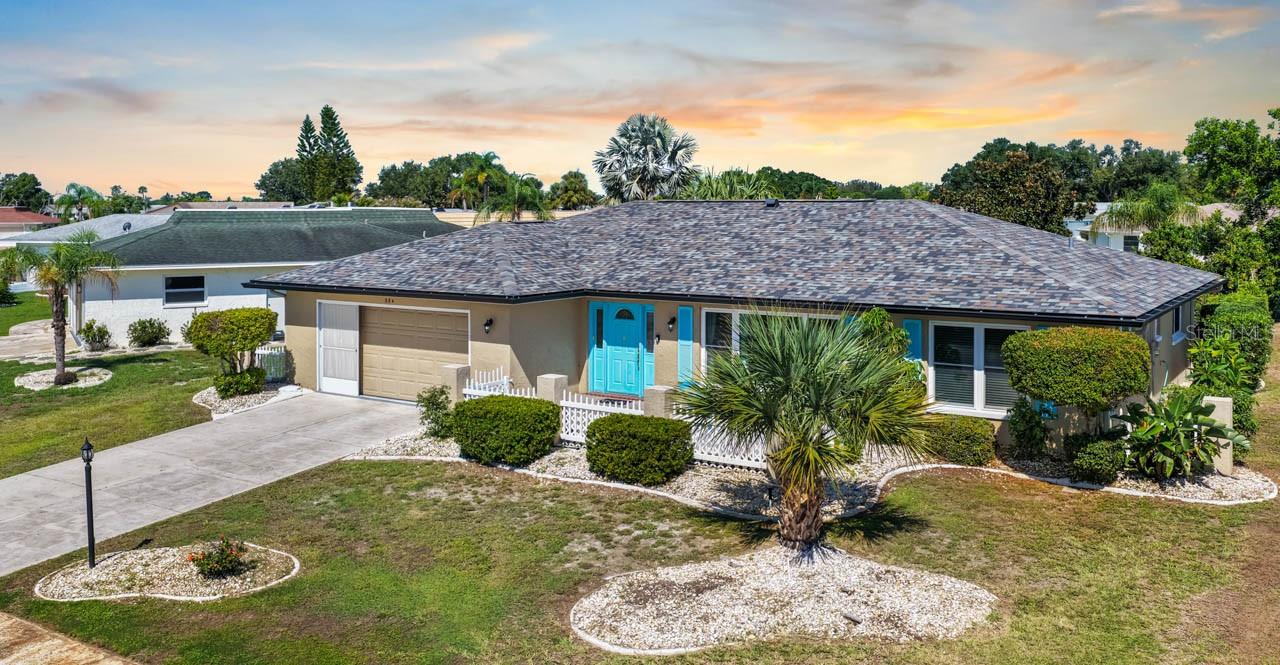
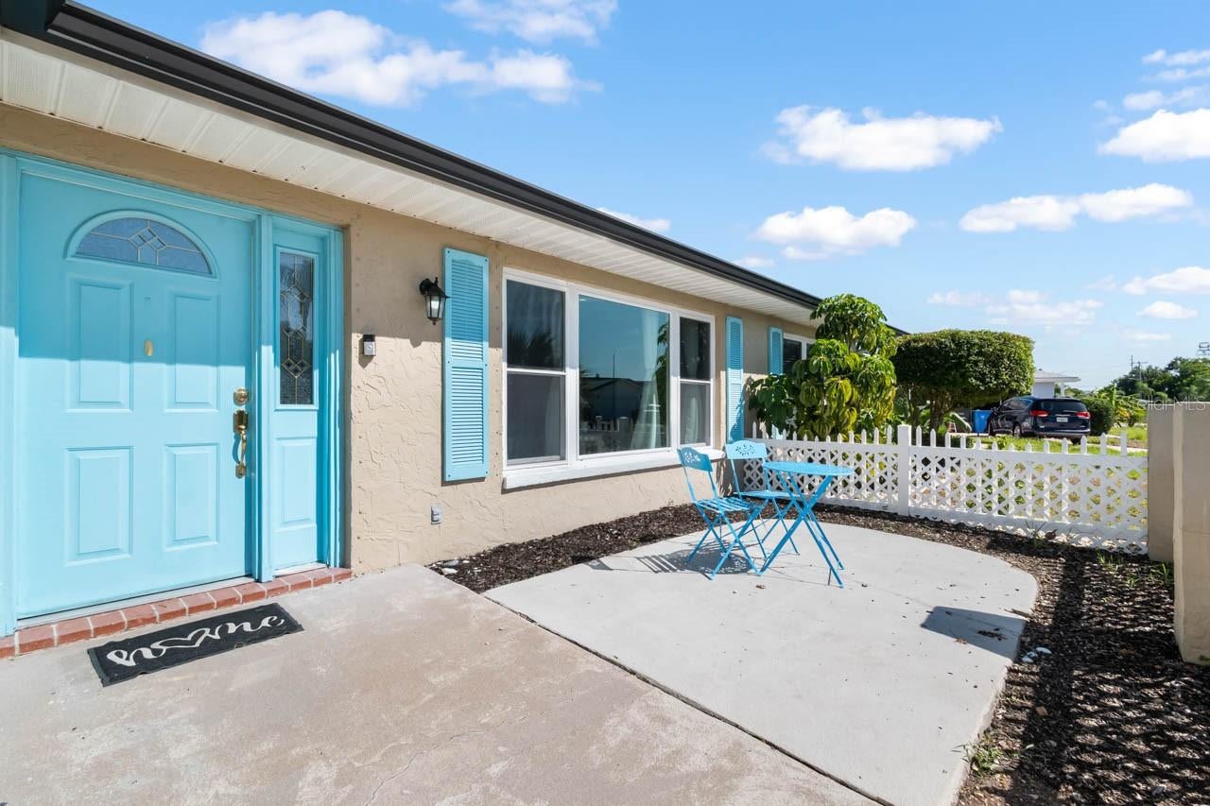
$1,592Like New…but better! Solid block single story ranch with countless recent updates and upgrades: ROOF 2021, Plumbing Fixtures 2021, Gutters 2021, HVAC 2022, WATER HEATER 2022, Water Softener Treatment System 2022, Double Pane WINDOWS 2022, Square D ELECTRICAL PANEL 2026. Your turn-key house includes a fully remodeled gourmet kitchen with not 1 but 2 pantries for your convenience, newer stainless steel appliances including a new (2026) Frigidaire energy efficient refrigerator, bright white soft close cabinets with chrome hardware, granite countertops, gleaming silver tile backsplash, range top hood, and dedicated dining room. You also have 3 large bedrooms including a huge primary with en suite bath. Both bathrooms have been fully remodeled with granite countertops and mosaic tile accents. For privacy, you’ll enjoy a spacious split floor plan with plenty of room for guests! Relax in the expansive sun-drenched Florida room under air. Cool off with a ceiling fan in each of your 3 bedrooms, plus double ceiling fans in the breezy Florida room. The whole house enjoys abundant natural light. Keep your beautiful home easily clean with NO CARPET, newer flooring and window treatments throughout. There's a 2 car garage big enough to be used as a workshop or hobby nook. You and your pets will love the additional privacy of a fenced in backyard and white picket front porch on this large lot with ample room for a pool or deck, plenty of space to garden, and mature landscaping. Delight in your very own key lime tree that bears winter fruit, in addition to a variety of palms, native plants, and a stately magnolia tree anchoring the center of your tropical backyard. The property also features an underground irrigation well for free water to your lawn, but the system does need updating. Furniture & decor are less than 3 years old and may be negotiated separately.
| 3 days ago | Listing updated with changes from the MLS® | |
| 3 weeks ago | Listing first seen on site |

Listing information is provided by Participants of the Stellar MLS. IDX information is provided exclusively for personal, non-commercial use, and may not be used for any purpose other than to identify prospective properties consumers may be interested in purchasing. Information is deemed reliable but not guaranteed. Properties displayed may be listed or sold by various participants in the MLS Copyright 2026, Stellar MLS.
Last checked: 2026-09-15 08:39 AM EDT
Did you know? You can invite friends and family to your search. They can join your search, rate and discuss listings with you.