
739 WINTERBROOKE WAYSUN CITY CENTER, FL 33573
Mortgage Calculator
Monthly Payment (Est.)
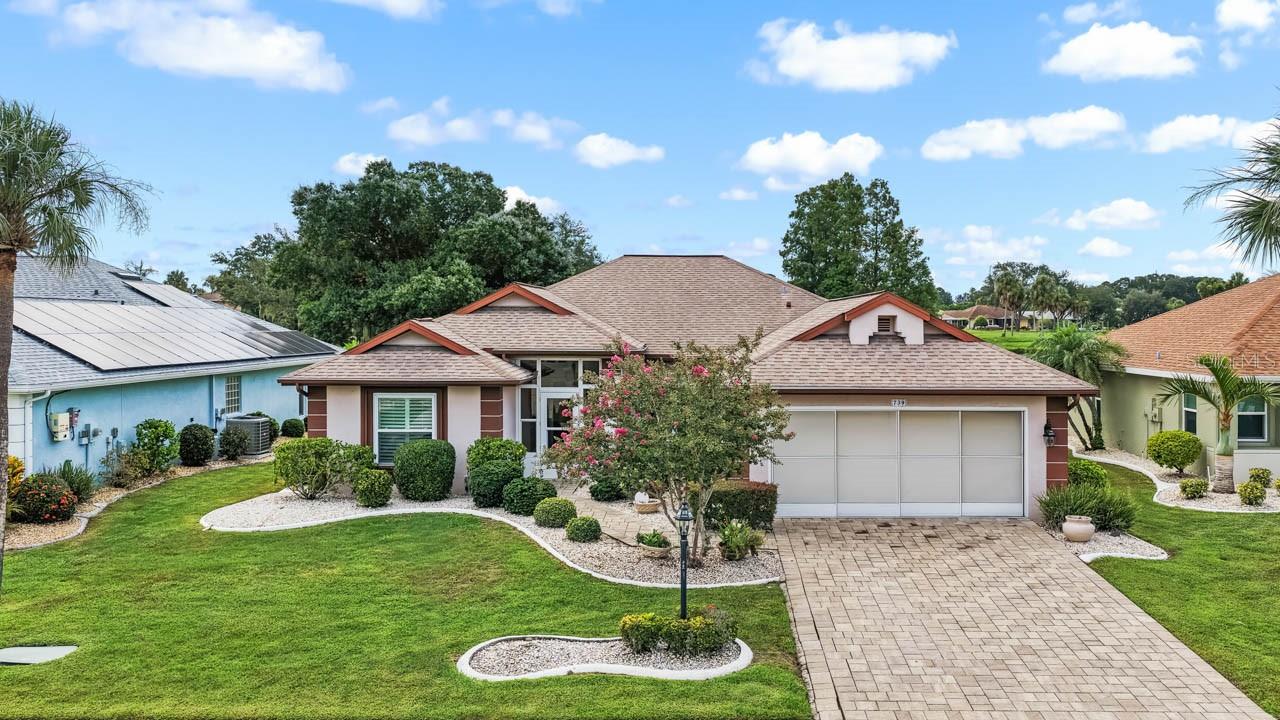
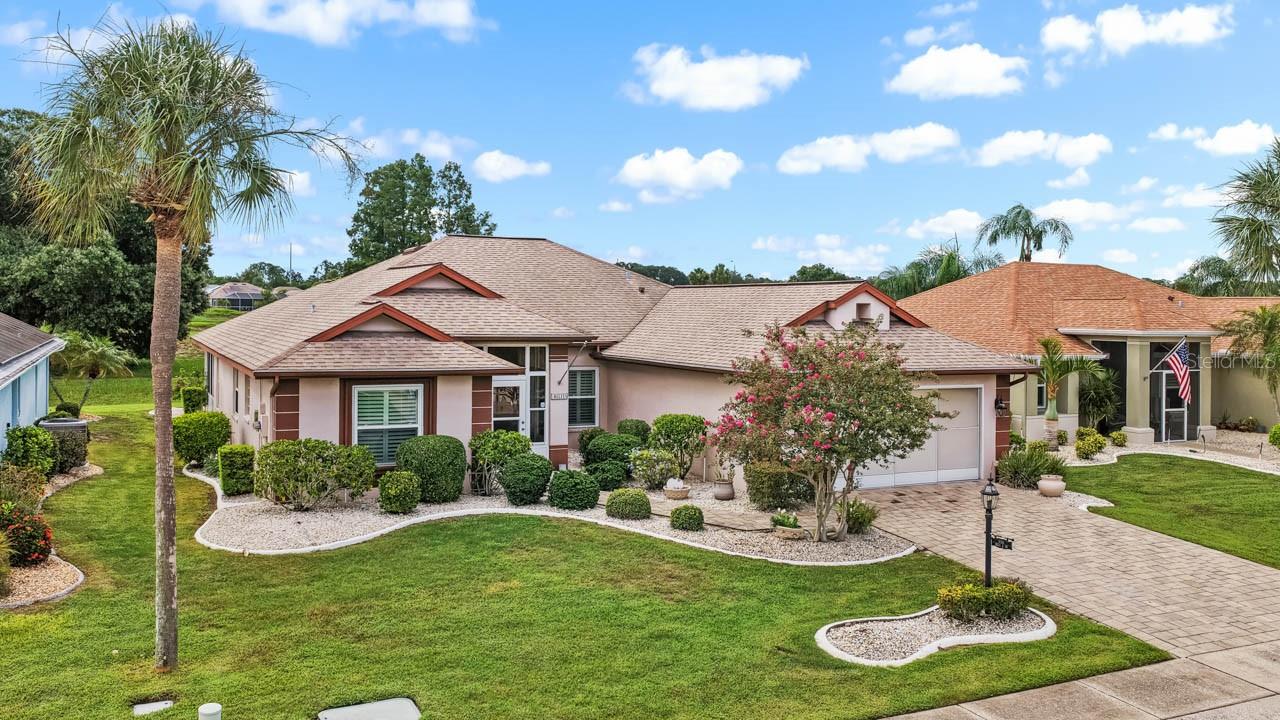
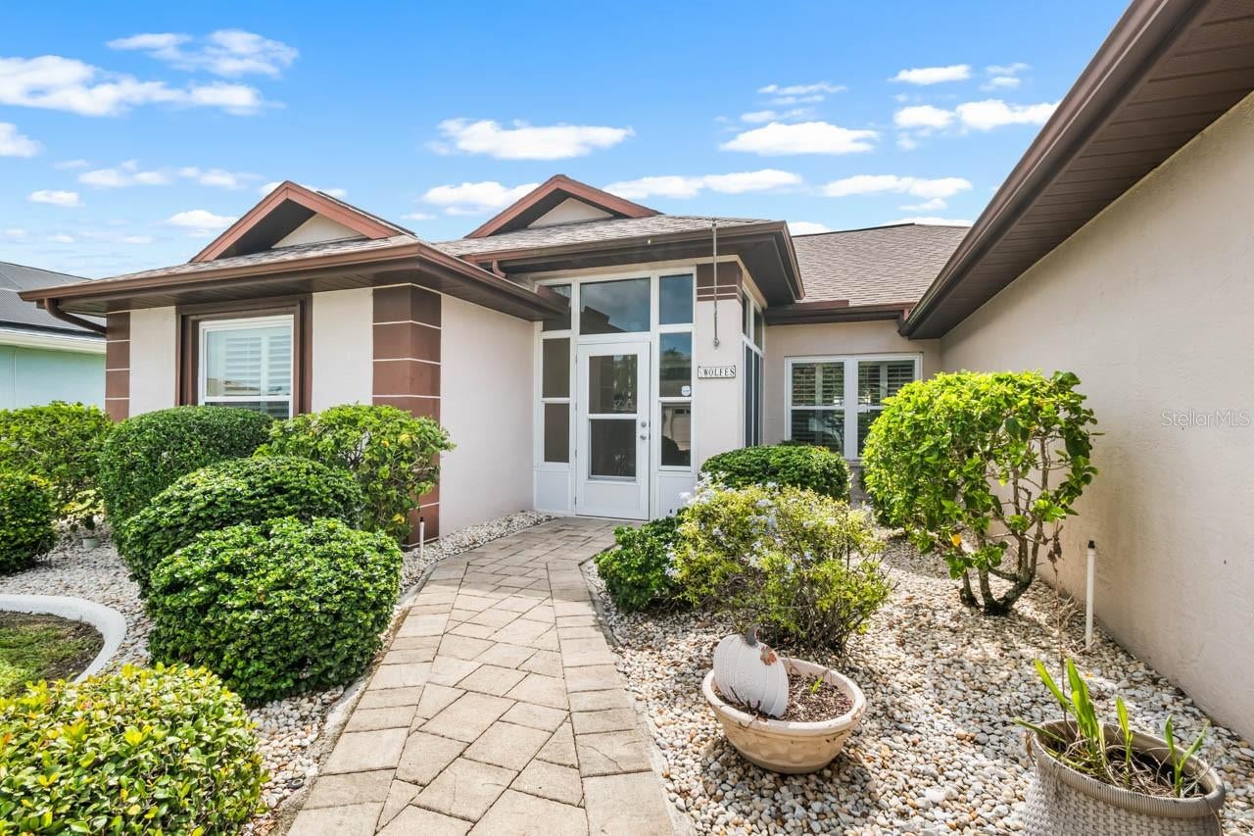
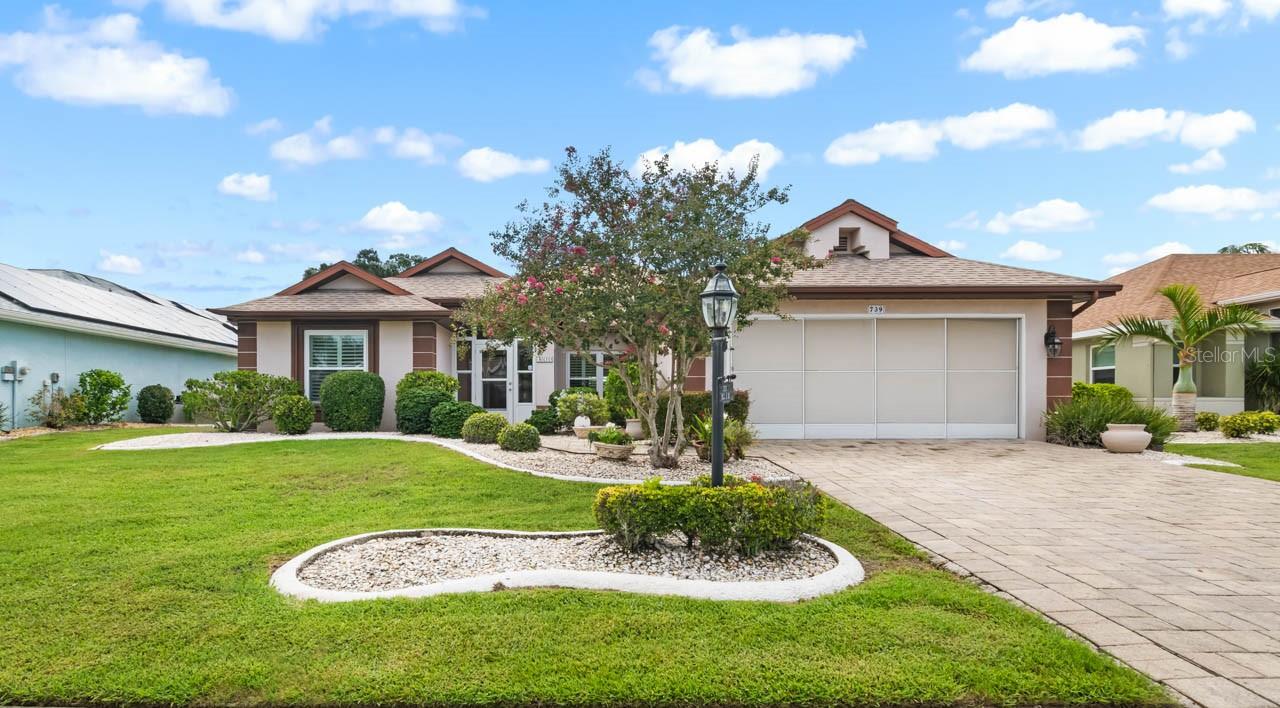
$1,485PRICED REDUCED! This charming and very popular St. Thomas Model offers 3 bedrooms, 2 baths, a split floor plan, and freshly painted interior. Step inside and take in the vaulted ceilings, abundant natural light, and an inviting view through the great room to the spacious tiled lanai overlooking the peaceful conservation and pond. The home features PLANTATION SHUTTERS, tile flooring in wet areas and living areas, and laminate in the bedrooms. The spacious owner’s suite includes two well-designed walk-in closets, a garden tub, walk-in shower, double vanities and enclosed water closet for added privacy. The recently updated guest bath boasts a modern walk-in shower, while the versatile third bedroom (or office) has two closets for extra storage. The chef’s kitchen is designed for both function and charm with stainless appliances, plentiful cabinets with pull-outs, a center island, and cozy eat-in area with a cushioned window bench overlooking the pond and wildlife. Adjacent to the kitchen is a formal dining room perfect for gatherings. Additional highlights include: fresh interior paint, laundry room with sink, washer and dryer, extended 2-car garage with storage cabinets, attic access, keypad entry, screen, newer windows, hurricane shutters, irrigation system, water softener, and freezer included. AC-2022; NEW PLUMBING-2017; ROOF- 2015. Also note the brick paver driveway, screened front porch, and colorful landscaping for great curb appeal. The tiled lanai is ideal for entertaining or simply enjoying the tranquil outdoor setting. All of this is located in the quiet, highly sought-after Caloosa neighborhood of Sun City Center. This 55+ golf cart–friendly community is designed with an active lifestyle in mind. Residents enjoy a wide variety of amenities including clubhouse, fitness center, indoor and outdoor pools, tennis and pickleball courts, and over 200 clubs and activities for every interest. Sun City Center is located between Tampa and Sarasota and so accessible to major airports, sporting events, amusement parks, and of course, beautiful Florida beaches. Schedule your showing today and see why this property presents one of the best values in Sun City Center!
| 5 days ago | Listing updated with changes from the MLS® | |
| 5 days ago | Status changed to Pending | |
| 2 weeks ago | Price changed to $325,500 | |
| a month ago | Listing first seen on site |

Listing information is provided by Participants of the Stellar MLS. IDX information is provided exclusively for personal, non-commercial use, and may not be used for any purpose other than to identify prospective properties consumers may be interested in purchasing. Information is deemed reliable but not guaranteed. Properties displayed may be listed or sold by various participants in the MLS Copyright 2026, Stellar MLS.
Last checked: 2026-09-15 12:57 PM EDT
Did you know? You can invite friends and family to your search. They can join your search, rate and discuss listings with you.