Save
Ask
Tour
Hide
Share
$335,000
37 Days On Site

1332 COOLRIDGE DRIVE
BRANDON, FL 33511

Single Family Residence|Pending
3
Beds
2
Total Baths
2
Full Baths
1,242
SqFt
$270
/SqFt
1986
Built
Subdivision:
HEATHER LAKES UNIT XVIII
County:
Hillsborough
Call Now: (727) 560-1635
Is this the listing for you? We can help make it yours.
(727) 560-1635
1332 COOLRIDGE DRIVE1332 COOLRIDGE DRIVE1332 COOLRIDGE DRIVE1332 COOLRIDGE DRIVE
Save
Ask
Tour
Hide
Share

Mortgage Calculator

Monthly Payment (Est.)

$1,528
Calculator powered by Showcase IDX, a Constellation1 Company. Copyright ©2026 Information is deemed reliable but not guaranteed.

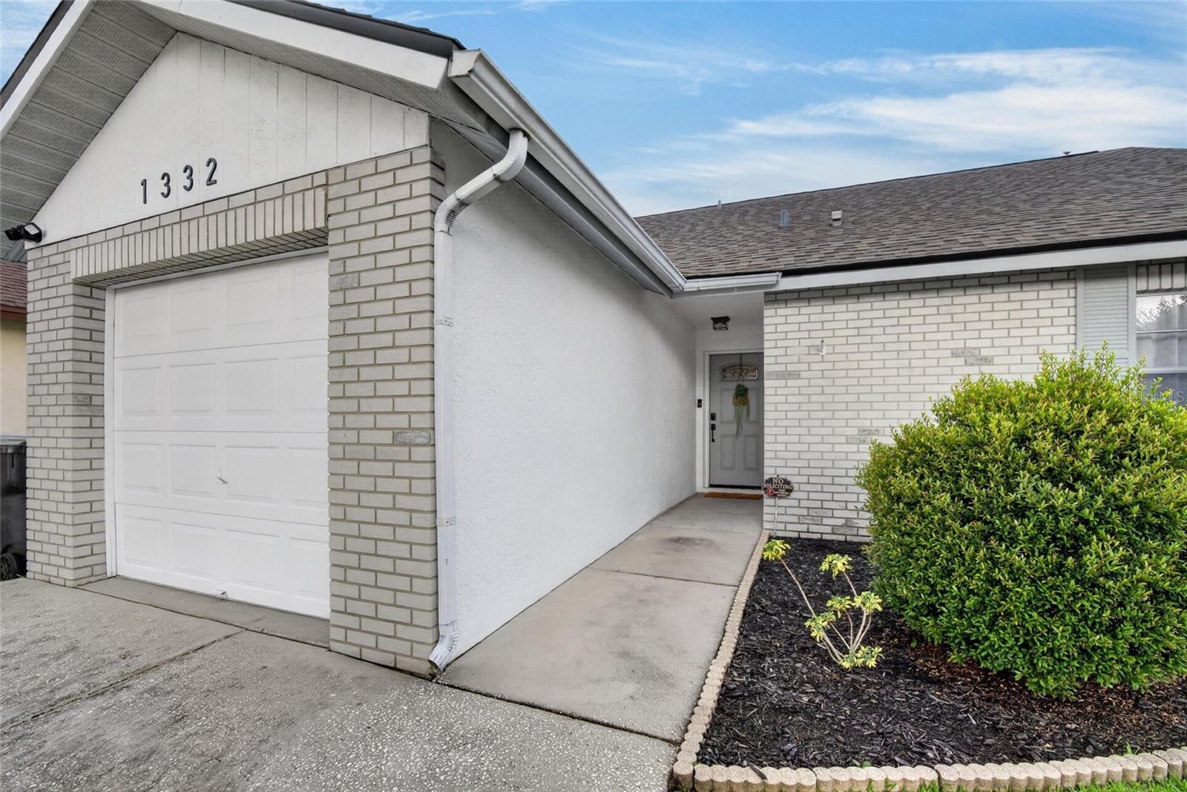
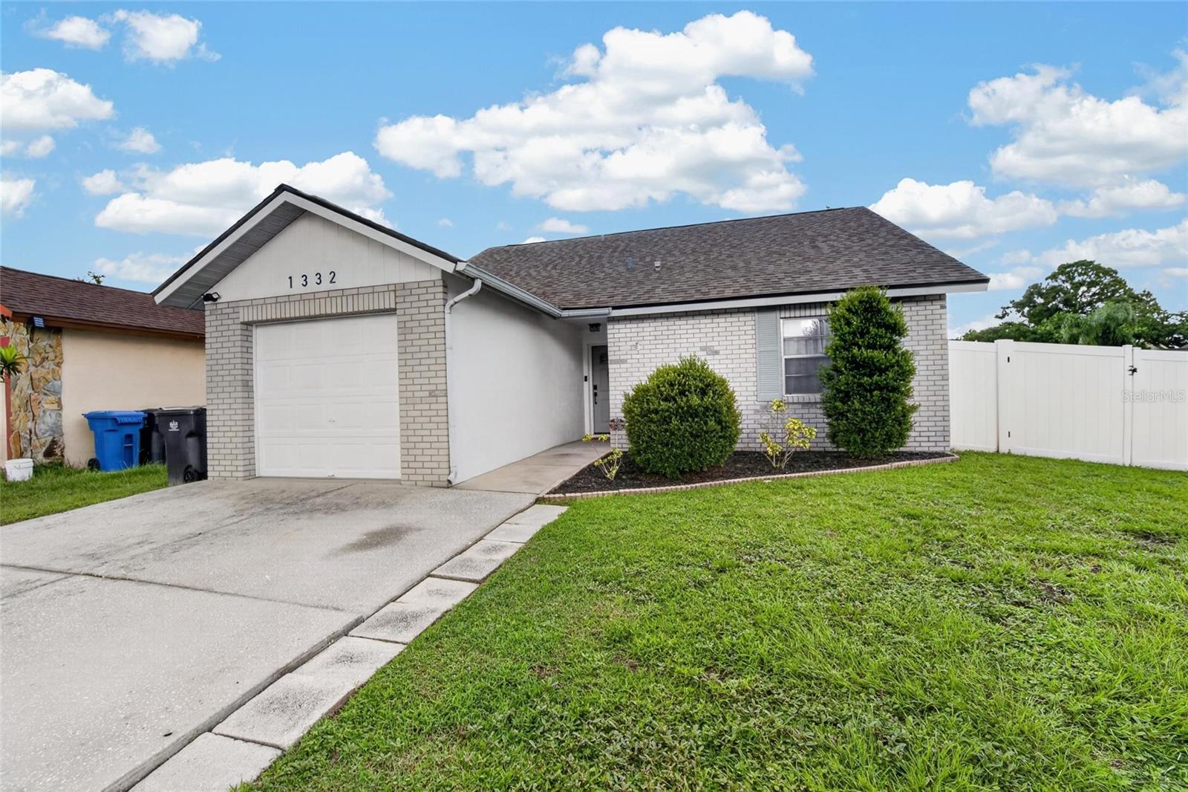
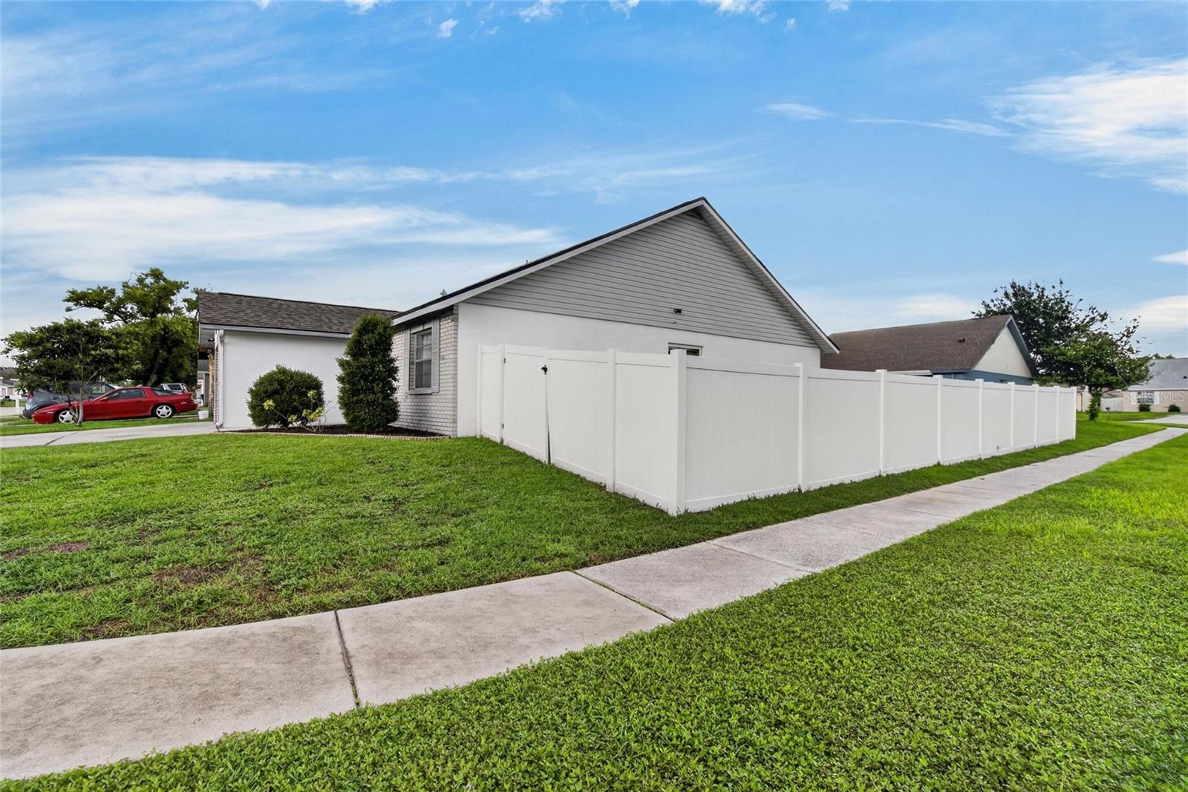
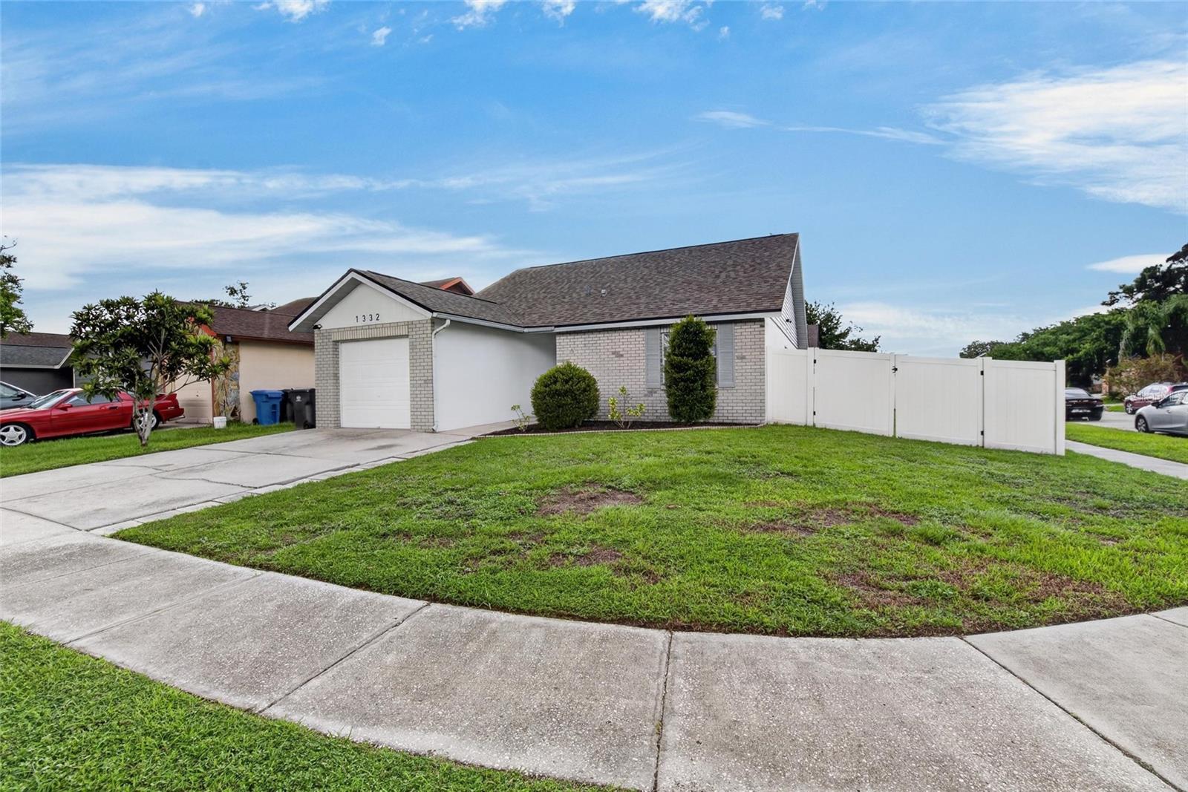
Welcome to this well-maintained gem in the heart of Brandon! Situated on a desirable, fully fenced corner lot, this property offers a double gate providing convenient access to the backyard—perfect for storing an RV, boat, or other recreational vehicles. Inside, this inviting 3-bedroom, 2-bath home features an open-concept layout with a soaring ceiling and a skylight that fills the living space with an abundance of natural light. A warm and welcoming fireplace creates a comfortable focal point in the main living area, making it an ideal space for relaxing or gathering with family and friends. The split-bedroom floor plan provides privacy and flexibility, making it well suited for a variety of lifestyles, including those who work from home. The spacious kitchen features granite countertops and ample room to add a small island or cozy dining table, offering both functionality and opportunity for personalization. Sliding glass doors from both the living area and primary suite lead to a comfortable screened-in lanai, creating an inviting extension of the living space that is perfect for enjoying your morning coffee, relaxing, or entertaining. Conveniently located near major shopping, restaurants, medical facilities, grocery stores, and major highways and interstates, this home offers easy access to Tampa and MacDill, making every day commuting and errands a breeze. Don’t miss the opportunity to make this charming Brandon home your own. Schedule your showing today!

Save
Ask
Tour
Hide
Share
Listing Snapshot
Price 
$335,000
Days On Site 
37 Days
Bedrooms 
3
Inside Area (SqFt) 
1,242 sqft
Total Baths 
2
Full Baths 
2
Partial Baths 
N/A
Lot Size 
0.13 Acres
Year Built 
1986
MLS® Number 
TB8536427
Status 
Pending
Property Tax 
$4,493.35
HOA/Condo/Coop Fees 
N/A
Sq Ft Source 
Public Records
Friends & Family
Recent Activity
4 weeks agoListing updated with changes from the MLS®
4 weeks agoStatus changed to Pending
a month agoListing first seen on site
General Features
Acres 
0.13
Attached Garage 
Yes
Direction Faces 
East
Foundation 
Slab
Garage 
Yes
Garage Spaces 
1
Levels 
One
Number Of Stories 
1
Parking 
DrivewayGarage Door OpenerAttached
Pets 
Yes
Property Sub Type 
Single Family Residence
Sewer 
Public Sewer
SqFt Total 
1730
Utilities 
Cable AvailableElectricity ConnectedSewer ConnectedWater Connected
Water Source 
Public
Zoning 
PD
Interior Features
Appliances 
DishwasherDisposalDryerElectric Water HeaterMicrowaveRangeRefrigeratorWasher
Cooling 
Central Air
Fireplace 
Yes
Fireplace Features 
Family RoomWood Burning
Flooring 
Laminate
Furnished 
Unfurnished
Heating 
Electric
Interior 
High Ceilings
Laundry Features 
In Garage
Bedroom 2 
Dimensions - 11x10Level - First
Kitchen 
Dimensions - 12x12Level - FirstFeatures - Breakfast Bar, Granite Counters
Living Room 
Dimensions - 15x14Level - First
Master Bedroom 
Dimensions - 14x10.5Level - First
Save
Ask
Tour
Hide
Share
Exterior Features
Construction Details 
BlockStucco
Fencing 
Vinyl
Lot Features 
Corner Lot
Patio And Porch 
CoveredRear PorchScreened
Roof 
Shingle
Community Features
MLS Area 
33511 - Brandon
Township 
29
Financing Terms Available 
CashConventionalFHAVA Loan
Roads 
Paved
Schools
School District
Unknown
Elementary School
Mintz-HB
Middle School
Giunta Middle-HB
High School
Brandon-HB
Listing courtesy of DALTON WADE INC (888) 668-8283


Listing information is provided by Participants of the Stellar MLS. IDX information is provided exclusively for personal, non-commercial use, and may not be used for any purpose other than to identify prospective properties consumers may be interested in purchasing. Information is deemed reliable but not guaranteed. Properties displayed may be listed or sold by various participants in the MLS Copyright 2026, Stellar MLS.
Last checked: 2026-09-15 07:03 AM EDT

Neighborhood & Commute
Source: Walkscore
Disclosure: Community information and market data powered by Constellation Data Labs. Information is deemed reliable but not guaranteed.
Save
Ask
Tour
Hide
Share