
7240 MILESTONE DRIVEAPOLLO BEACH, FL 33572
Mortgage Calculator
Monthly Payment (Est.)
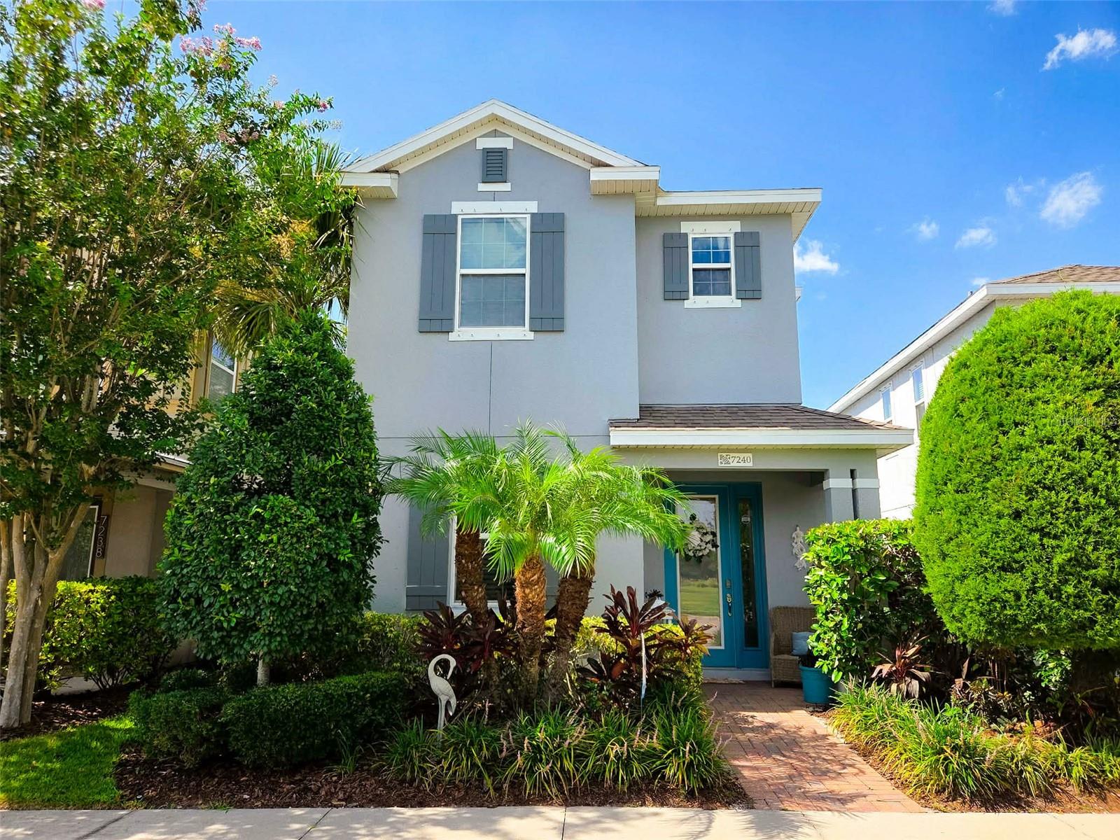
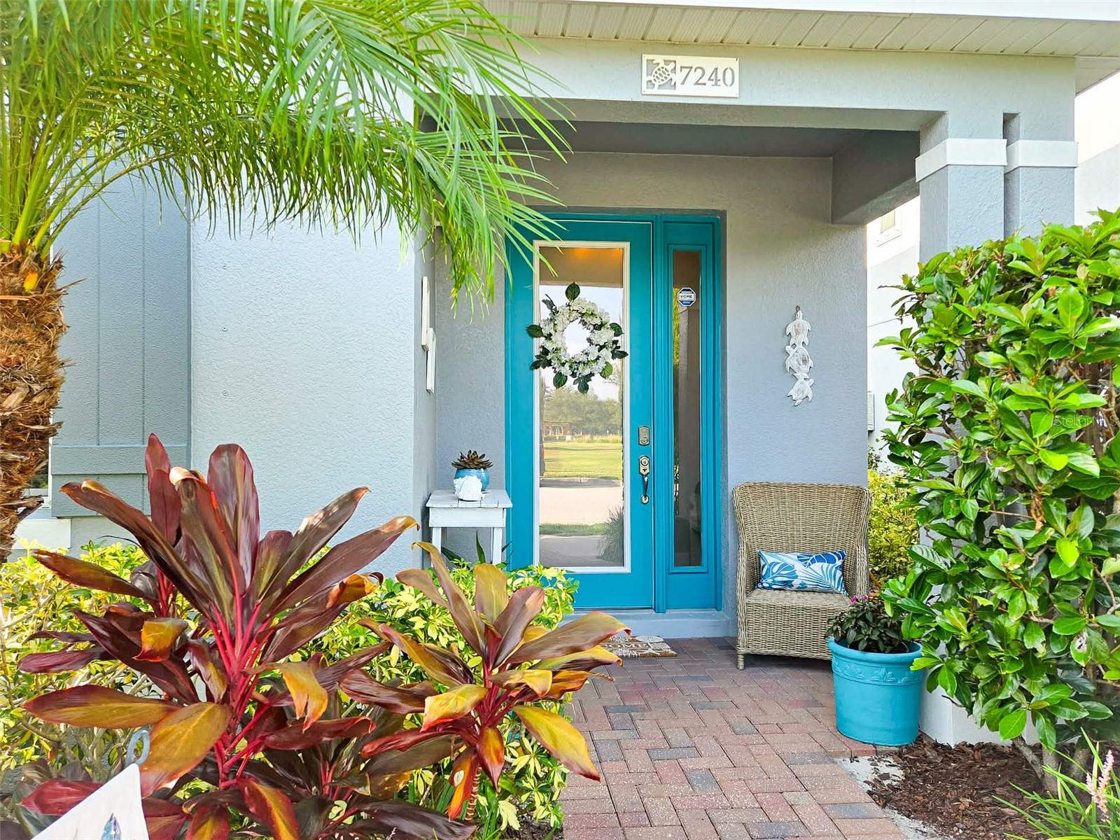
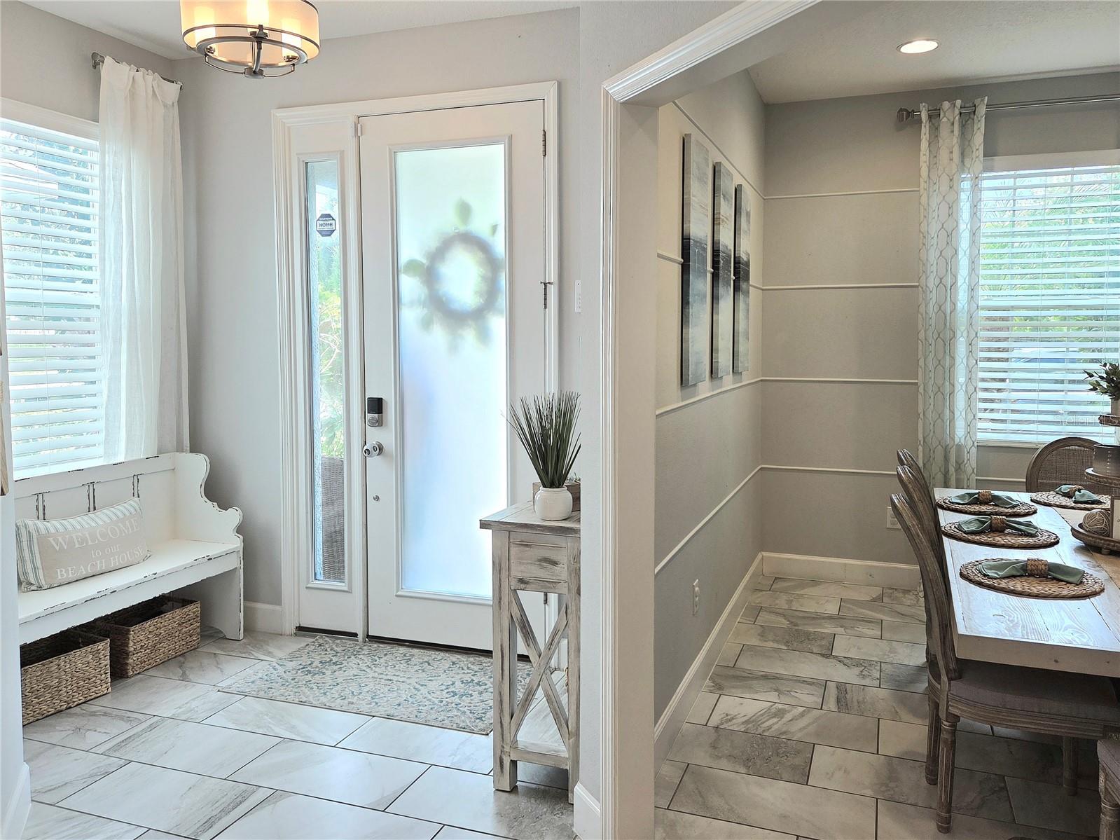
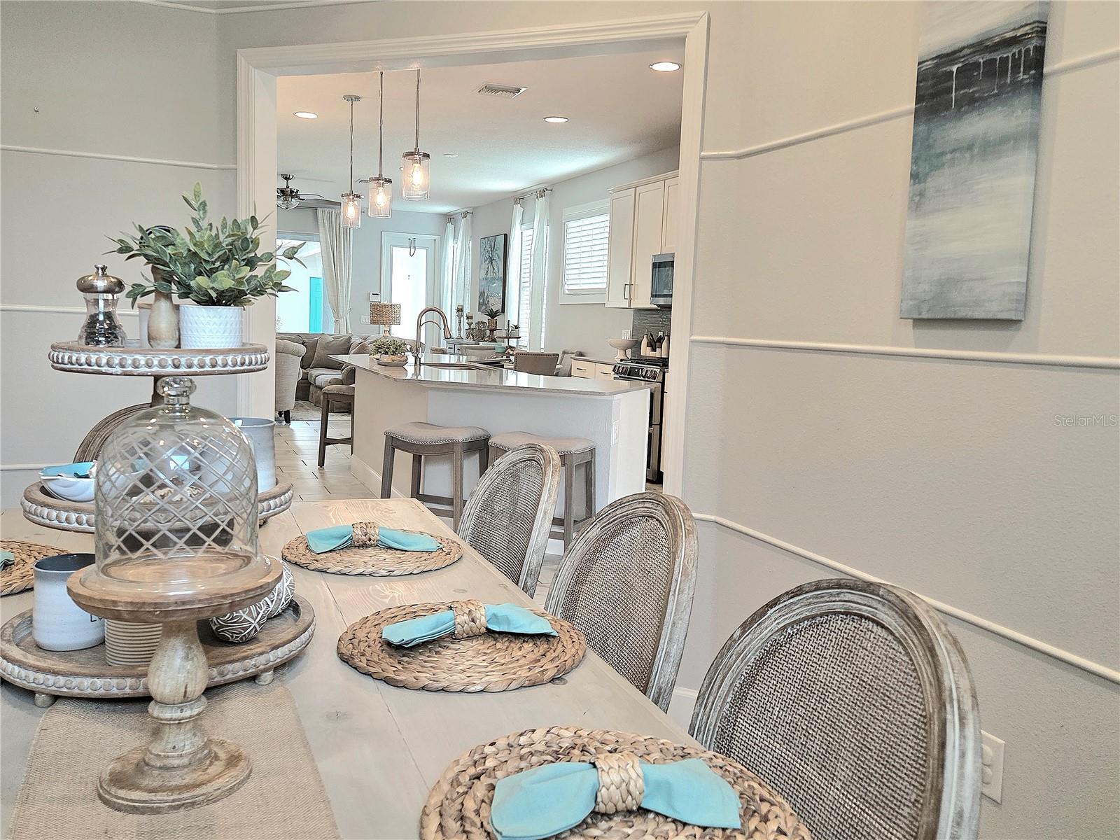
Enter an interest rate to see your estimated monthly payment.Welcome home to this beautifully upgraded 3 bedroom, 3.5 bath, with an oversized loft (potential 4th bedroom), 2,186 sq. ft. two-story former Park Square model home (Calloway floor plan) in the heart of Waterset, ideally situated directly across from Hourglass Park. This move-in ready gem pairs designer finishes with major mechanical and health-focused upgrades rarely found together in one home. UNIQUE BONUS: Bedroom 3 features its own private en-suite bathroom, and just outside the door is a spacious loft that functions as a second living/family room — creating a layout that lives like a mother-in-law suite, perfect for multigenerational living, guests, or teenagers craving their own space. BONUS: Lawn care is included! This home sits in one of the small, highly desired sections of Waterset where full lawn care — mowing, edging, blowing, and tree/hedge trimming — is covered, so your weekends are yours again. Inside, enjoy marble-look ceramic tile flooring downstairs, rich ivory wood cabinetry, quartz countertops throughout the kitchen and all bathrooms, a gas range with double oven, 3.5" baseboards, and an elegant wood staircase. New carpet upstairs and fresh exterior paint were completed approximately 3 years ago. EFFICIENT UTILITIES: • Dedicated natural gas hookup powers the range/oven for precise, professional-level cooking • Tankless water heater provides an endless, on-demand hot water supply — no running out like a standard tank water heater with limited capacity HEALTH & WATER UPGRADES: A whole-house water filtration system delivers chemical- and chlorine-free showering and bathing throughout the home, while an under-sink reverse osmosis system provides ultra-pure drinking water cleaner than most bottled water. An Air Knight PX5 duct-mounted air purification system is built directly into the HVAC for cleaner air in every room. PEACE OF MIND: A 4-camera surveillance system with DVR recording and phone app access keeps an eye on things whether you're home or away, and the AC system has a brand-new compressor still under warranty. OUTDOOR LIVING: Relax on the paved patio and covered breezeway leading to the detached 2-car garage (11' ceilings, drywall finished, recessed lighting), or unwind in your fully fenced, double-gated backyard — ideal for pets, little ones, or added privacy. Living in Waterset means resort-style amenities: multiple pools including a waterslide, two fitness centers, 12 miles of scenic trails, a dog park, splash pad, lakes for fishing, and year-round community events. You're just minutes from I-75, shopping, dining, and easy access to Tampa, St. Petersburg, and Florida's Gulf beaches. This home checks every box — flexibility, style, upgrades, health-conscious living, security, and a maintenance-free lifestyle. Schedule your private tour today! Disclosure: The listing real estate agent is also the owner of this property.
| 17 hours ago | Listing updated with changes from the MLS | |
| 3 days ago | Status changed to Active | |
| 3 days ago | Price changed to $419,000 | |
| 3 months ago | Listing first seen on site |

Listing information is provided by Participants of the Stellar MLS. IDX information is provided exclusively for personal, non-commercial use, and may not be used for any purpose other than to identify prospective properties consumers may be interested in purchasing. Information is deemed reliable but not guaranteed. Properties displayed may be listed or sold by various participants in the MLS Copyright 2026, Stellar MLS.
Last checked: 2026-11-15 05:46 AM EST