Save
Ask
Tour
Hide
Share
$235,000
44 Days On Site

2102 ACADIA GREENS DRIVE 2102
SUN CITY CENTER, FL 33573

For Sale|Condominium|Active Under Contract
3
Beds
2
Total Baths
2
Full Baths
1,301
SqFt
$181
/SqFt
2001
Built
Subdivision:
ACADIA II CONDOMINUM
County:
Hillsborough
Call Now: (727) 560-1635
Is this the listing for you? We can help make it yours.
(727) 560-1635
2102 ACADIA GREENS DRIVE 21022102 ACADIA GREENS DRIVE 21022102 ACADIA GREENS DRIVE 21022102 ACADIA GREENS DRIVE 2102
Save
Ask
Tour
Hide
Share

Mortgage Calculator

Monthly Payment (Est.)

$1,072
Calculator powered by Showcase IDX, a Constellation1 Company. Copyright ©2026 Information is deemed reliable but not guaranteed.

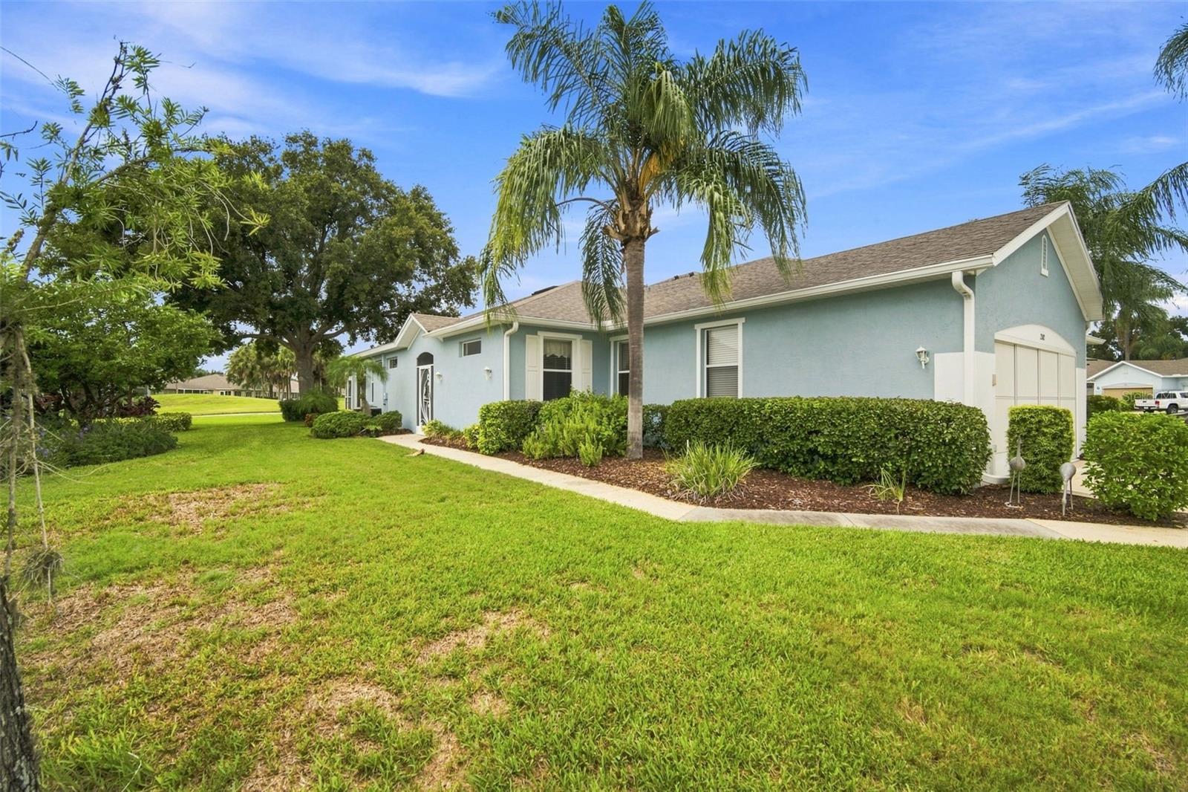
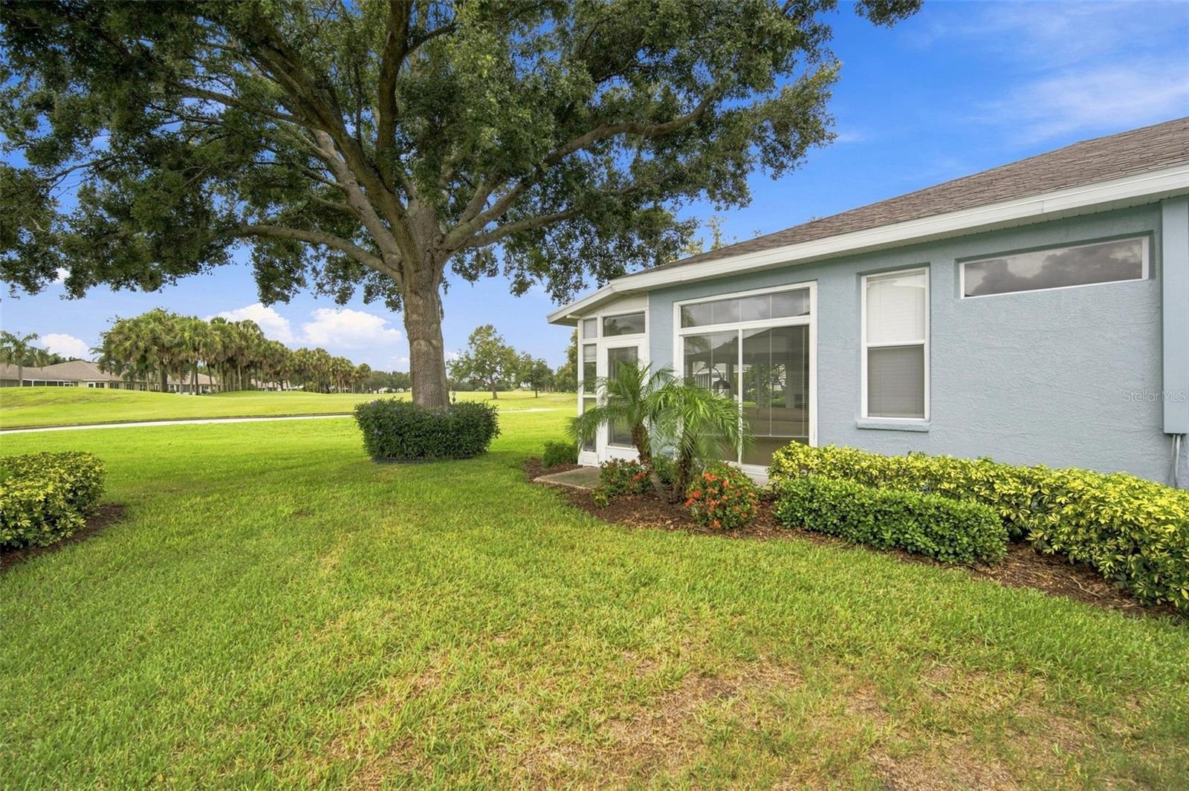
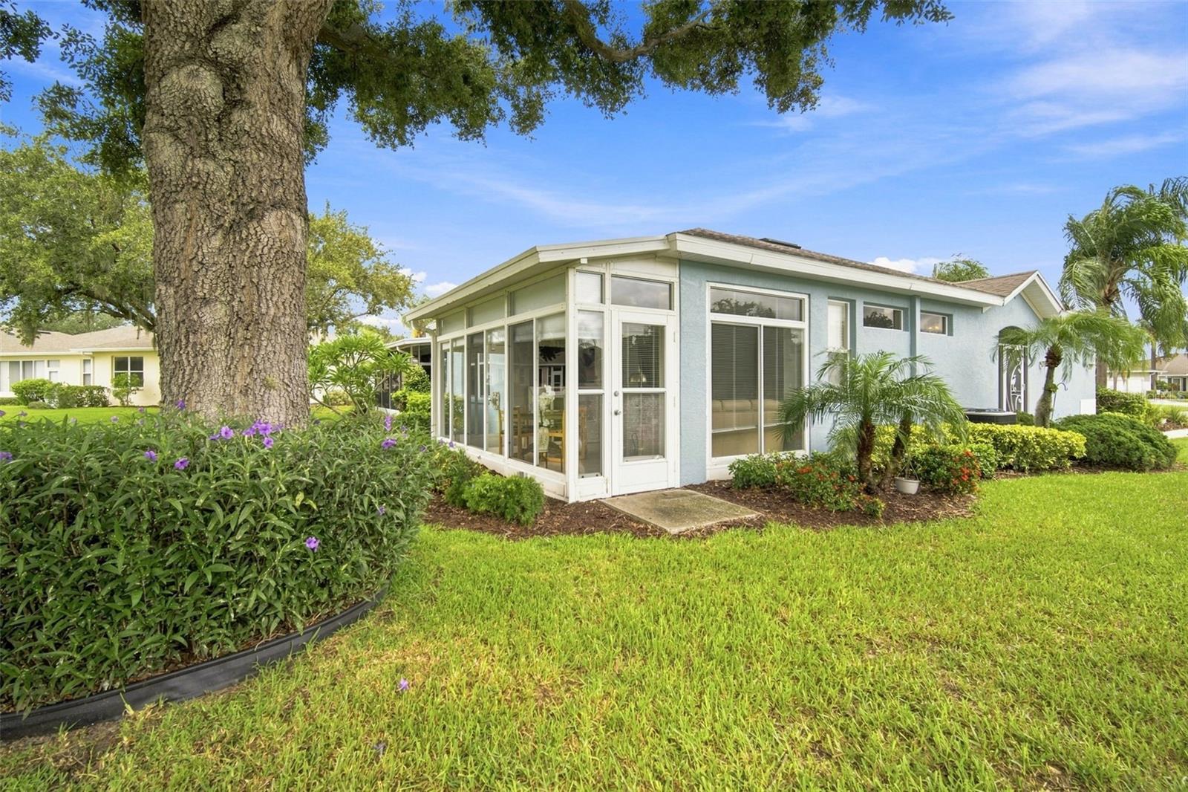
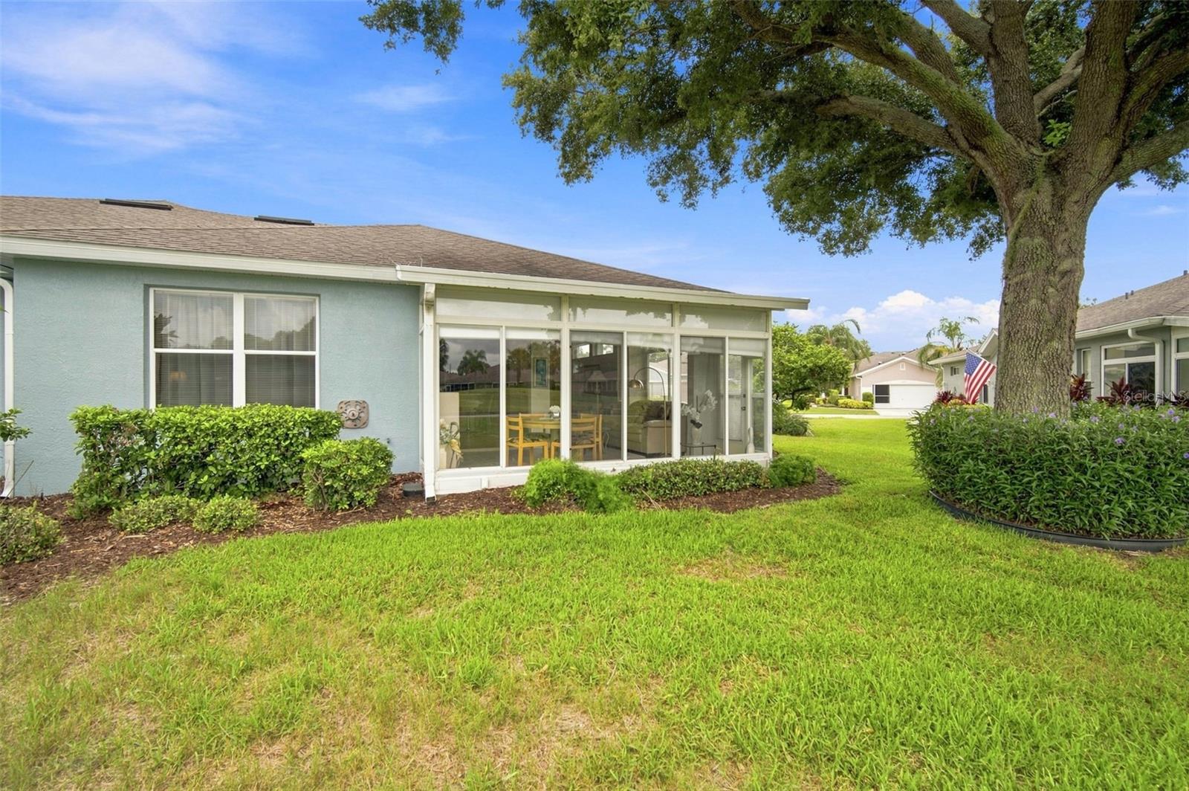
Under contract-accepting backup offers. Stunning 8th-hole Scepter Golf Course views from the large lanai where you'll enjoy a front-row seat to Florida's spectacular sunsets! Located in the desirable Acadia II neighborhood of the gated 55+ Community of Kings Point, this fully furnished 3-bedroom, 2-bathroom home is ready for you to move in. Enjoy panoramic golf course views from your expansive lanai, along with a rare oversized side yard providing exceptional privacy and space. **The Kitchen is equipped with all newer appliances including dishwasher, microwave, double door refrigerator and electric range making cooking a pleasure for home chefs. **Acadia II, a desirable street near the South Clubhouse and golf course, features freshly painted exterior buildings surrounded by impeccably maintained golf course grounds. Enjoy a maintenance-free lifestyle. The condo fee covers most exterior maintenance, water, sewer, landscaping, pest control and access to use of resort-style pools and fitness center. Activity and entertainment galore can be had at the North & South Clubhouses. No time to get bored with access to golf, pickleball, shuffleboard, tennis, and endless clubs and social events. Kings Point and Sun City Center is a golf cart-friendly community!

Save
Ask
Tour
Hide
Share
Listing Snapshot
Price 
$235,000
Days On Site 
44 Days
Bedrooms 
3
Inside Area (SqFt) 
1,301 sqft
Total Baths 
2
Full Baths 
2
Partial Baths 
N/A
Lot Size 
0.05 Acres
Year Built 
2001
MLS® Number 
TB8534945
Status 
Active Under Contract
Property Tax 
$1,580.84
HOA/Condo/Coop Fees 
$723 Monthly
Sq Ft Source 
Public Records
Friends & Family
Recent Activity
3 weeks agoListing updated with changes from the MLS®
4 weeks agoStatus changed to Active Under Contract
a month agoListing first seen on site
General Features
Acres 
0.05
Attached Garage 
Yes
Direction Faces 
South
Foundation 
BlockSlab
Garage 
Yes
Garage Spaces 
2
Levels 
One
Number Of Stories 
1
Parking 
DrivewayAttached
Pets 
Yes
Property Sub Type 
Condominium
Security 
Gated Community
Sewer 
Public Sewer
SqFt Total 
1965
Utilities 
Cable AvailableCable ConnectedElectricity ConnectedWater Connected
Water Source 
None
Zoning 
PD
Interior Features
Appliances 
DishwasherDisposalDryerElectric Water HeaterExhaust FanIce MakerMicrowaveRangeRange HoodRefrigeratorWasherWater Softener
Cooling 
Central Air
Flooring 
CarpetCeramic TileLaminate
Furnished 
Furnished
Heating 
CentralElectric
Interior 
Eat-in KitchenWalk-In Closet(s)
Laundry Features 
Electric Dryer HookupLaundry Room
Window Features 
Blinds
Bathroom 2 
Dimensions - 8x5Level - First
Bedroom 2 
Dimensions - 10x10Level - First
Bedroom 3 
Dimensions - 10x10Level - First
Florida Room 
Dimensions - 13x16Level - FirstFeatures - Ceiling Fan(s)
Kitchen 
Dimensions - 12x18Level - First
Laundry 
Dimensions - 5x7Level - First
Living Room 
Dimensions - 16x17Level - FirstFeatures - Ceiling Fan(s)
Master Bathroom 
Dimensions - 9x8Level - First
Master Bedroom 
Dimensions - 15x11Level - First
Save
Ask
Tour
Hide
Share
Exterior Features
Construction Details 
Block
Exterior 
Private Entrance
Lot Features 
LandscapedNear Golf CourseOn Golf Course
Roof 
Shingle
View 
Golf Course
Waterview 
Golf Course
Windows/Doors 
Blinds
Community Features
Association Fee Frequency 
Monthly
Community Features 
GatedClubhouseFitness CenterGolfPoolSidewalks
MLS Area 
33573 - Sun City Center / Ruskin
Senior Community 
Yes
Township 
32
Roads 
Asphalt
Listing courtesy of DALTON WADE INC (513) 305-9369


Listing information is provided by Participants of the Stellar MLS. IDX information is provided exclusively for personal, non-commercial use, and may not be used for any purpose other than to identify prospective properties consumers may be interested in purchasing. Information is deemed reliable but not guaranteed. Properties displayed may be listed or sold by various participants in the MLS Copyright 2026, Stellar MLS.
Last checked: 2026-09-15 02:29 PM EDT

Neighborhood & Commute
Source: Walkscore
Disclosure: Community information and market data powered by Constellation Data Labs. Information is deemed reliable but not guaranteed.
Save
Ask
Tour
Hide
Share