Save
Ask
Tour
Hide
Share
$359,900
35 Days On Site

6804 MIRROR LAKE AVENUE
TAMPA, FL 33634

For Sale|Single Family Residence|Active Under Contract
3
Beds
2
Total Baths
2
Full Baths
1,486
SqFt
$242
/SqFt
1992
Built
Subdivision:
TOWNE PLACE REV
County:
Hillsborough
Call Now: (727) 560-1635
Is this the listing for you? We can help make it yours.
(727) 560-1635
6804 MIRROR LAKE AVENUE6804 MIRROR LAKE AVENUE6804 MIRROR LAKE AVENUE6804 MIRROR LAKE AVENUE
Save
Ask
Tour
Hide
Share

Mortgage Calculator

Monthly Payment (Est.)

$1,642
Calculator powered by Showcase IDX, a Constellation1 Company. Copyright ©2026 Information is deemed reliable but not guaranteed.

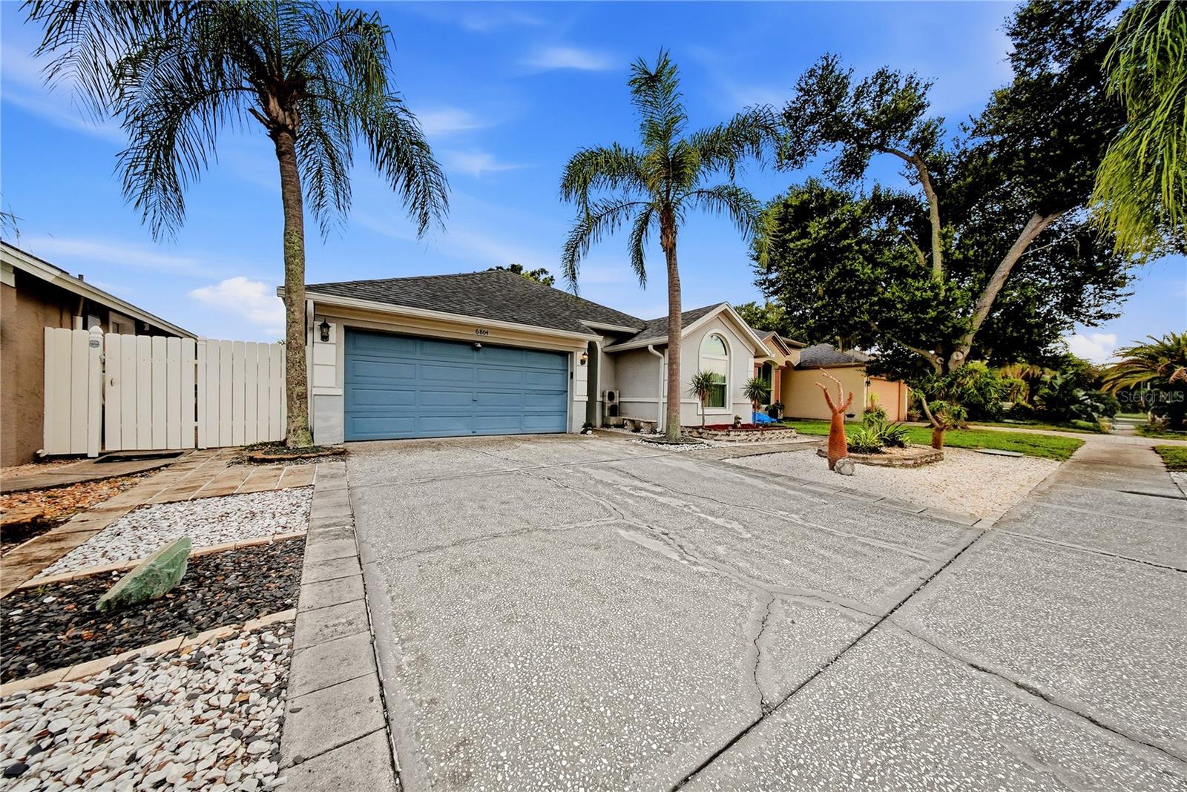
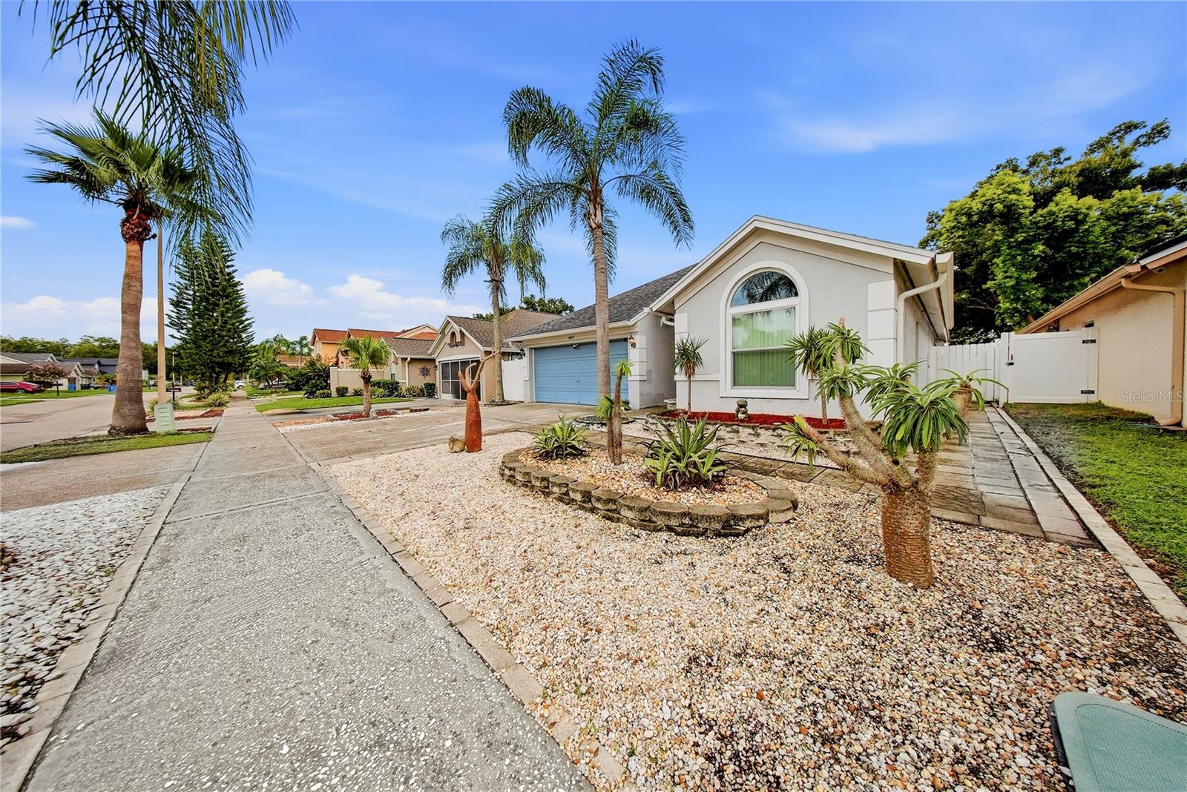
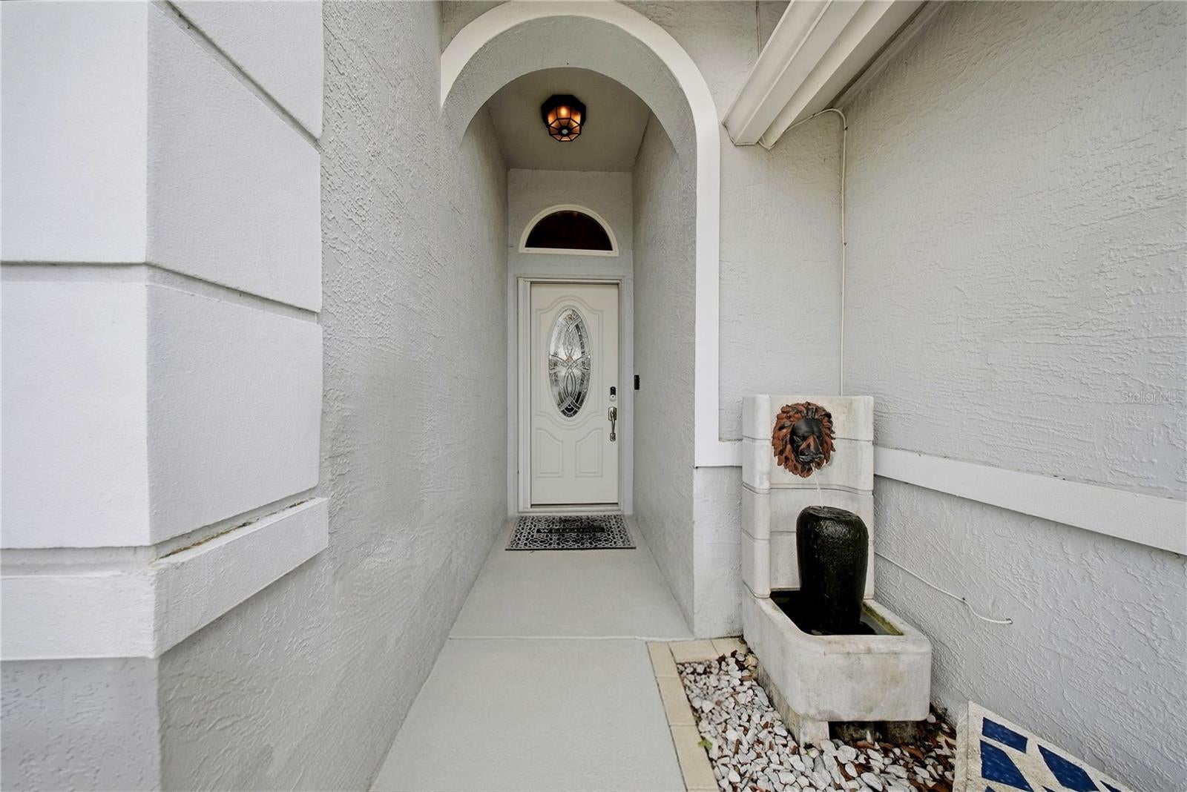
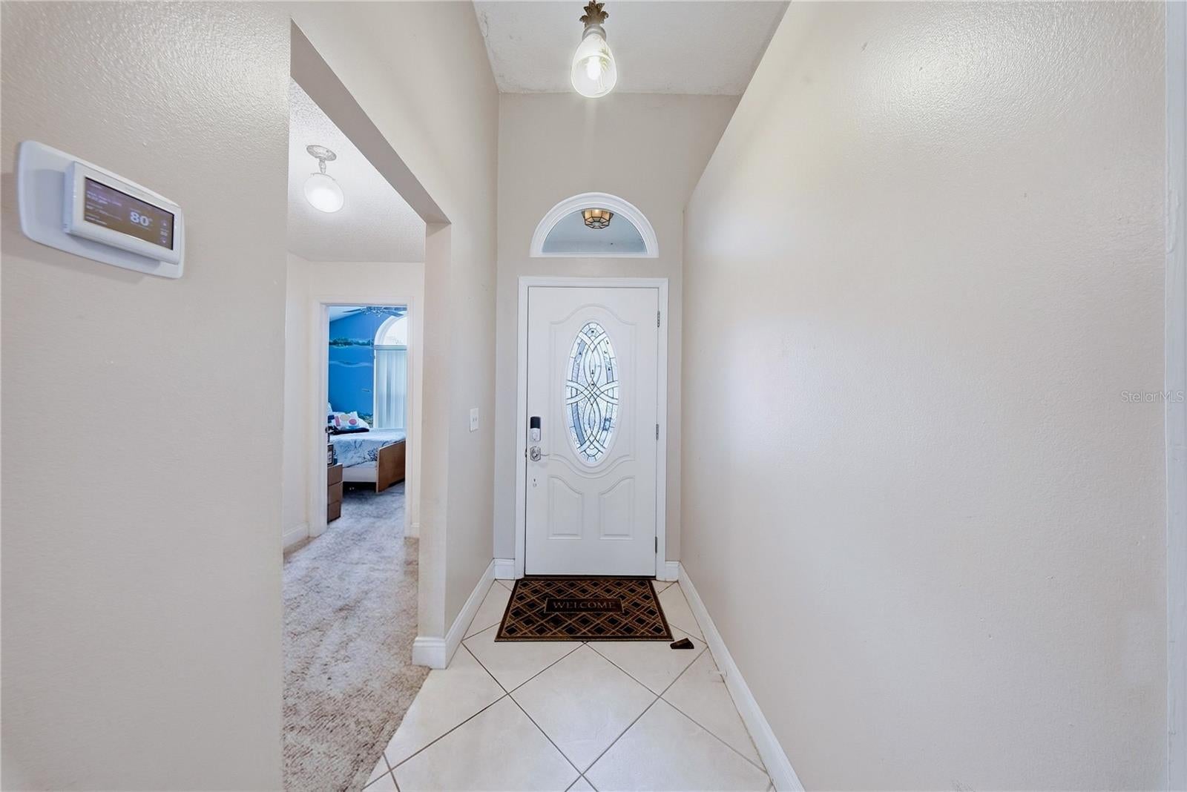
Under contract-accepting backup offers. BACK ON THE MARKET ... Welcome to this beautiful 3-bedroom, 2-bathroom home boasting nearly 1,500 square feet of thoughtfully designed living space! Step inside to discover a large, airy open floor plan with high ceilings that seamlessly connects the living room, dining room, and kitchen—perfect for entertaining or relaxing with family. The kitchen features a generous center island, making meal prep a breeze. A true highlight of the home is the dining area, which is bathed in natural light during the day thanks to two beautiful, strategically placed skylights. Retreat to the spacious master bedroom, complete with a large en-suite master bath and a substantial walk-in closet. Step outside to enjoy Florida living at its finest on the large screened-in back porch, overlooking a private, fully fenced backyard—ideal for outdoor dining, pets, or weekend get-togethers. Don’t miss your chance to make this bright, welcoming house your new home!

Save
Ask
Tour
Hide
Share
Listing Snapshot
Price 
$359,900
Days On Site 
35 Days
Bedrooms 
3
Inside Area (SqFt) 
1,486 sqft
Total Baths 
2
Full Baths 
2
Partial Baths 
N/A
Lot Size 
0.12 Acres
Year Built 
1992
MLS® Number 
TB8534851
Status 
Active Under Contract
Property Tax 
$1,770.27
HOA/Condo/Coop Fees 
$60 monthly
Sq Ft Source 
Public Records
Friends & Family
Recent Activity
2 weeks agoListing updated with changes from the MLS®
2 weeks agoStatus changed to Active Under Contract
a month agoListing first seen on site
General Features
Acres 
0.12
Attached Garage 
Yes
Direction Faces 
South
Foundation 
Block
Garage 
Yes
Garage Spaces 
2
Levels 
One
Number Of Stories 
1
Parking 
Attached
Pets 
Yes
Property Sub Type 
Single Family Residence
Sewer 
Public Sewer
SqFt Total 
2065
Utilities 
Cable AvailableCable ConnectedElectricity ConnectedSewer ConnectedWater Connected
Water Source 
Public
Zoning 
PD
Interior Features
Appliances 
Convection OvenDishwasherDryerMicrowaveRange HoodRefrigeratorWasher
Cooling 
Central Air
Flooring 
CarpetTile
Furnished 
Partially
Heating 
Central
Interior 
Eat-in KitchenHigh CeilingsOpen Floorplan
Laundry Features 
Electric Dryer HookupIn GarageWasher Hookup
Window Features 
Skylight(s)Double Pane WindowsStorm Window(s)
Balcony/Porch/Lanai 
Level - First
Bathroom 2 
Level - First
Bedroom 2 
Level - First
Bedroom 3 
Level - First
Dining Room 
Level - First
Kitchen 
Level - First
Living Room 
Level - First
Master Bathroom 
Level - First
Master Bedroom 
Level - First
Save
Ask
Tour
Hide
Share
Exterior Features
Construction Details 
Stucco
Exterior 
Private Yard
Roof 
Shingle
Windows/Doors 
Skylight(s)Double Pane WindowsStorm Window(s)
Community Features
Association Fee 
$60.0
Association Fee Frequency 
Monthly
Community Features 
Sidewalks
MLS Area 
33634 - Tampa
Township 
28
Financing Terms Available 
CashConventionalFHAVA Loan
Roads 
Paved
Schools
School District
Unknown
Elementary School
Morgan Woods-HB
Middle School
Webb-HB
High School
Leto-HB
Listing courtesy of DALTON WADE INC (253) 293-4590


Listing information is provided by Participants of the Stellar MLS. IDX information is provided exclusively for personal, non-commercial use, and may not be used for any purpose other than to identify prospective properties consumers may be interested in purchasing. Information is deemed reliable but not guaranteed. Properties displayed may be listed or sold by various participants in the MLS Copyright 2026, Stellar MLS.
Last checked: 2026-09-15 12:27 PM EDT

Neighborhood & Commute
Source: Walkscore
Disclosure: Community information and market data powered by Constellation Data Labs. Information is deemed reliable but not guaranteed.
Save
Ask
Tour
Hide
Share