
11328 HOLLANDER AVENUEHUDSON, FL 34667
Mortgage Calculator
Monthly Payment (Est.)
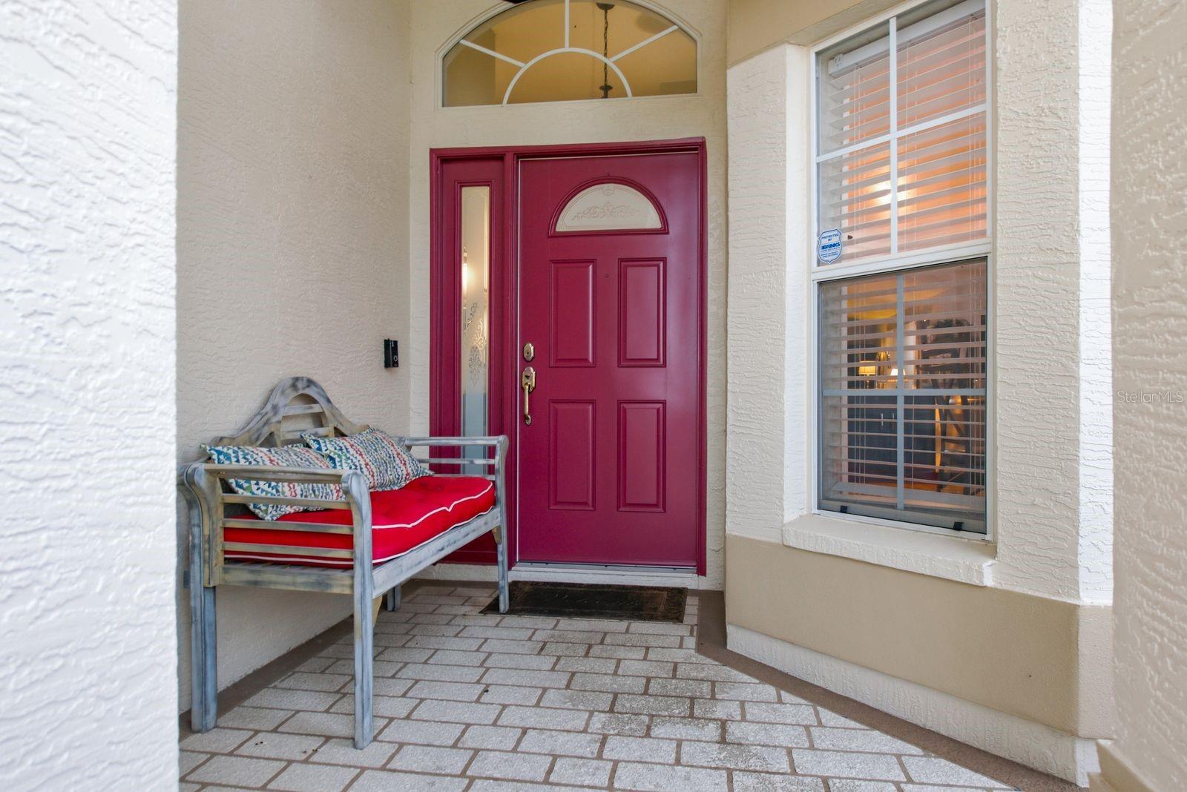
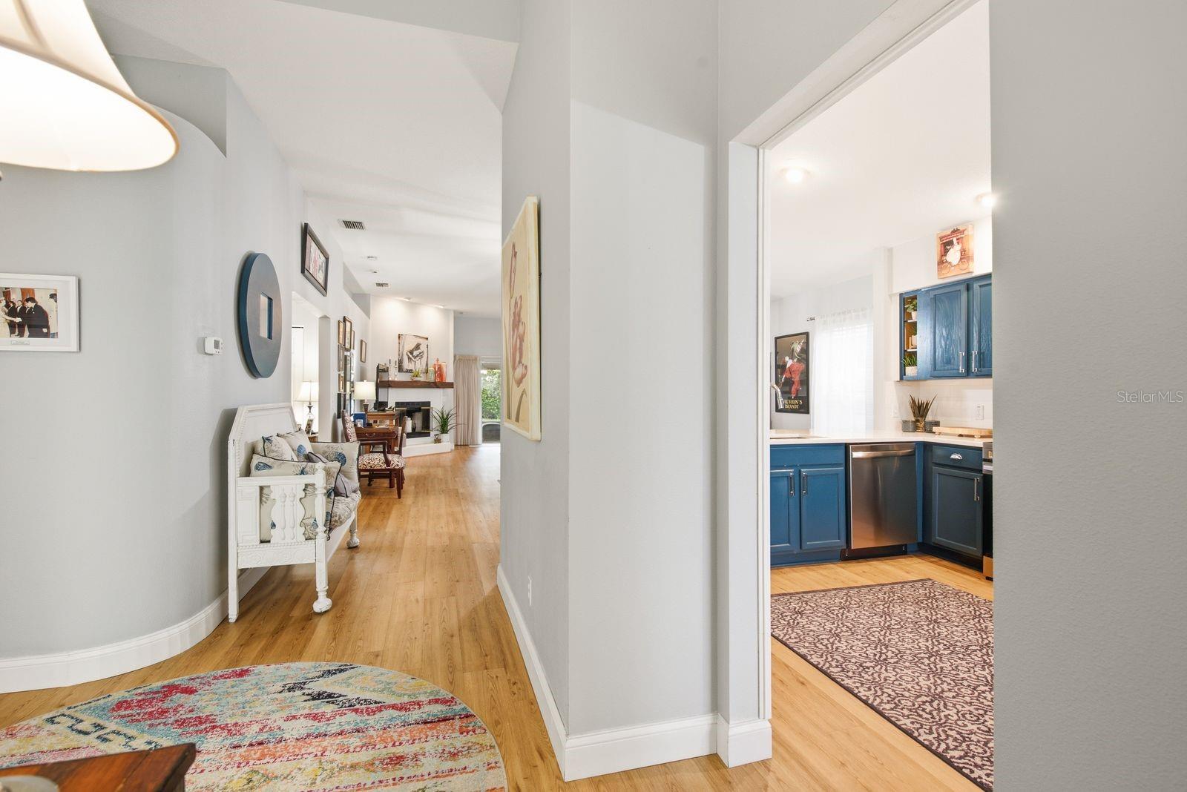
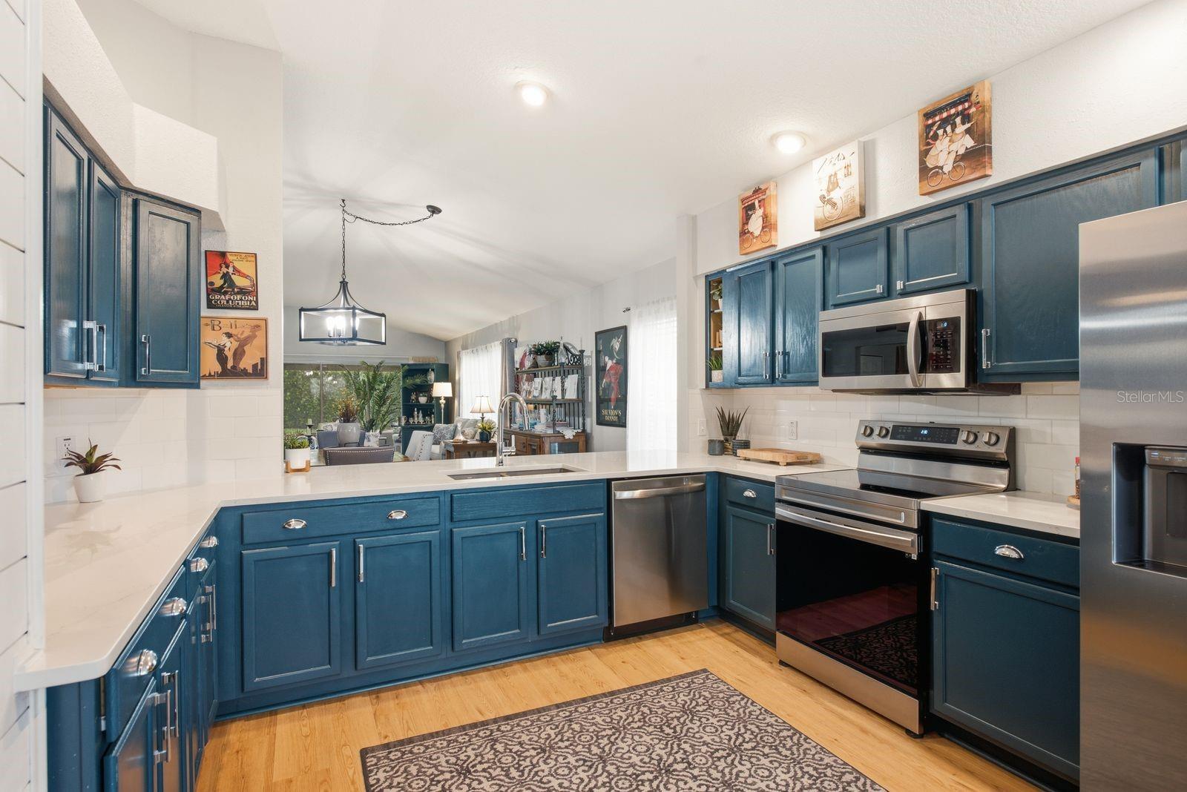
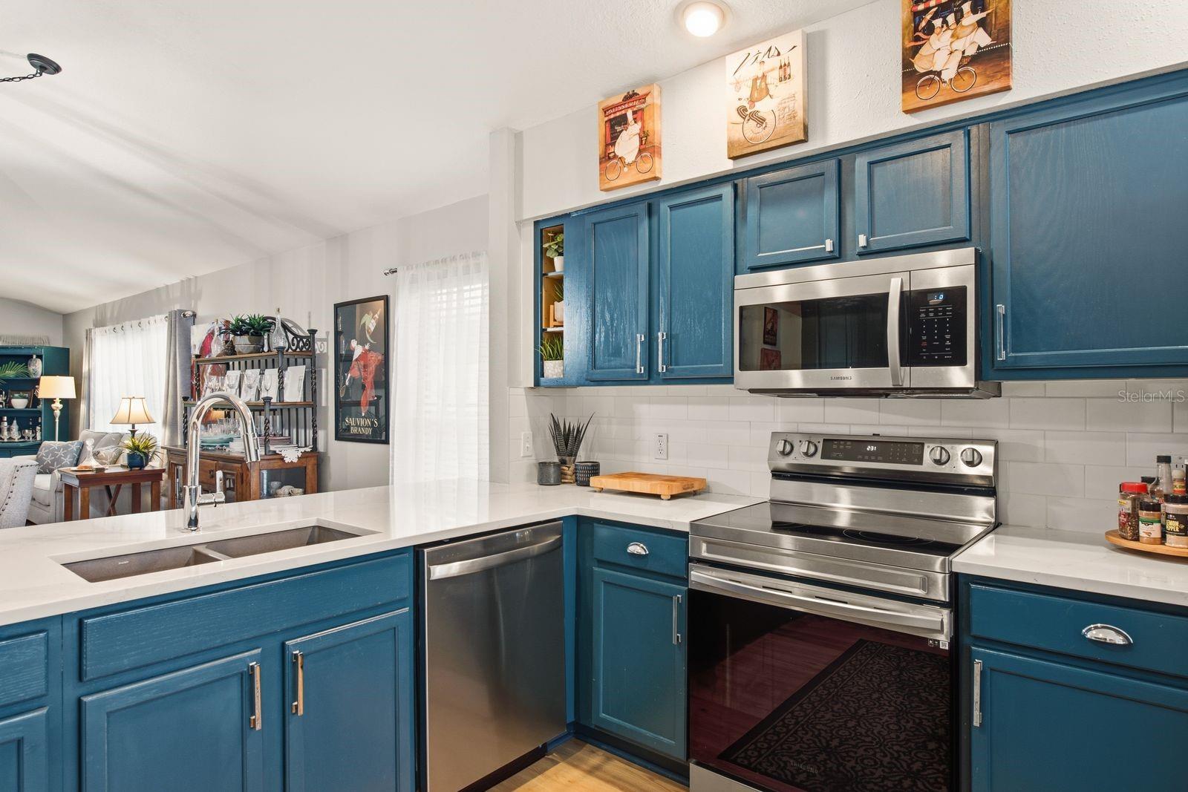
$1,775Welcome to effortless Florida living in Heritage Pines, West Pasco County's premier 55+ golf community. Beautifully updated and truly move-in ready, this spacious home offers 2 bedrooms, a versatile den that can serve as a third bedroom, 2 full bathrooms, and a 2-car garage with door opener and lots of storage options. From the moment you enter the foyer, the home's thoughtful updates and designer touches make an impression. Soaring ceilings enhance the open, airy feel, while beautiful wood-look plank flooring flows through most of the home. The oversized kitchen is a standout, featuring stainless steel appliances, new high end quartz countertops, abundant workspace, and a charming bay-window dining area. Entertaining is a breeze in the expansive living and dining space, anchored by a wood-burning fireplace with a newly added mantel. Three sliding glass doors open to a screened porch, creating the perfect setting for morning coffee, quiet afternoons, or relaxed evenings with family and friends. The private primary suite is spacious, bright, and inviting, with abundant natural light and a generous walk-in closet. Its beautifully updated bathroom features dual vanities with quartz countertops and a tiled walk-in shower with a sleek glass wall. A split-bedroom layout provides added privacy, while the light-filled guest bedroom offers ample closet space and convenient access to the home's second updated bathroom just across the hall. A dedicated laundry room includes the washer and dryer, and plentiful closets provide excellent storage throughout. Major improvements add comfort and peace of mind, including a NEW ROOF in 2022, A/C SYSTEM in 2023, and HOT WATER HEATER 2024. There is nothing to do but unpack and start enjoying the real Florida lifestyle. Heritage Pines offers much more than golf. Residents enjoy tennis, pickleball, shuffleboard, a large clubhouse, billiards, a resort-style pool, and an active social calendar. Best of all, the HOA fee includes lawn care, so you can spend more time enjoying everything this vibrant community has to offer and less time on yard maintenance. Shopping, dining, medical facilities, and everyday conveniences are only minutes away, with easy access to major roads and the greater Tampa Bay area. Stylish, spacious, updated, and surrounded by exceptional amenities, this is the home you have been waiting for. Schedule your private showing today before someone else claims it!
| a month ago | Listing updated with changes from the MLS® | |
| 2 months ago | Listing first seen on site |

Listing information is provided by Participants of the Stellar MLS. IDX information is provided exclusively for personal, non-commercial use, and may not be used for any purpose other than to identify prospective properties consumers may be interested in purchasing. Information is deemed reliable but not guaranteed. Properties displayed may be listed or sold by various participants in the MLS Copyright 2026, Stellar MLS.
Last checked: 2026-09-15 01:08 PM EDT
Did you know? You can invite friends and family to your search. They can join your search, rate and discuss listings with you.