
4732 W WALLCRAFT AVENUETAMPA, FL 33611
Mortgage Calculator
Monthly Payment (Est.)
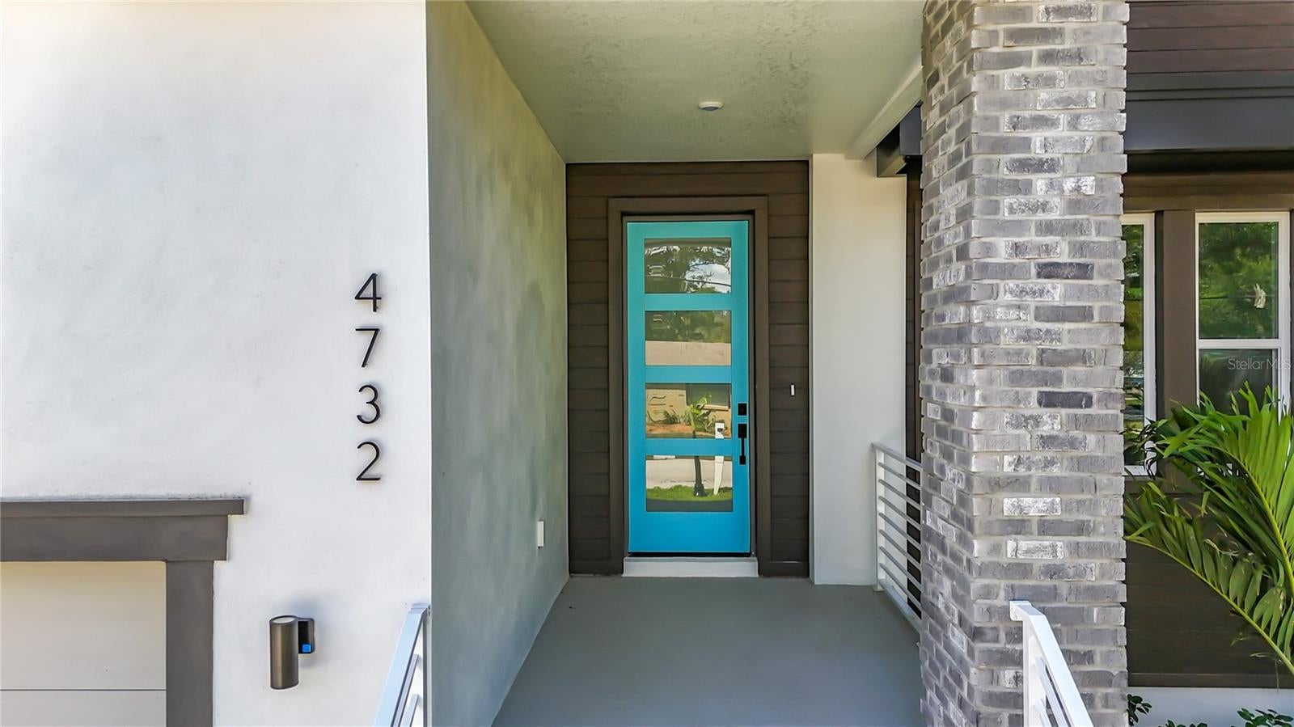
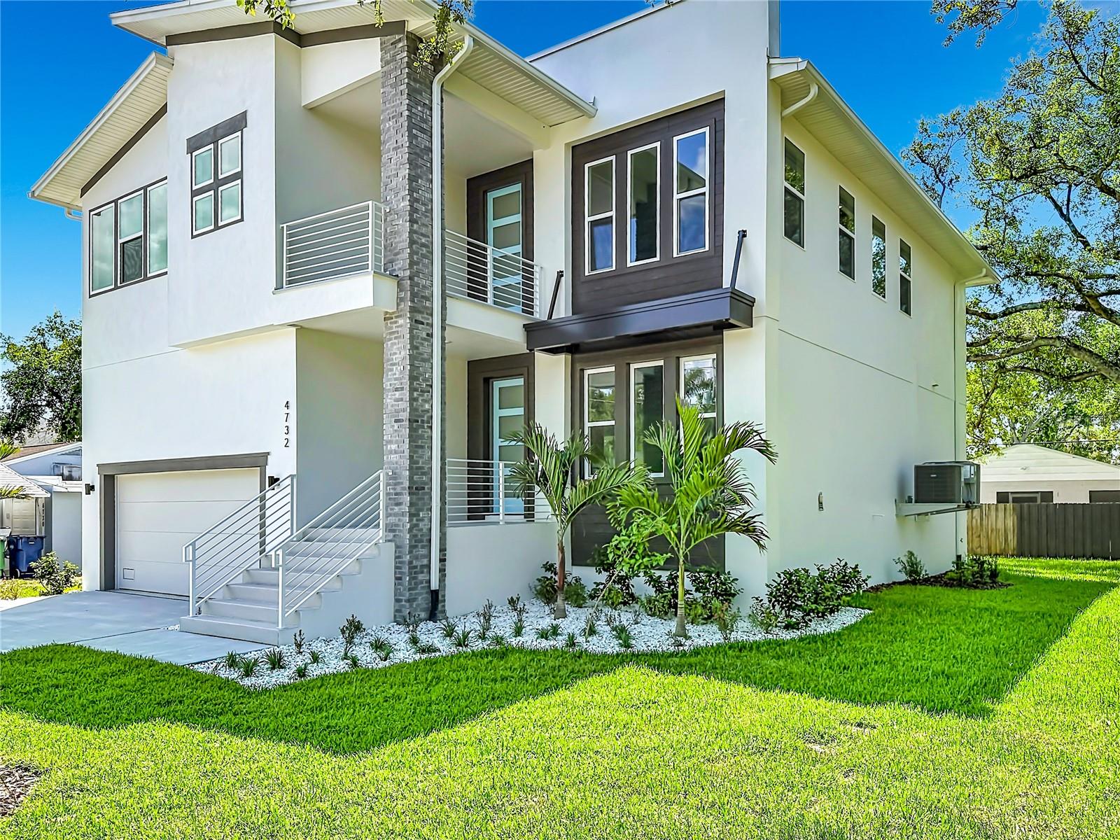
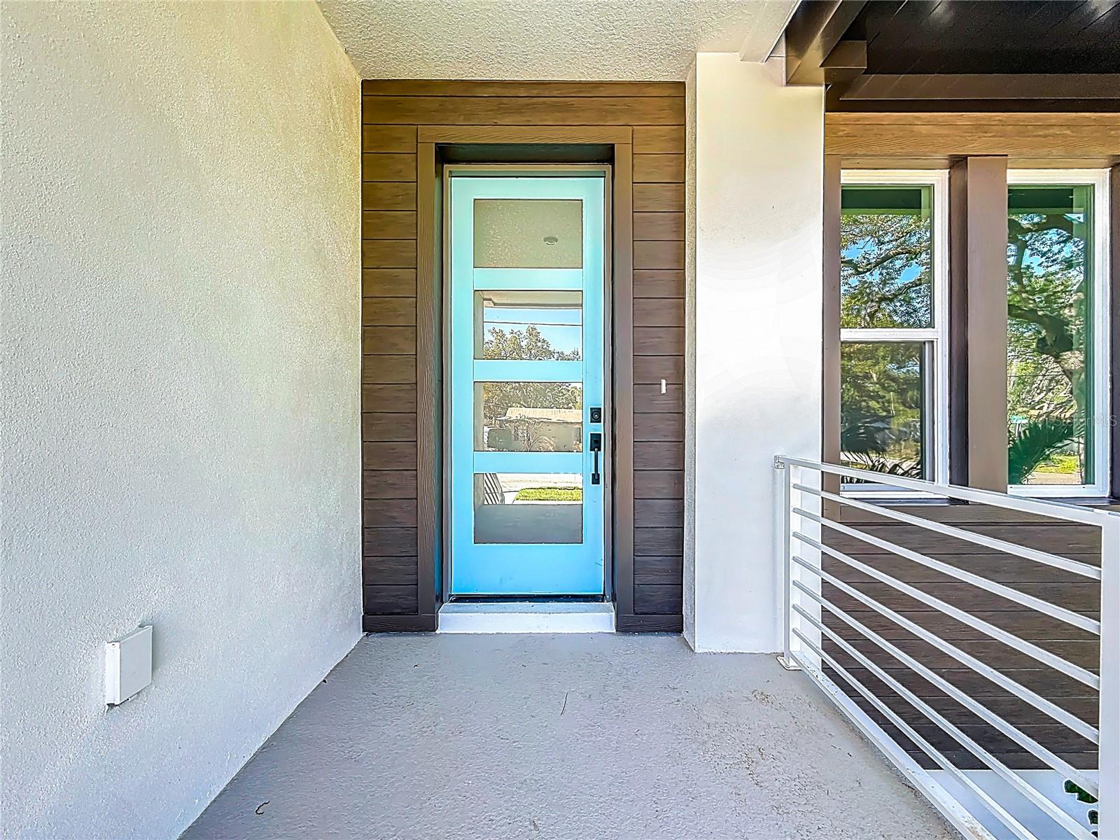
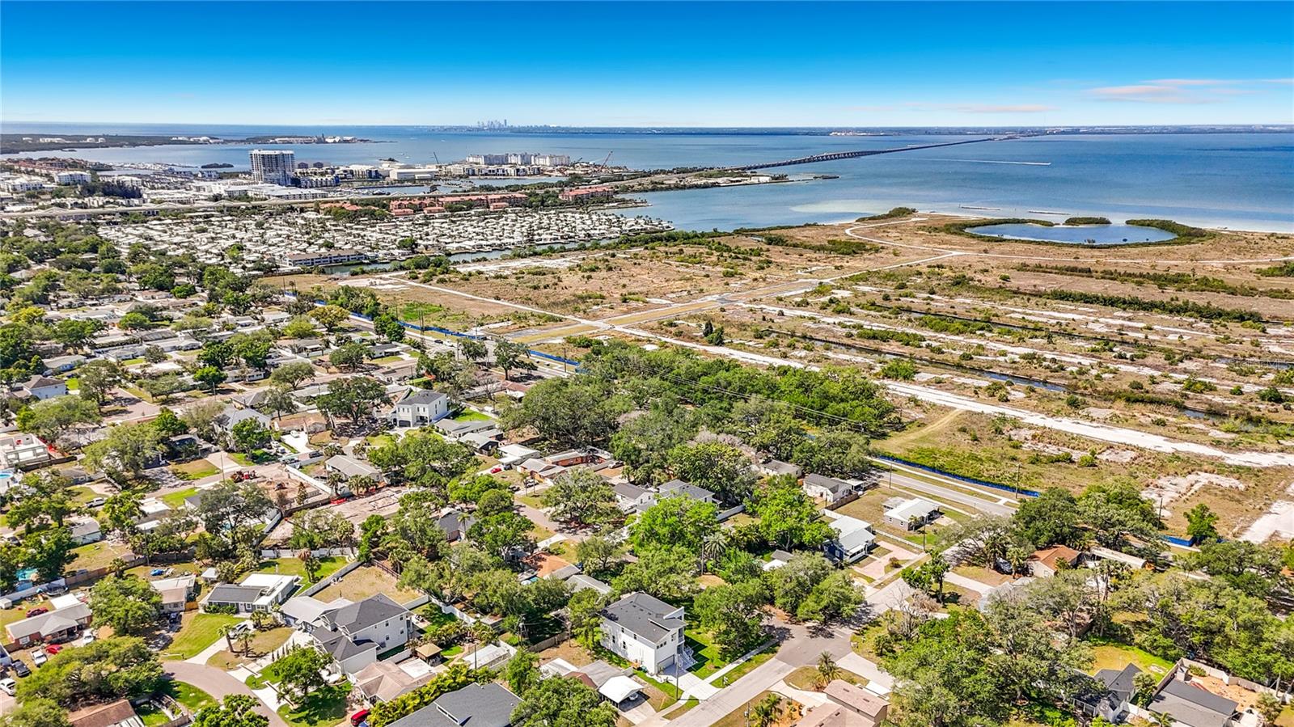
Enter an interest rate to see your estimated monthly payment.PRICE REDUCED FOR A QUICK SALE — LUXURY NEW CONSTRUCTION IN SOUTH TAMPA! Virtually Staged | 3,306 Sq. Ft. | 4–6 Bedrooms | 4 Full Baths | 2-Car Garage with Optional 3-Car Configuration NEW PRICE — SELLER MOTIVATED! Don’t miss this exceptional opportunity to own the highly desirable Peregrine floor plan at an attractive reduced price. Designed for modern luxury, flexibility, and entertaining, this impressive home offers 3,306 square feet of thoughtfully designed living space with room for up to 6 bedrooms. From the covered front porch, step into an elegant foyer and formal dining room that can easily be transformed into a private den, home office, or optional first-floor bedroom with an adjacent full bath—ideal for guests or multigenerational living. The heart of the home is the spectacular gourmet kitchen, featuring an oversized statement island that opens seamlessly to the bright breakfast area and expansive family room. Two sets of sliding glass doors lead to an impressive 34-foot covered lanai, creating the perfect indoor-outdoor setting for entertaining, relaxing, and enjoying the spacious backyard. Upstairs, a versatile 21'6" x 13'10" loft provides valuable additional living space and can remain a large bonus room or be converted into another bedroom. The luxurious primary suite measures approximately 14' x 20'6" and features dual vanities, a spa-inspired soaking tub, distinctive walk-in shower, private water closet, and oversized walk-in closet. Three additional bedrooms provide privacy and comfort, with convenient access to the home's full bathrooms. An upstairs laundry room adds everyday convenience, while the dedicated owner's entry from the garage provides exceptional functionality. Personalize your new home: Carpet can be upgraded to Luxury Vinyl Plank or the buyer's flooring selection, allowing you to create a finish package that matches your style. FEATURES INCLUDE: PRICE REDUCED — SELLER MOTIVATED FOR A QUICK SALE 3,306 Sq. Ft. of living space 4–6 bedrooms 4 full bathrooms 2-car garage with optional 3-car configuration 34-foot covered lanai 19' x 8' covered front porch Gourmet kitchen with oversized island Expansive family room Flexible first-floor room with full bath Large upstairs loft Luxurious primary suite Oversized primary walk-in closet Upstairs laundry room Spacious backyard Virtually staged Flooring upgrade options available Builder warranty included BUILDER WARRANTIES: 1-Year workmanship and materials 2-Year plumbing, electrical, and HVAC mechanical systems 10-Year structural warranty PRIME SOUTH TAMPA LOCATION Ideally situated near MacDill Air Force Base, Tampa Yacht & Country Club, Bayshore Boulevard, Hyde Park, Downtown Tampa, Midtown Tampa, International Plaza & Bay Street, Tampa International Airport, parks, restaurants, and entertainment. This is a rare opportunity to secure a luxury new-construction home with a flexible floor plan at a newly reduced price. Seller is motivated and looking for a quick sale — bring your offer and take advantage of this exceptional value before it's gone!
| 16 hours ago | Listing updated with changes from the MLS® | |
| 2 weeks ago | Price changed to $1,279,000 | |
| 3 weeks ago | Status changed to Active | |
| 2 months ago | Listing first seen on site |

Listing information is provided by Participants of the Stellar MLS. IDX information is provided exclusively for personal, non-commercial use, and may not be used for any purpose other than to identify prospective properties consumers may be interested in purchasing. Information is deemed reliable but not guaranteed. Properties displayed may be listed or sold by various participants in the MLS Copyright 2026, Stellar MLS.
Last checked: 2026-10-06 12:18 AM EDT
Did you know? You can invite friends and family to your search. They can join your search, rate and discuss listings with you.