
1124 GOLFVIEW WOODS DRIVE naSUN CITY CENTER, FL 33573
Mortgage Calculator
Monthly Payment (Est.)
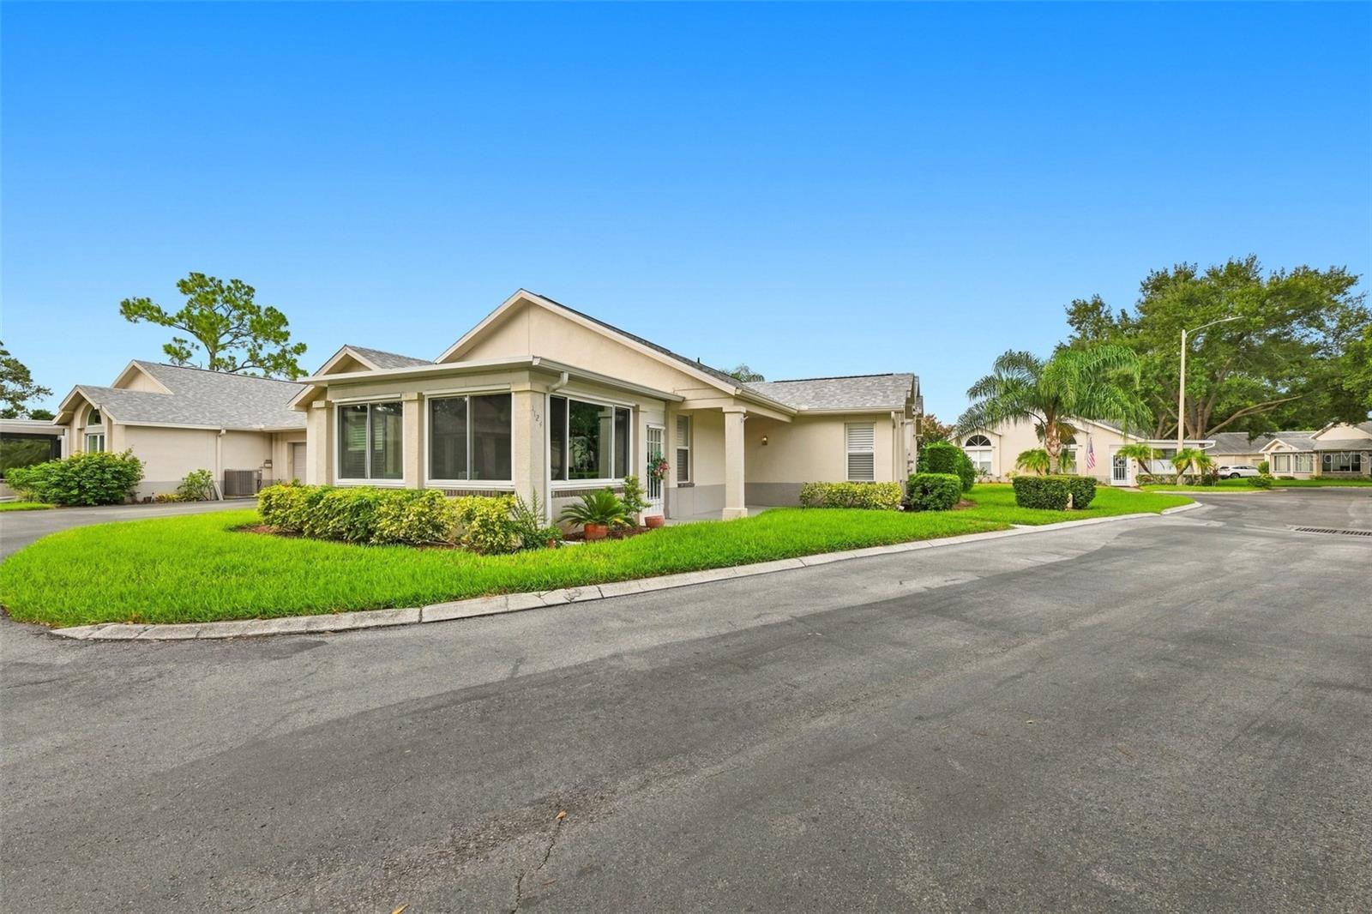
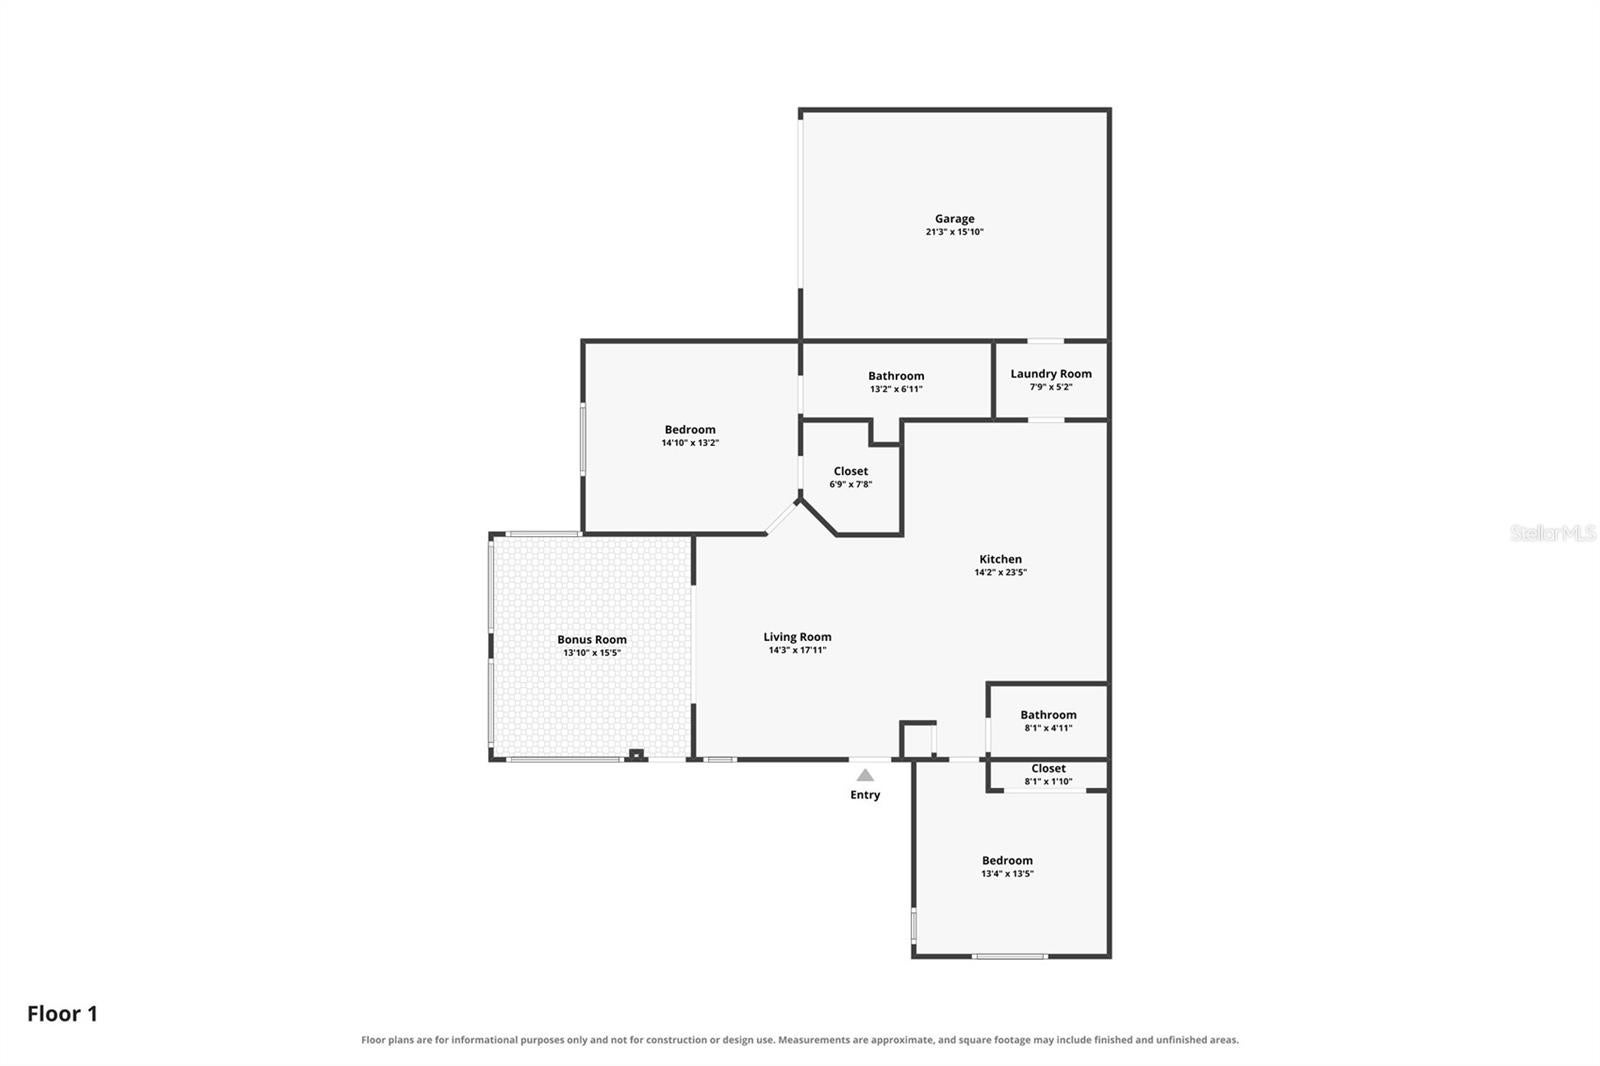
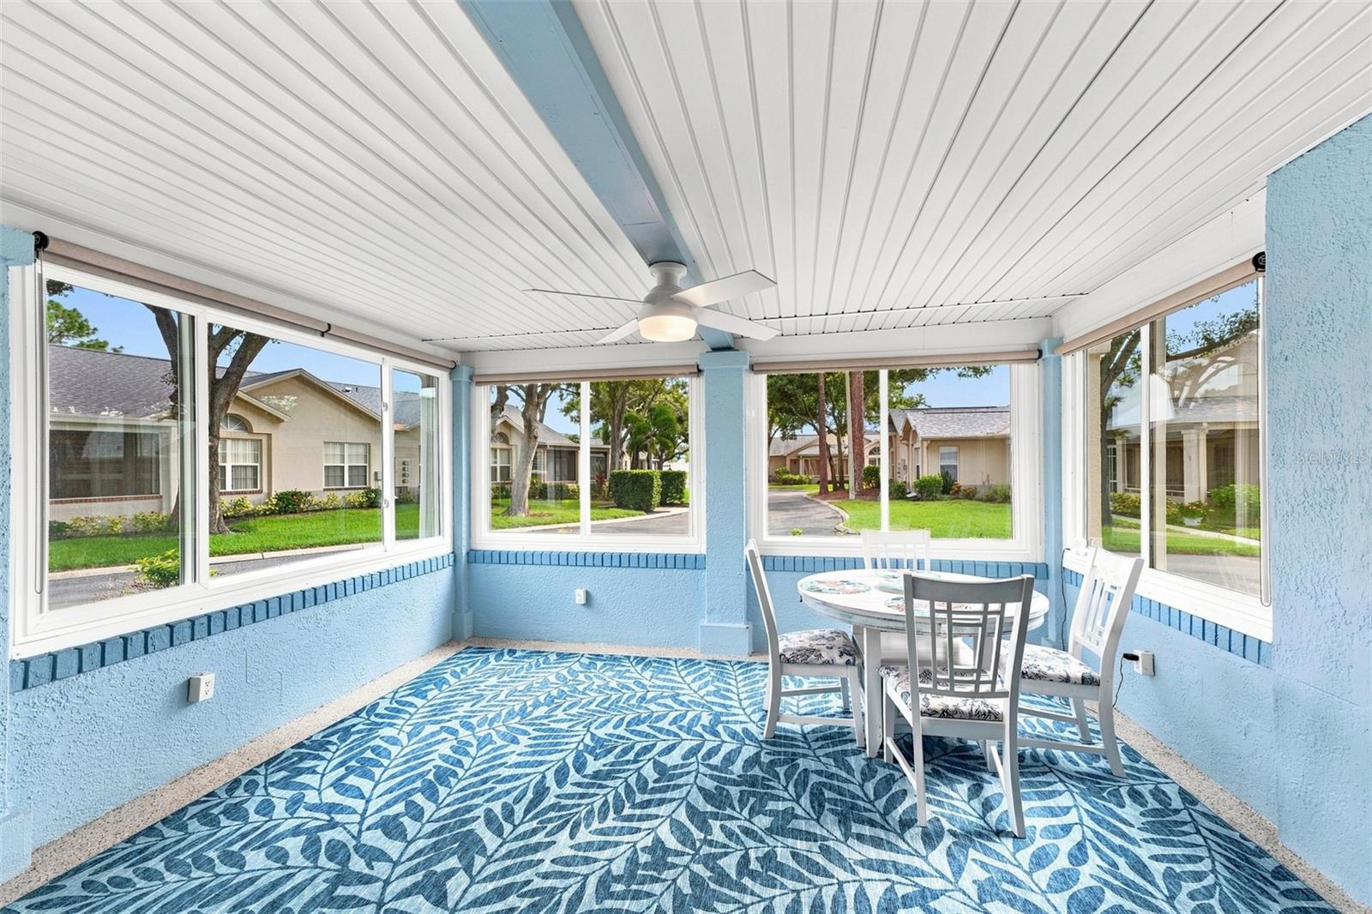
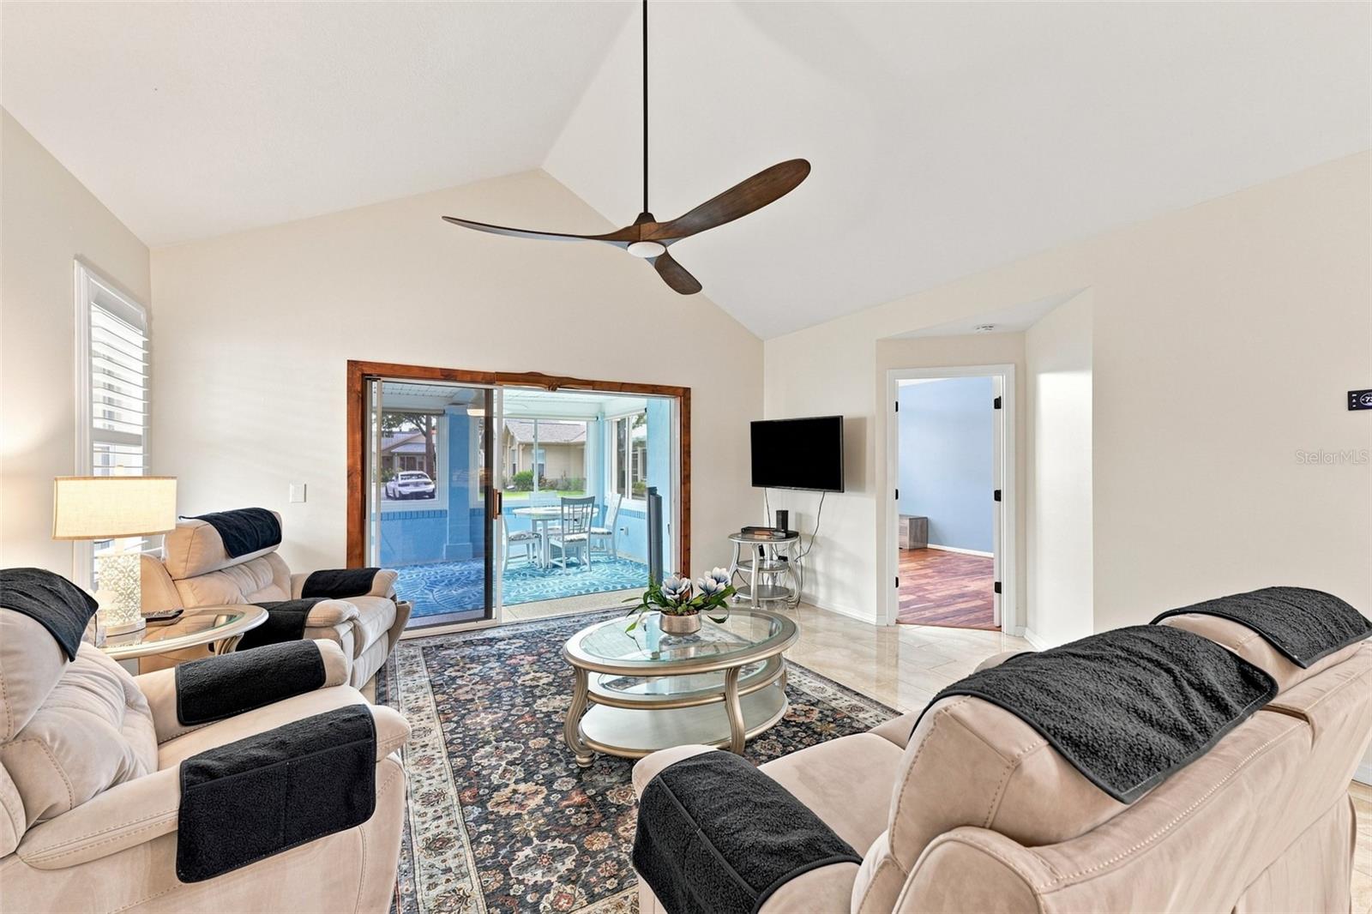
$1,209Virtually Staged. *View 3D Tour Above* MOVE-IN Ready...MAINTENANCE FREE Living in the premier Community of Fairway Palms near Cypress Creek Golf Course & Country Club!! THIS IS ONE OF THE BEST VALUES IN THIS COMMUNITY. This FAMILY community is perfect for ALL AGES. METICULOUSLY MAINTAINED, sparkling CLEAN, 2 bed/2 bath MOSTLY FURNISHED condo close to Cypress Creek Golf Course, is ready for a new owner. Fairway Palms offers amenities which INCLUDE WATER, TRASH, CABLE, GROUNDS MAINTENANCE, EXTERIOR BUILDING MAINTENANCE, COMMUNITY HEATED POOL, and a FULL FITNESS CENTER, ensuring a lifestyle of leisure and value. This condo has been completely UPDATED, with NEW roof, interior painting, kitchen, bathrooms and Florida room enhancements. The relaxed coastal vibe with neutral paint tones, vaulted ceilings and PLANTATION SHUTTERS enhances the open floor plan's light and airy ambiance. The stunning tile floor in the main living area adds a touch of class to the whole unit. CUSTOM CEILING FANS throughout the home also add a contemporary feel to the space. Custom BUILT-IN storage is everywhere in this unit. The primary bedroom boasts of LARGE WINDOWS, a walk-in closet and ensuite bathroom for personal privacy. The second bedroom is on the other side of the condo to ensure everyone has their own space. As an added bonus, the expansive FLORIDA ROOM has NEWER WINDOWS and SUN SHADES making this multi-use/multi-season room perfect for Florida living. A separate INDOOR laundry room with storage is located just off of the kitchen. The 1.5 car garage is OVERSIZED, providing space for both a vehicle and a golf cart, perfectly suited for enjoying leisurely rounds on the nearby course. The location has swift access to I-75, and mere minutes from the golf course, this home offers both convenience and comfort. IDEAL FOR vacations, business, a winter home, a rental or full-time residency. Don’t hesitate on this exceptional value. REMINDER, the HOA includes TRASH, CABLE, GROUNDS MAINTENANCE, EXTERIOR MAINTENANCE, COMMUNITY HEATED POOL and a FULL FITNESS CENTER. The current owner has kept this home smoke free and pet free. NOTE: This is one of the few units, in the community, which have been fully RE-PIPED in 2019! Furniture in the home conveys with the sale. ROOF 2025, HVAC 2024, GLASS ROOM 2022, KITCHEN/BATHS UPDATED 2022/2023, INTERIOR PAINTED 2026, REVERSE OSMOSIS SYSTEM – 2022, WATER SOFTENER - 2022.
| 3 days ago | Listing updated with changes from the MLS® | |
| 2 months ago | Listing first seen on site |

Listing information is provided by Participants of the Stellar MLS. IDX information is provided exclusively for personal, non-commercial use, and may not be used for any purpose other than to identify prospective properties consumers may be interested in purchasing. Information is deemed reliable but not guaranteed. Properties displayed may be listed or sold by various participants in the MLS Copyright 2026, Stellar MLS.
Last checked: 2026-09-15 03:09 PM EDT
Did you know? You can invite friends and family to your search. They can join your search, rate and discuss listings with you.