Save
Ask
Tour
Hide
Share
$354,900
47 Days On Site

8128 HARWICH PORT LANE
GIBSONTON, FL 33534

For Sale|Single Family Residence|Active
5
Beds
3
Total Baths
3
Full Baths
2,674
SqFt
$133
/SqFt
2018
Built
Subdivision:
CARRIAGE POINTE SOUTH PH 2B
County:
Hillsborough
Call Now: (727) 560-1635
Is this the listing for you? We can help make it yours.
(727) 560-1635
8128 HARWICH PORT LANE8128 HARWICH PORT LANE8128 HARWICH PORT LANE8128 HARWICH PORT LANE
Save
Ask
Tour
Hide
Share

Mortgage Calculator

Monthly Payment (Est.)

$1,619
Calculator powered by Showcase IDX, a Constellation1 Company. Copyright ©2026 Information is deemed reliable but not guaranteed.

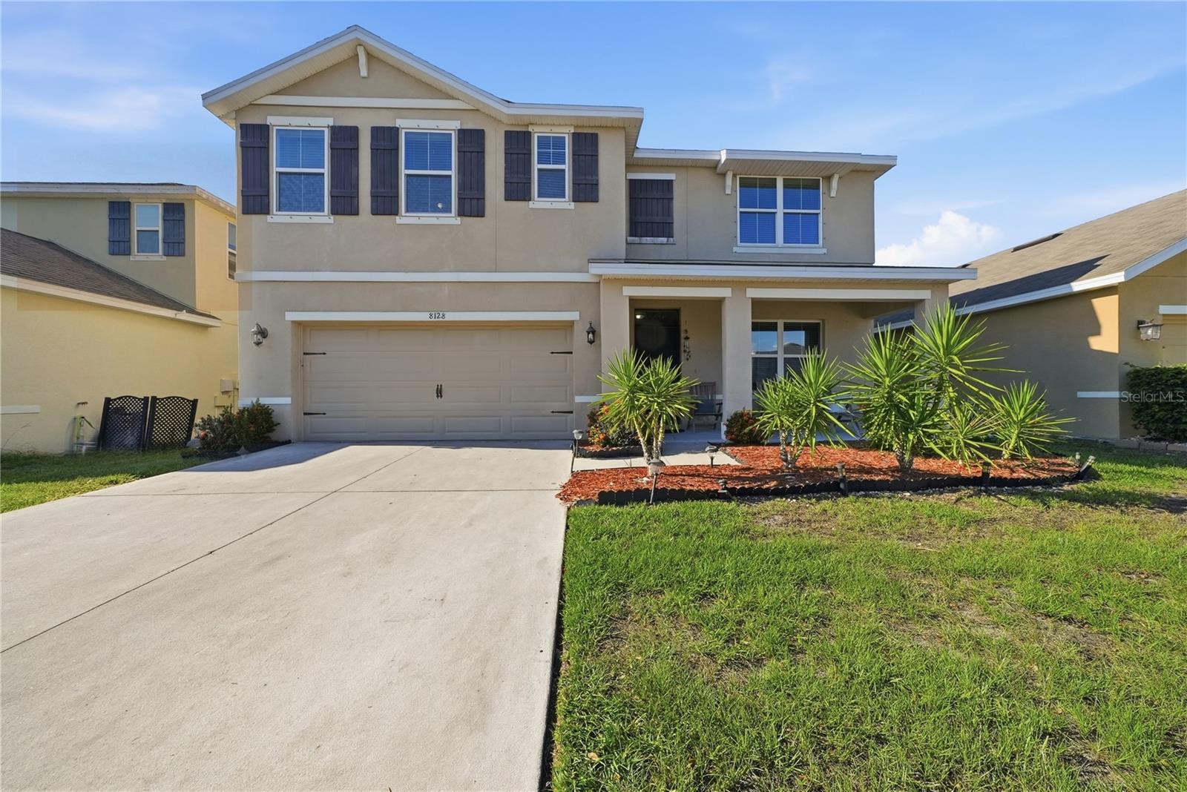
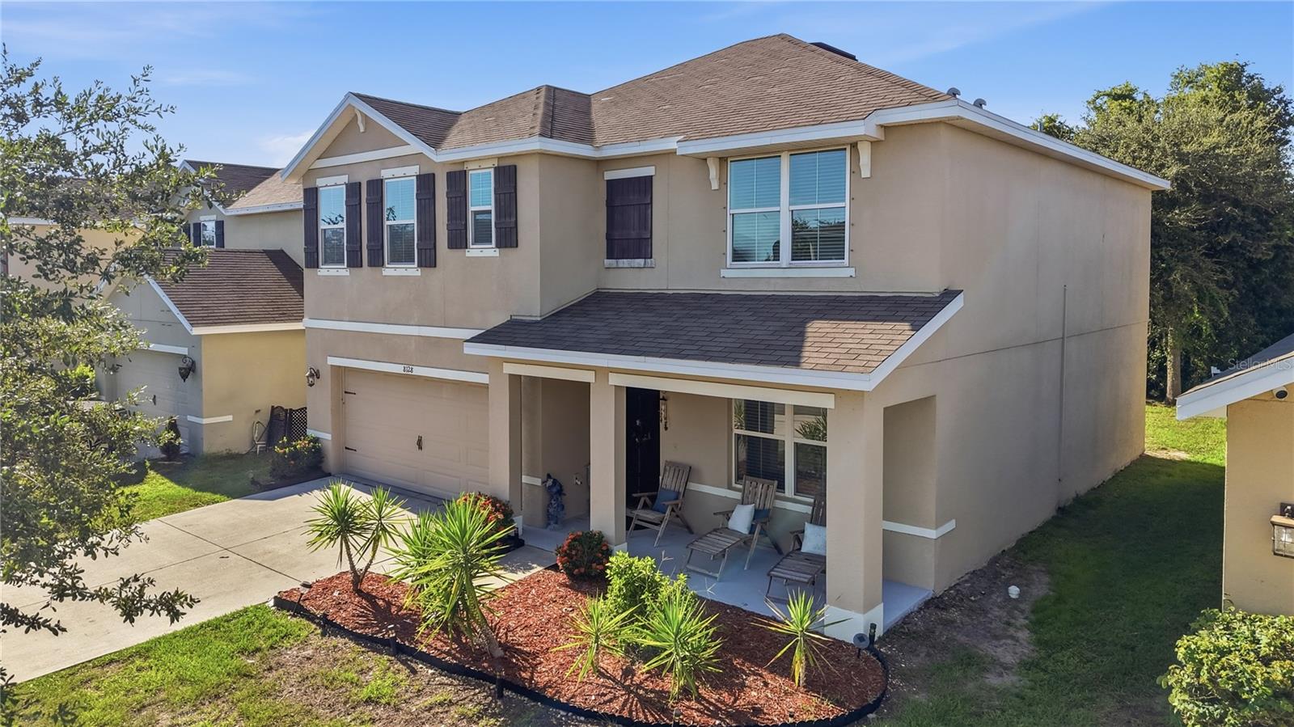
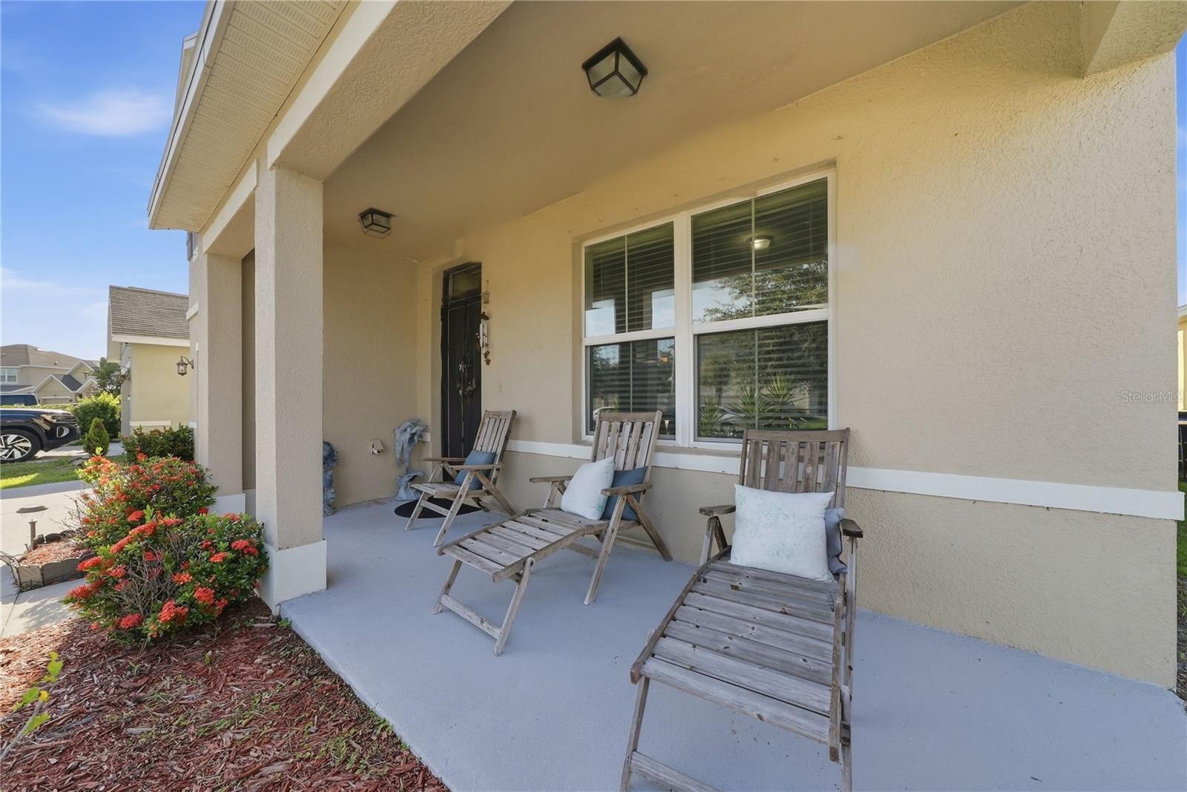
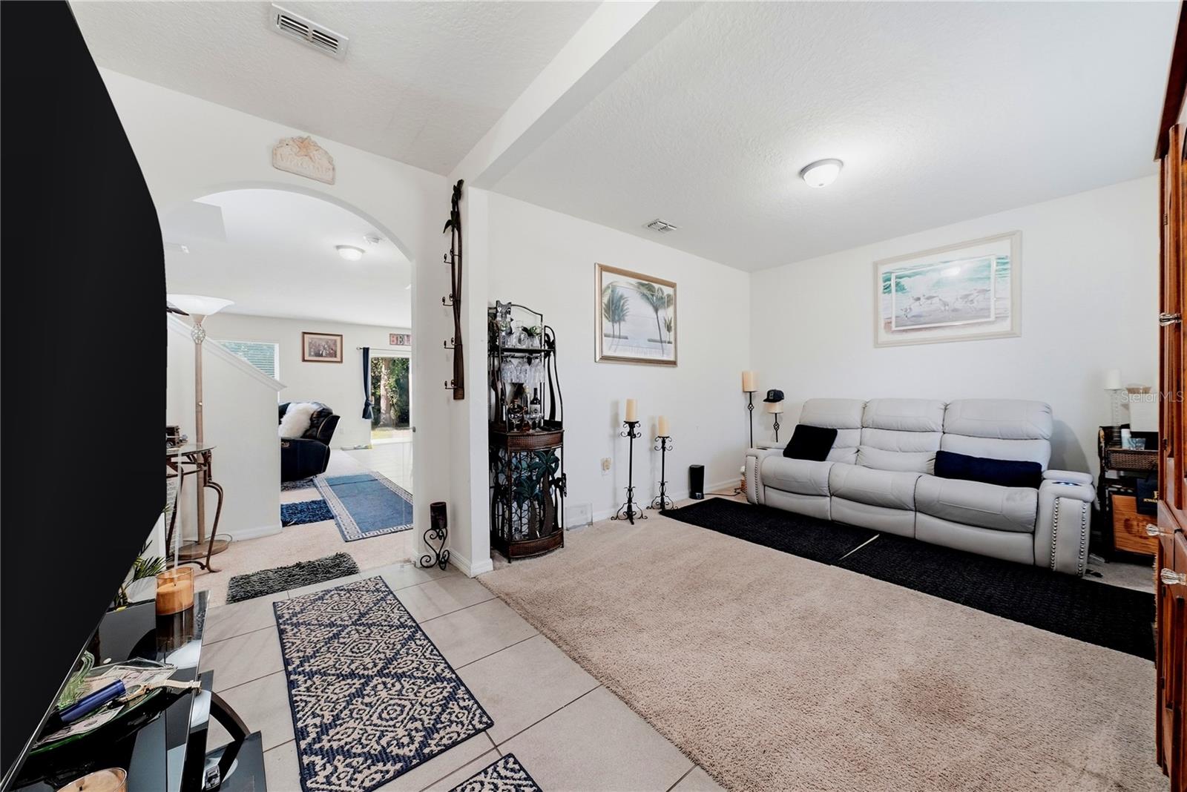
Discover 8128 Harwich Port Lane — a spacious two-story home offering 5 bedrooms and 3 full bathrooms in a welcoming Gibsonton neighborhood, just minutes from Apollo Beach, Riverview, and the I-75 corridor for an easy commute to shopping, dining, schools, and the shores of Tampa Bay. Step inside to a bright, open-concept design where the great room flows seamlessly into the kitchen — the true heart of the home and an entertainer's dream. With three distinct gathering spaces, including a main-level living area, a dedicated great room, and a second living room upstairs, there is room for everyone to spread out, whether it's movie night, game day, or a quiet morning coffee. A convenient main-floor bedroom and full bath create the perfect setup for guests, a private home office, or multigenerational living. Upstairs, the enormous primary suite is a genuine retreat, complete with an oversized en-suite bathroom and a large walk-in closet. The additional bedrooms are generously sized with ample storage throughout. Out back, the yard offers plenty of room to relax, play, and entertain under the Florida sun. The seller is open to concessions, and select furniture and home items may be included — creating a rare, move-in-ready turnkey opportunity. Homes offering this much flexible living space and value don't last long. Schedule your private showing today!

Save
Ask
Tour
Hide
Share
Listing Snapshot
Price 
$354,900
Days On Site 
47 Days
Bedrooms 
5
Inside Area (SqFt) 
2,674 sqft
Total Baths 
3
Full Baths 
3
Partial Baths 
N/A
Lot Size 
0.13 Acres
Year Built 
2018
MLS® Number 
TB8532944
Status 
Active
Property Tax 
$7,055.18
HOA/Condo/Coop Fees 
$1.25 monthly
Sq Ft Source 
Public Records
Friends & Family
Recent Activity
a week agoListing updated with changes from the MLS®
a week agoPrice changed to $354,900
2 months agoListing first seen on site
General Features
Acres 
0.13
Attached Garage 
Yes
Direction Faces 
South
Foundation 
Block
Garage 
Yes
Garage Spaces 
2
Levels 
Two
Number Of Stories 
2
Parking 
Attached
Pets 
Yes
Property Sub Type 
Single Family Residence
Sewer 
Public Sewer
SqFt Total 
3246
Utilities 
Cable AvailableElectricity ConnectedSewer ConnectedWater Connected
Water Source 
Public
Zoning 
PD
Interior Features
Appliances 
Convection OvenDishwasherElectric Water HeaterMicrowaveRange HoodRefrigerator
Cooling 
Central Air
Flooring 
CarpetTile
Furnished 
Negotiable
Heating 
CentralElectric
Interior 
High CeilingsOpen FloorplanWalk-In Closet(s)
Laundry Features 
Electric Dryer HookupLaundry RoomWasher Hookup
Bathroom 2 
Level - First
Bathroom 3 
Level - Second
Bedroom 2 
Level - First
Bedroom 3 
Level - Second
Bedroom 4 
Level - Second
Bedroom 5 
Level - Second
Family Room 
Level - First
Great Room 
Level - First
Kitchen 
Level - First
Laundry 
Level - Second
Living Room 
Level - Second
Master Bathroom 
Level - Second
Master Bedroom 
Level - Second
Save
Ask
Tour
Hide
Share
Exterior Features
Construction Details 
Stucco
Exterior 
Private Yard
Roof 
Shingle
Community Features
Association Amenities 
Basketball CourtClubhouseFitness CenterPlaygroundPoolTennis Court(s)
Association Fee 
$15.0
Association Fee Frequency 
Annually
Community Features 
ClubhouseFitness CenterPlaygroundPoolSidewalksTennis Court(s)
MLS Area 
33534 - Gibsonton
Township 
30
Financing Terms Available 
CashConventionalFHAVA Loan
Roads 
Paved
Schools
School District
Unknown
Elementary School
Corr-HB
Middle School
Eisenhower-HB
High School
East Bay-HB
Listing courtesy of DALTON WADE INC (253) 293-4590


Listing information is provided by Participants of the Stellar MLS. IDX information is provided exclusively for personal, non-commercial use, and may not be used for any purpose other than to identify prospective properties consumers may be interested in purchasing. Information is deemed reliable but not guaranteed. Properties displayed may be listed or sold by various participants in the MLS Copyright 2026, Stellar MLS.
Last checked: 2026-09-15 11:05 AM EDT

Neighborhood & Commute
Source: Walkscore
Disclosure: Community information and market data powered by Constellation Data Labs. Information is deemed reliable but not guaranteed.
Save
Ask
Tour
Hide
Share