Save
Ask
Tour
Hide
Share
$314,000
38 Days On Site

1405 HACIENDA DRIVE
SUN CITY CENTER, FL 33573

For Sale|Single Family Residence|Active
2
Beds
2
Total Baths
2
Full Baths
1,697
SqFt
$185
/SqFt
1970
Built
Subdivision:
DEL WEBBS SUN CITY FLORIDA UN
County:
Hillsborough
Call Now: (727) 560-1635
Is this the listing for you? We can help make it yours.
(727) 560-1635
1405 HACIENDA DRIVE1405 HACIENDA DRIVE1405 HACIENDA DRIVE1405 HACIENDA DRIVE
Save
Ask
Tour
Hide
Share

Mortgage Calculator

Monthly Payment (Est.)

$1,433
Calculator powered by Showcase IDX, a Constellation1 Company. Copyright ©2026 Information is deemed reliable but not guaranteed.

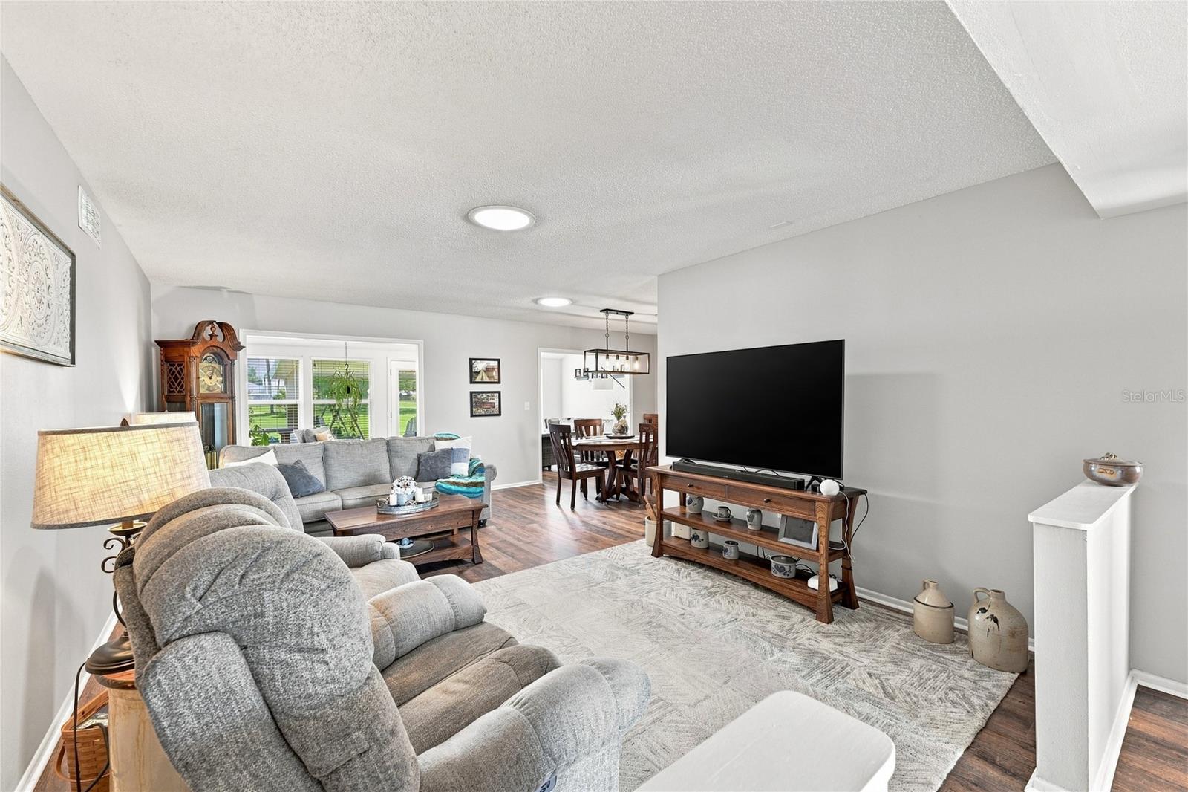
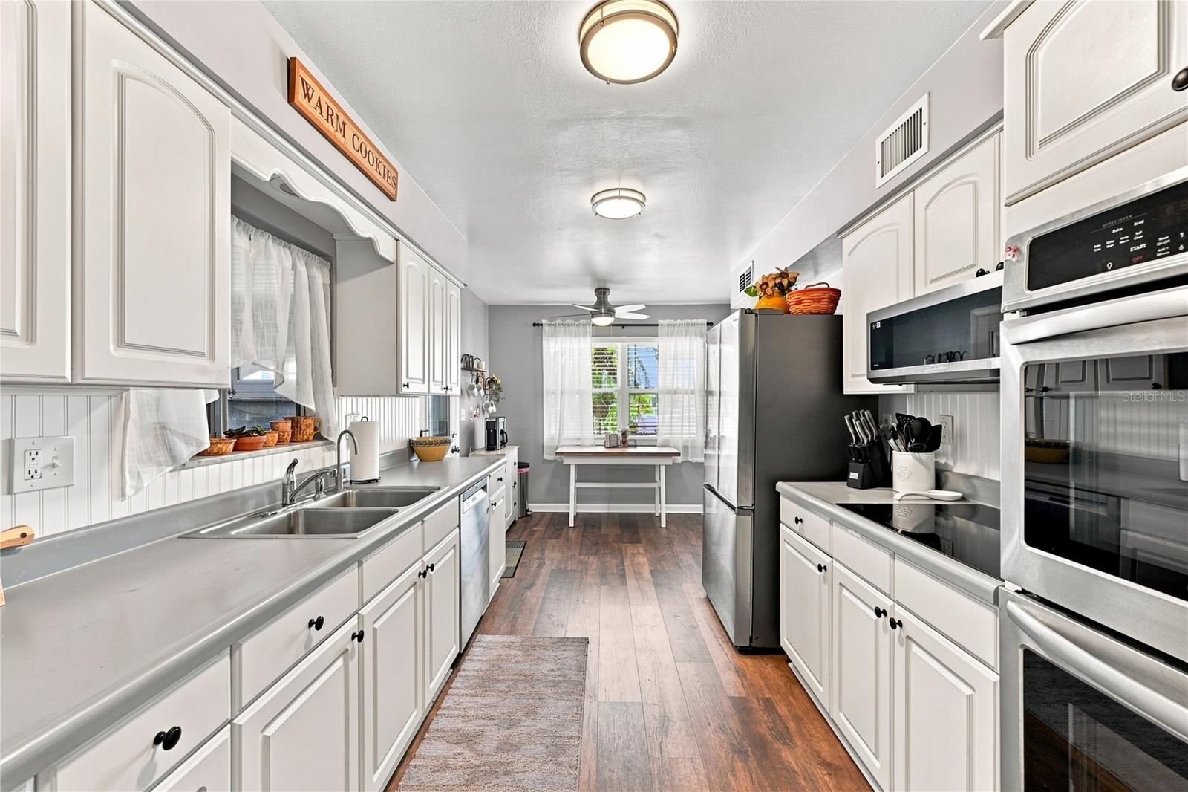
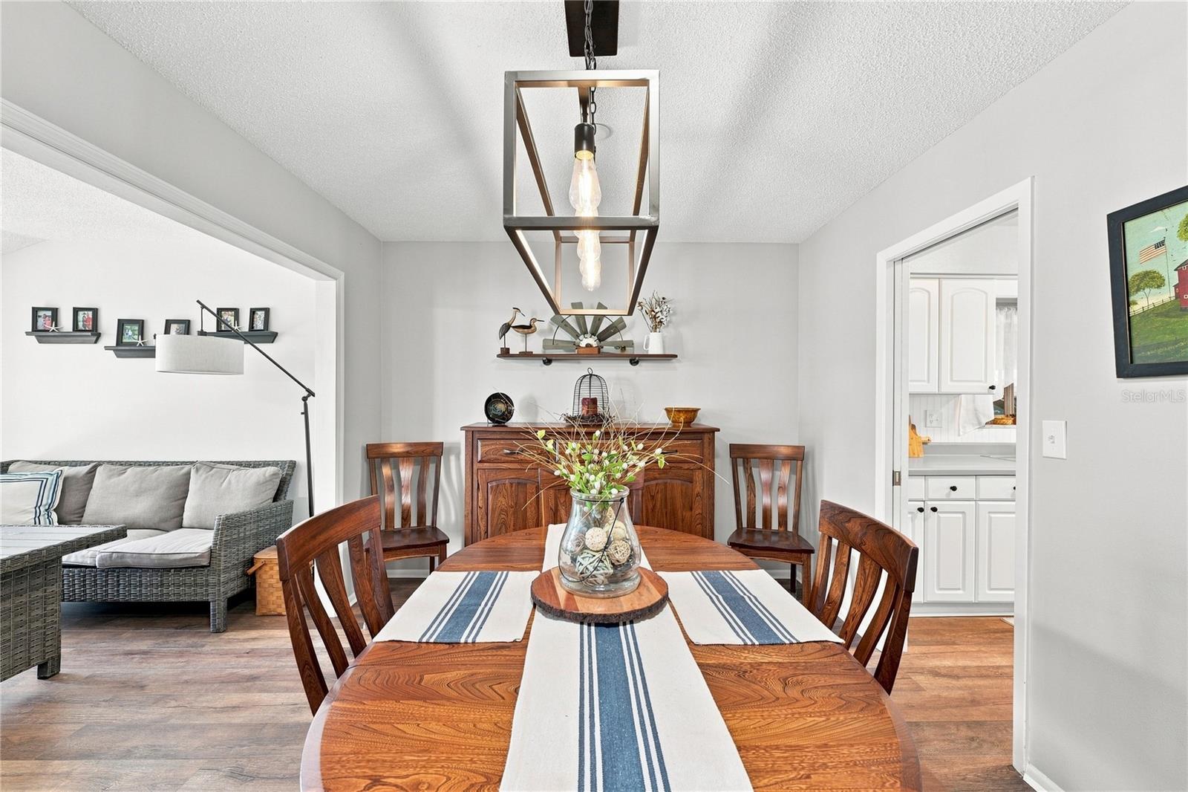
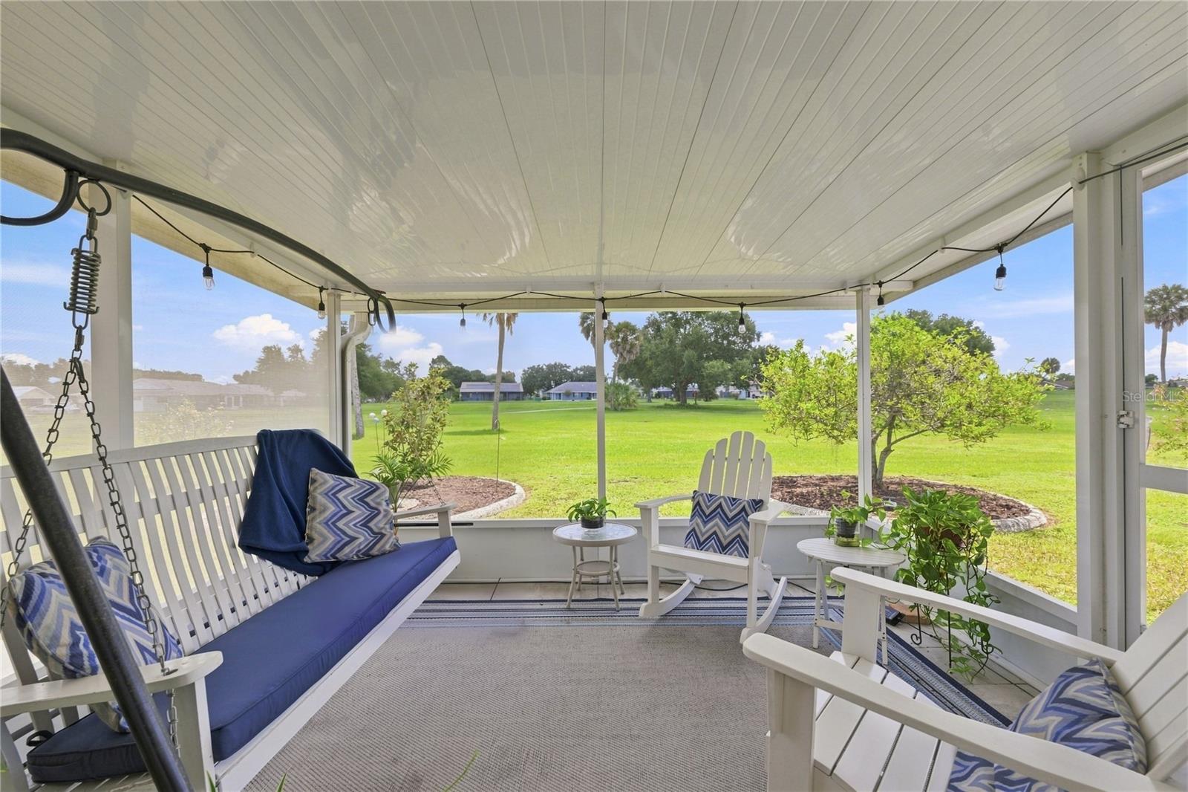
WELCOME TO A BEAUTIFULLY UPDATED HOME THAT OFFERS THE PERFECT BLEND OF COMFORT, STYLE, AND AFFORDABILITY—PLUS OPEN GREEN SPACE AND NO HOA. Located on the desirable north side of Sun City Center, this well-maintained home welcomes you with attractive landscaping and inviting curb appeal. Step inside and you’re greeted by a bright, spacious foyer and a fresh, modern interior featuring light gray tones, gorgeous Farmhouse Oak laminate plank flooring (2023), updated fixtures, and ceiling fans—all complemented by the peace of mind of a newer roof (2022). The thoughtfully designed galley kitchen makes everyday living easy, with generous counter space, a cooktop & separate stainless-steel double wall oven, new microwave and refrigerator (2024), a convenient coffee/beverage bar, and a cozy eat-in area—perfect for casual meals or morning routines. You’ll appreciate the additional living space provided by the enclosed lanai/Florida room, ideal for relaxing with your morning coffee, entertaining guests, or simply enjoying the natural light year-round. The primary suite offers a comfortable retreat, complete with a walk- in closet, built-in vanity, and a beautifully remodeled en-suite bath featuring a modern vanity, wainscoting, and a stylish walk-in shower with a pleasant coastal feel. The guest bedroom is spacious and inviting, offering comfort and privacy for visitors. The laundry area has pedestals for your washer & dryer, ample counter and cabinet space, and a utility sink for added convenience. For those who enjoy hobbies or projects, the garage workshop provides plenty of room to create and stay organized. Outdoors, the covered and screened lanai invites you to unwind; enjoying peaceful views. While the open patio offers the perfect setting for grilling, sunbathing, or relaxing with your favorite beverage. Additional updates include: new stainless-steel refrigerator and microwave (2024), Interior painted (2022), upgraded electric panel (2017), Carrier 3-ton 14 SEER AC (2016), and new rear door (2015), Upgraded Windows (2009). Living in Sun City Center means enjoying an active 55+ lifestyle with convenient access to beaches, airports, shopping, dining, and entertainment. The community features indoor and outdoor pools, a fitness center, golf, pickleball, lawn bowling, arts and crafts, and countless social opportunities—all accessible by golf cart. Don’t miss your chance to enjoy easy Florida living in a home that truly delivers comfort, convenience, and community.

Save
Ask
Tour
Hide
Share
Listing Snapshot
Price 
$314,000
Days On Site 
38 Days
Bedrooms 
2
Inside Area (SqFt) 
1,697 sqft
Total Baths 
2
Full Baths 
2
Partial Baths 
N/A
Lot Size 
0.19 Acres
Year Built 
1970
MLS® Number 
TB8532825
Status 
Active
Property Tax 
$4,174
HOA/Condo/Coop Fees 
$57.67 monthly
Sq Ft Source 
Public Records
Friends & Family
Recent Activity
yesterdayListing updated with changes from the MLS®
2 weeks agoPrice changed to $314,000
a month agoStatus changed to Active
a month agoListing first seen on site
General Features
Acres 
0.19
Attached Garage 
Yes
Direction Faces 
West
Foundation 
Slab
Garage 
Yes
Garage Spaces 
2
Levels 
One
Parking 
DrivewayGarage Door OpenerAttached
Pets 
Yes
Property Sub Type 
Single Family Residence
Security 
Smoke Detector(s)
Sewer 
Public Sewer
SqFt Total 
2855
Style 
FloridaRanch
Utilities 
Electricity ConnectedSewer ConnectedWater Connected
Water Source 
Public
Zoning 
RSC-6
Interior Features
Appliances 
CooktopDishwasherDisposalElectric Water HeaterMicrowaveRefrigerator
Cooling 
Central Air
Flooring 
ConcreteTile
Furnished 
Unfurnished
Heating 
CentralHeat Pump
Interior 
Eat-in KitchenWalk-In Closet(s)
Laundry Features 
In GarageLaundry Room
Window Features 
Skylight(s)Blinds
Balcony/Porch/Lanai 
Dimensions - 12x10Level - First
Bathroom 2 
Dimensions - 5x8Level - First
Bedroom 2 
Dimensions - 15x11Level - First
Dining Room 
Dimensions - 11x10Level - First
Florida Room 
Dimensions - 22x10Level - First
Foyer 
Dimensions - 11x11Level - First
Kitchen 
Dimensions - 9x17Level - First
Laundry 
Dimensions - 19x14Level - First
Living Room 
Dimensions - 13x20Level - First
Master Bathroom 
Dimensions - 5.5x8Level - First
Master Bedroom 
Dimensions - 15x21Level - First
Save
Ask
Tour
Hide
Share
Exterior Features
Construction Details 
BlockConcrete
Exterior 
Rain Barrel/Cistern(s)
Lot Features 
ClearedLandscapedLevelNear Golf CourseNear Public TransitPaved
Patio And Porch 
CoveredPatioScreened
Roof 
Shingle
View 
Trees/Woods
Waterview 
Trees/Woods
Windows/Doors 
Skylight(s)Blinds
Community Features
Association Amenities 
Fitness CenterPoolRecreation FacilitiesSaunaSecurityShuffleboard CourtSpa/Hot TubStorageTennis Court(s)
Association Fee 
$346.0
Association Fee Frequency 
Annually
Additional Association Fee 
$346.0
Additional Association Fee Frequency 
Annually
Community Features 
Fitness CenterPoolSidewalksTennis Court(s)
MLS Area 
33573 - Sun City Center / Ruskin
Senior Community 
Yes
Township 
32
Financing Terms Available 
CashFHAVA Loan
Roads 
Paved
Schools
School District
Unknown
Elementary School
Cypress Creek-HB
Middle School
Shields-HB
High School
Lennard-HB
Listing courtesy of DALTON WADE INC (443) 528-3203


Listing information is provided by Participants of the Stellar MLS. IDX information is provided exclusively for personal, non-commercial use, and may not be used for any purpose other than to identify prospective properties consumers may be interested in purchasing. Information is deemed reliable but not guaranteed. Properties displayed may be listed or sold by various participants in the MLS Copyright 2026, Stellar MLS.
Last checked: 2026-09-15 10:27 AM EDT

Neighborhood & Commute
Source: Walkscore
Disclosure: Community information and market data powered by Constellation Data Labs. Information is deemed reliable but not guaranteed.
Save
Ask
Tour
Hide
Share