Save
Ask
Tour
Hide
Share
$319,900
54 Days On Site

12605 RIVER MILL DRIVE
HUDSON, FL 34667

For Sale|Single Family Residence|Active Under Contract
3
Beds
2
Total Baths
2
Full Baths
1,825
SqFt
$175
/SqFt
1977
Built
Subdivision:
BEACON WOODS VILLAGE
County:
Pasco
Call Now: (727) 560-1635
Is this the listing for you? We can help make it yours.
(727) 560-1635
12605 RIVER MILL DRIVE12605 RIVER MILL DRIVE12605 RIVER MILL DRIVE12605 RIVER MILL DRIVE
Save
Ask
Tour
Hide
Share

Mortgage Calculator

Monthly Payment (Est.)

$1,460
Calculator powered by Showcase IDX, a Constellation1 Company. Copyright ©2026 Information is deemed reliable but not guaranteed.

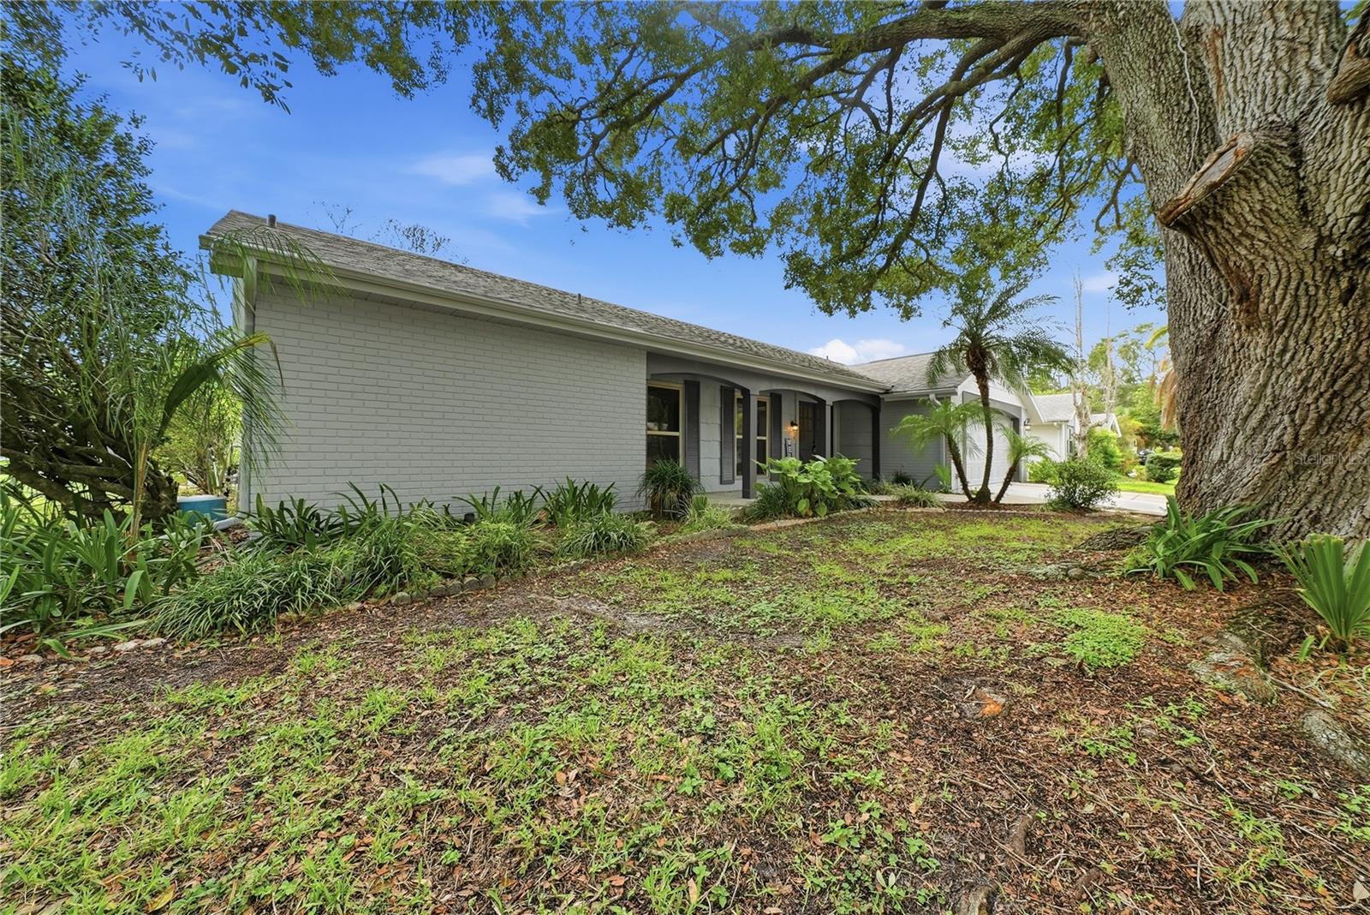
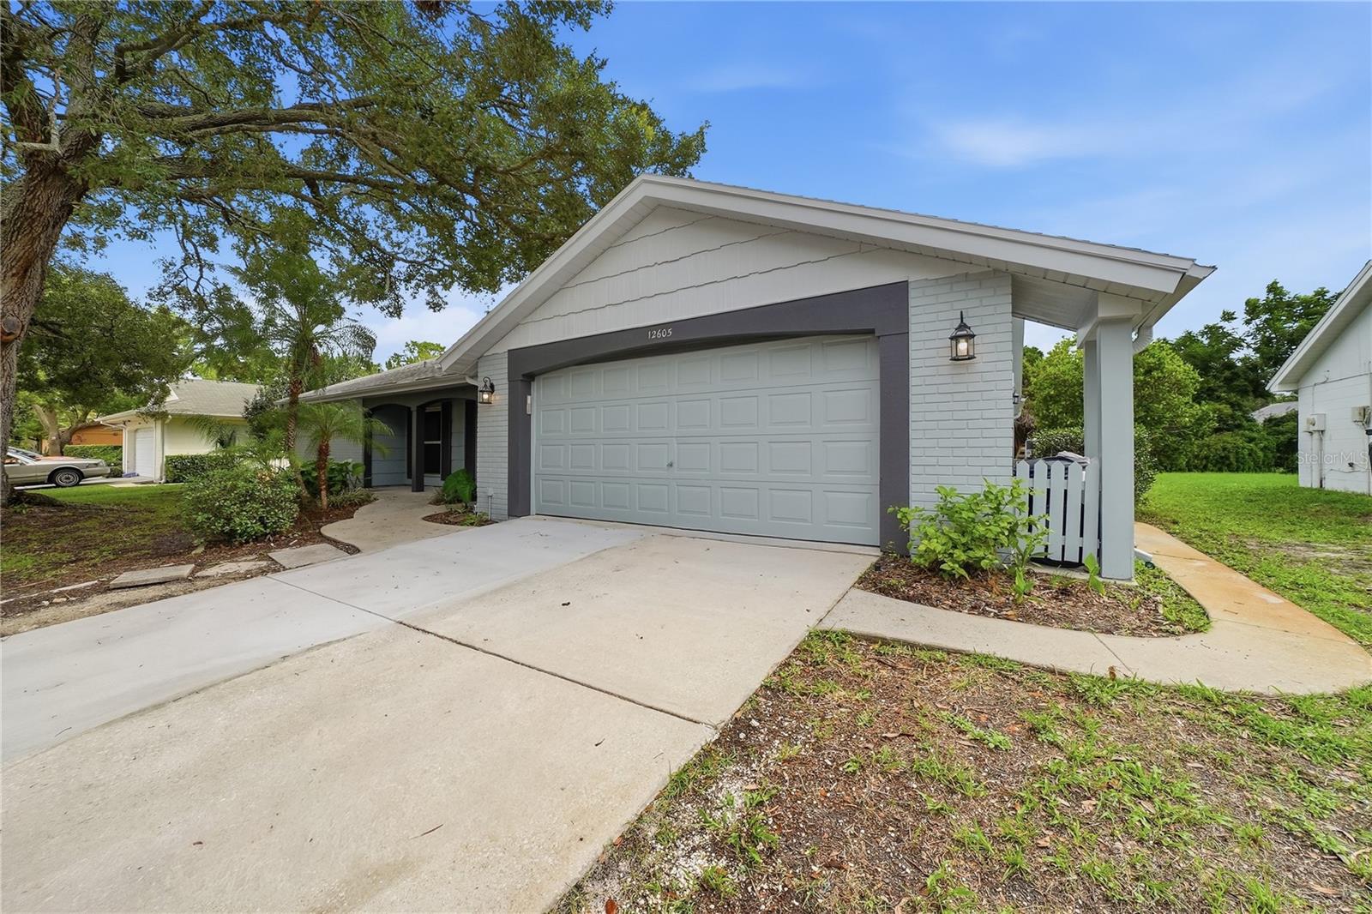
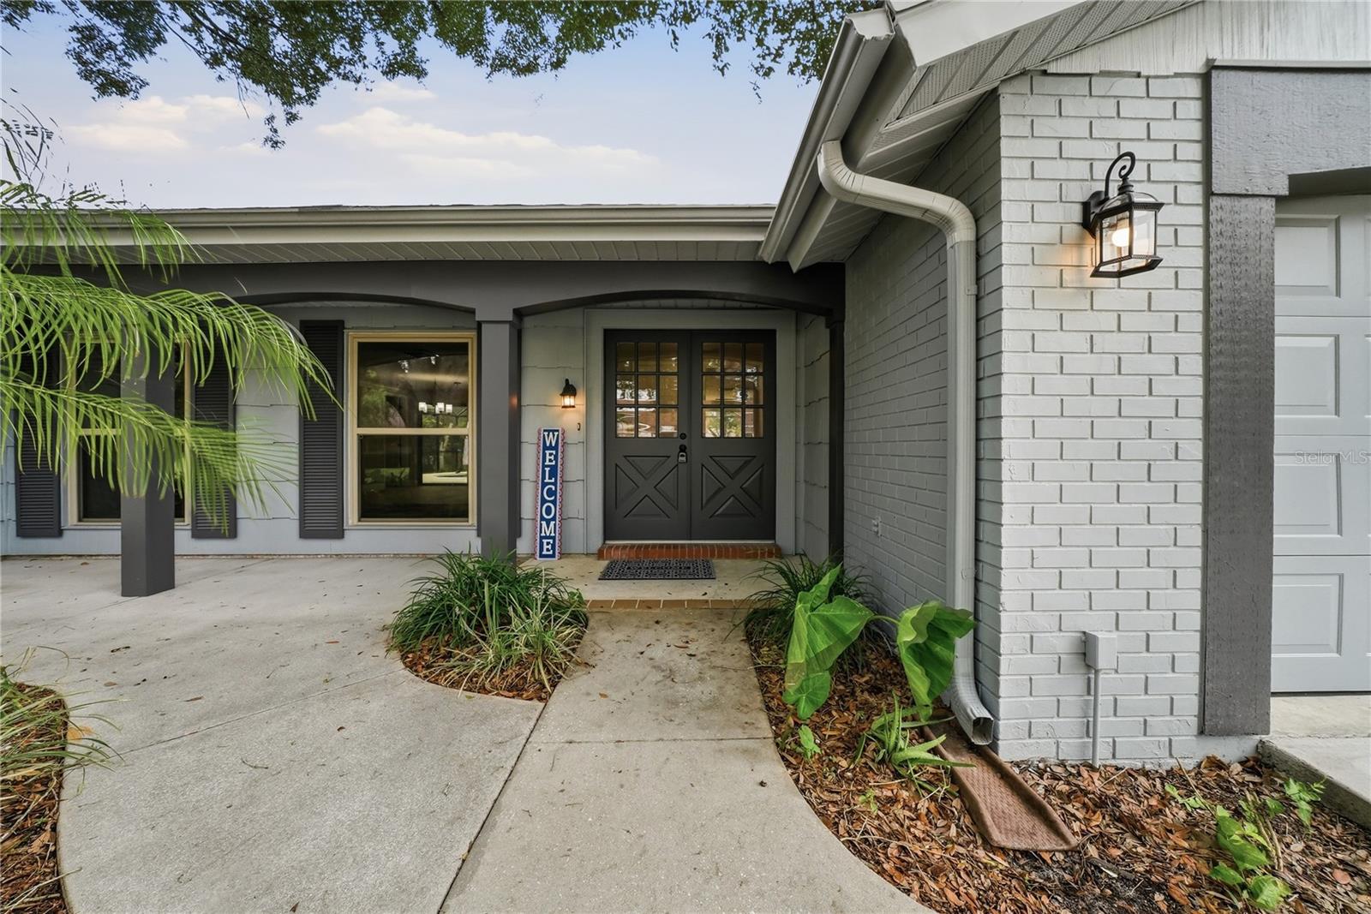
Under contract-accepting backup offers. Welcome to this beautifully remodeled 3-bedroom, 2-bath waterfront pool home, where modern updates, generous living space, and peaceful water views come together in one impressive package. Thoughtfully renovated, this move-in-ready home features fresh interior and exterior paint, new flooring, new appliances, updated electrical fixtures, a newer roof, and a newer A/C system that was recently serviced. The kitchen has been beautifully updated with granite countertops, bright white cabinetry, stainless-steel appliances, and oversized corner windows overlooking the screened pool and waterfront oasis. Family room/Dining room combo areas provide plenty of flexibility for entertaining, working from home, or creating a comfortable family gathering space. The split-bedroom floor plan offers added privacy, with spacious bedrooms and a perfectly sized primary suite. Both bathrooms have been remodeled, including an attractive walk-in tiled shower and updated vanity finishes. Throughout the home, neutral colors, crisp white trim, and warm-toned flooring create a bright, clean, and inviting atmosphere. Step outside to your private screened pool and enjoy relaxing Florida days surrounded by water views, mature landscaping, and visiting wildlife. The oversized pool deck provides ample space for outdoor seating, dining, and entertaining. Direct waterfront frontage, a two-car garage, excellent storage, and convenient access to shopping, medical facilities, golf, Hudson Beach, and the Gulf of Mexico, this home offers the Florida lifestyle you are searching for. Beautifully updated, waterfront, pool, and move-in ready—this is the one you will want to see before it is gone.

Save
Ask
Tour
Hide
Share
Listing Snapshot
Price 
$319,900
Days On Site 
54 Days
Bedrooms 
3
Inside Area (SqFt) 
1,825 sqft
Total Baths 
2
Full Baths 
2
Partial Baths 
N/A
Lot Size 
0.28 Acres
Year Built 
1977
MLS® Number 
TB8532372
Status 
Active Under Contract
Property Tax 
$3,990
HOA/Condo/Coop Fees 
$30 monthly
Sq Ft Source 
Public Records
Friends & Family
Recent Activity
2 weeks agoListing updated with changes from the MLS®
2 weeks agoStatus changed to Active Under Contract
2 weeks agoPrice changed to $319,900
2 months agoListing first seen on site
General Features
Acres 
0.28
Attached Garage 
Yes
Direction Faces 
Northeast
Foundation 
Slab
Garage 
Yes
Garage Spaces 
2
Levels 
One
Number Of Stories 
1
Parking 
DrivewayGarage Door OpenerAttached
Pets 
Yes
Property Sub Type 
Single Family Residence
Sewer 
Public Sewer
SqFt Total 
2554
Style 
Traditional
Utilities 
Cable AvailableCable ConnectedElectricity ConnectedUnderground Utilities
Water Source 
Public
Zoning 
PUD
Interior Features
Appliances 
DishwasherDisposalDryerElectric Water HeaterMicrowaveRangeRefrigerator
Cooling 
Central Air
Flooring 
Ceramic TileLaminate
Furnished 
Unfurnished
Heating 
CentralElectric
Interior 
Crown MoldingWalk-In Closet(s)
Laundry Features 
In Garage
Window Features 
Window CoveringsBlindsDouble Pane WindowsWindow Treatments
Bathroom 2 
Dimensions - 5x10Level - First
Bedroom 2 
Dimensions - 10x15Level - FirstFeatures - Ceiling Fan(s)
Bedroom 3 
Dimensions - 11x14Level - FirstFeatures - Ceiling Fan(s)
Bonus Room 
Dimensions - 5x10Level - First
Family Room 
Dimensions - 11x19Level - FirstFeatures - Ceiling Fan(s)
Foyer 
Dimensions - 7x7Level - First
Kitchen 
Dimensions - 9x16Level - FirstFeatures - Ceiling Fan(s), Granite Counters
Living Room 
Dimensions - 14x18Level - First
Master Bathroom 
Dimensions - 5x10Level - FirstFeatures - Stone Counters
Master Bedroom 
Dimensions - 13x19Level - FirstFeatures - Ceiling Fan(s)
Save
Ask
Tour
Hide
Share
Exterior Features
Construction Details 
BlockStucco
Exterior 
Rain Gutters
Lot Features 
PavedWaterfront
Patio And Porch 
CoveredFront PorchRear PorchScreened
Pool Features 
GuniteIn GroundPool SweepScreen EnclosurePrivate
Private Pool 
Yes
Roof 
Shingle
View 
LakeWater
Waterfront 
Yes
Waterfront Features 
Lake PrivilegesLake Front
Waterview 
LakeWater
Windows/Doors 
Window CoveringsBlindsDouble Pane WindowsWindow Treatments
Community Features
Association Amenities 
Basketball CourtClubhouseFitness CenterPoolRecreation FacilitiesShuffleboard CourtTennis Court(s)
Association Fee 
$90.0
Association Fee Frequency 
Quarterly
Community Features 
ClubhouseFitness CenterGolfPlaygroundPoolSidewalksTennis Court(s)Street Lights
MLS Area 
34667 - Hudson/Bayonet Point/Port Richey
Township 
25S
Financing Terms Available 
CashConventionalVA Loan
Roads 
Asphalt
Schools
School District
Unknown
Elementary School
Gulf Highland Elementary
Middle School
Hudson Middle-PO
High School
Fivay High-PO
Listing courtesy of DALTON WADE INC (727) 656-0444


Listing information is provided by Participants of the Stellar MLS. IDX information is provided exclusively for personal, non-commercial use, and may not be used for any purpose other than to identify prospective properties consumers may be interested in purchasing. Information is deemed reliable but not guaranteed. Properties displayed may be listed or sold by various participants in the MLS Copyright 2026, Stellar MLS.
Last checked: 2026-09-15 07:03 AM EDT

Neighborhood & Commute
Source: Walkscore
Disclosure: Community information and market data powered by Constellation Data Labs. Information is deemed reliable but not guaranteed.
Save
Ask
Tour
Hide
Share