Save
Ask
Tour
Hide
Share
$394,999
50 Days On Site

13853 PIMBERTON DRIVE
HUDSON, FL 34669

For Sale|Single Family Residence|Active
3
Beds
2
Total Baths
2
Full Baths
2,113
SqFt
$187
/SqFt
1995
Built
Subdivision:
FAIRWAY OAKS
County:
Pasco
Call Now: (727) 560-1635
Is this the listing for you? We can help make it yours.
(727) 560-1635
13853 PIMBERTON DRIVE13853 PIMBERTON DRIVE13853 PIMBERTON DRIVE13853 PIMBERTON DRIVE
Save
Ask
Tour
Hide
Share

Mortgage Calculator

Monthly Payment (Est.)

$1,802
Calculator powered by Showcase IDX, a Constellation1 Company. Copyright ©2026 Information is deemed reliable but not guaranteed.

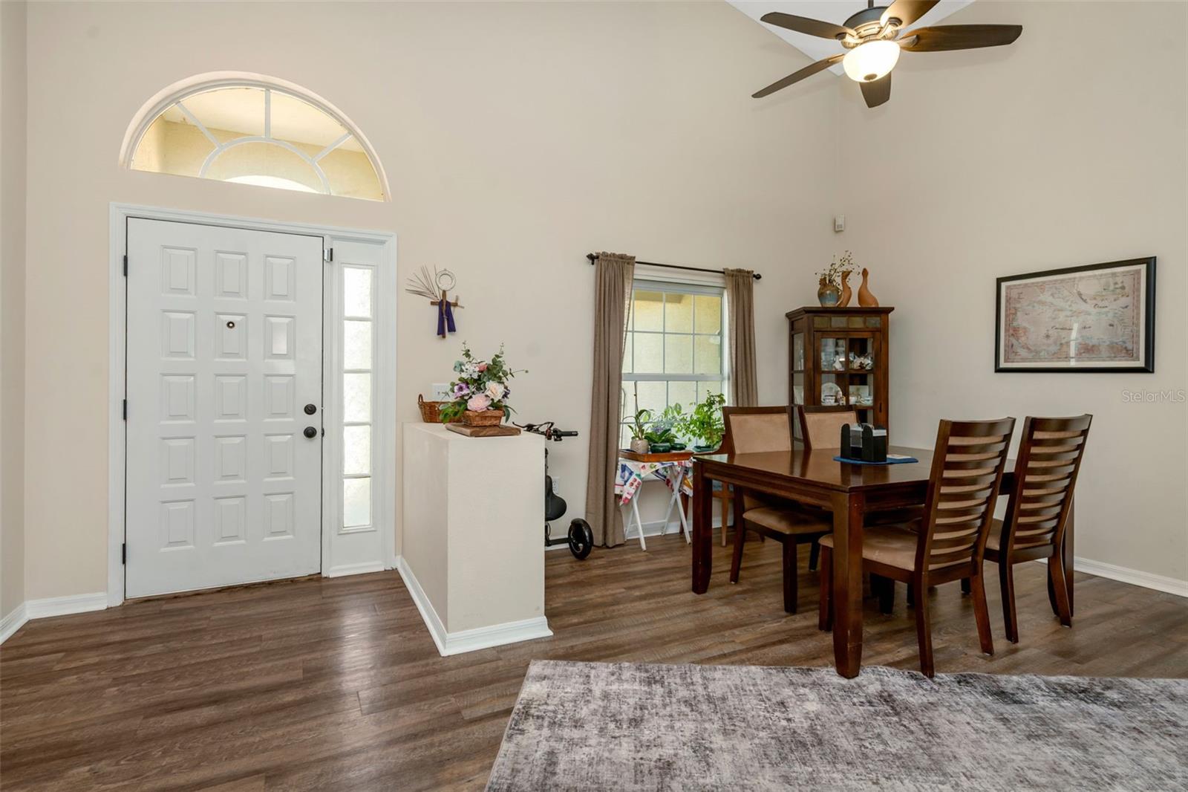
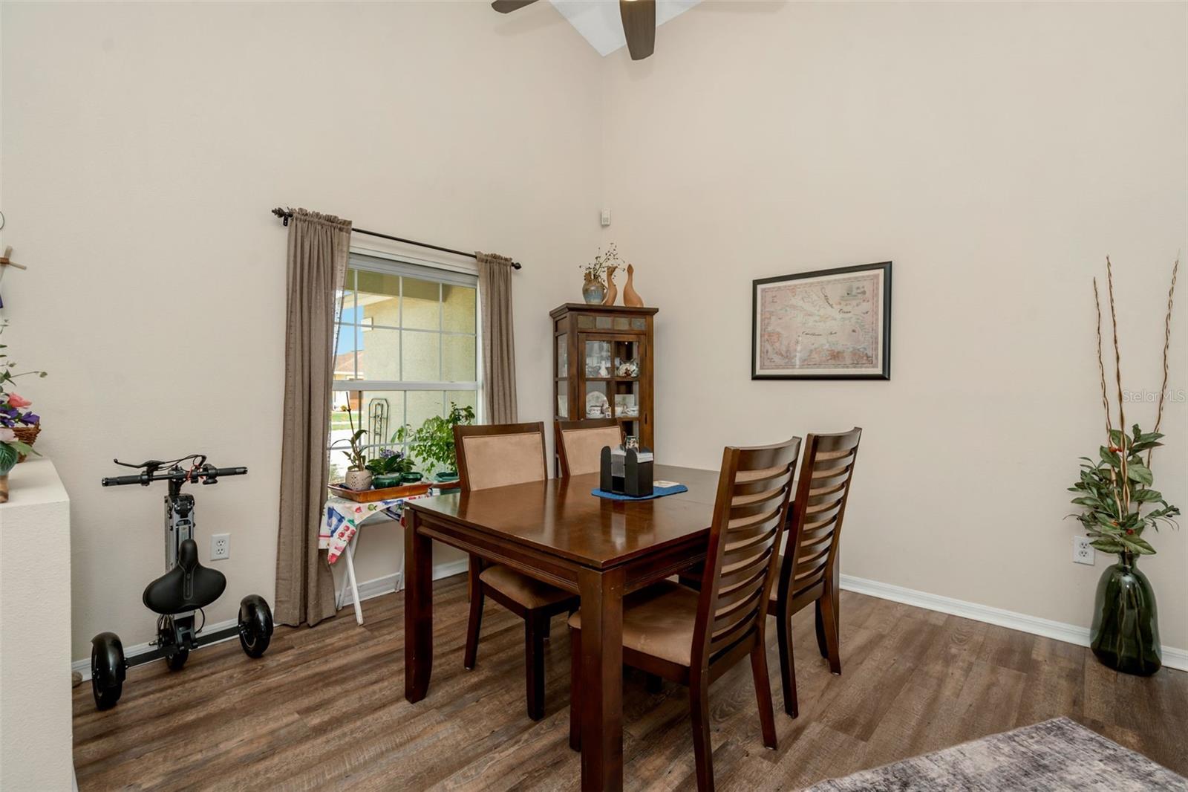
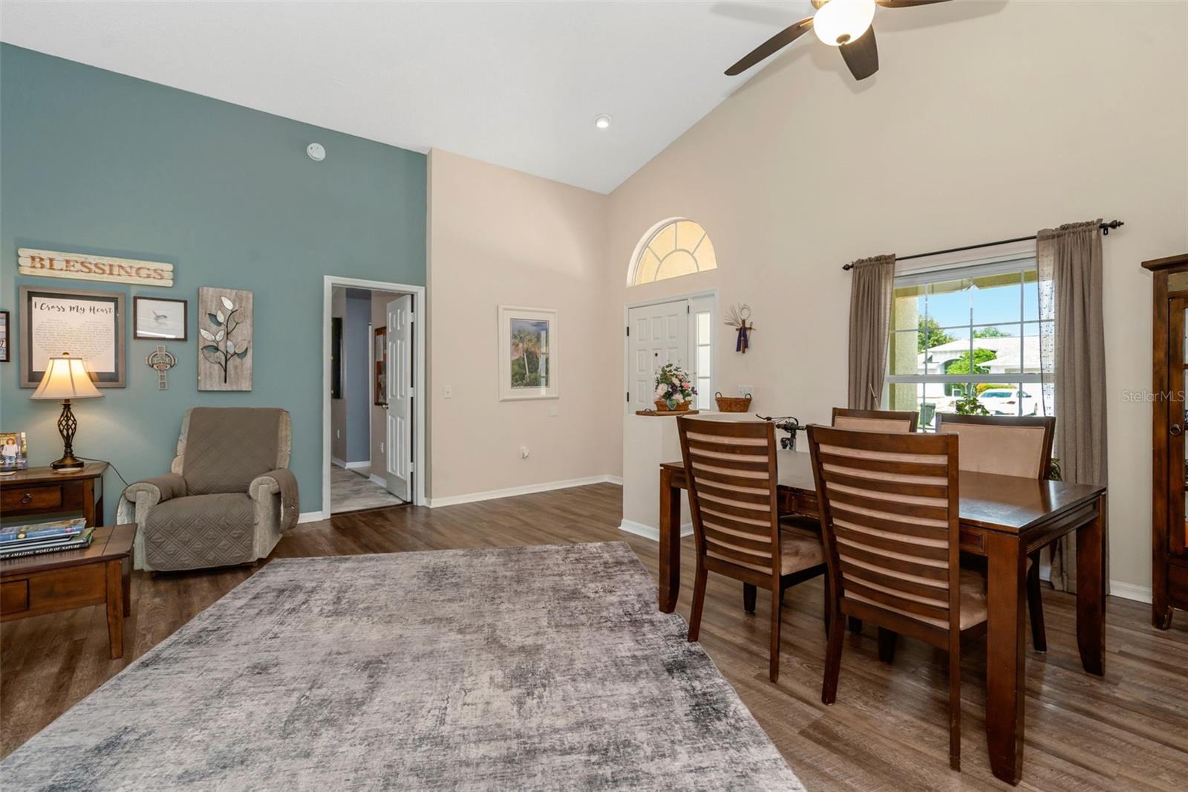
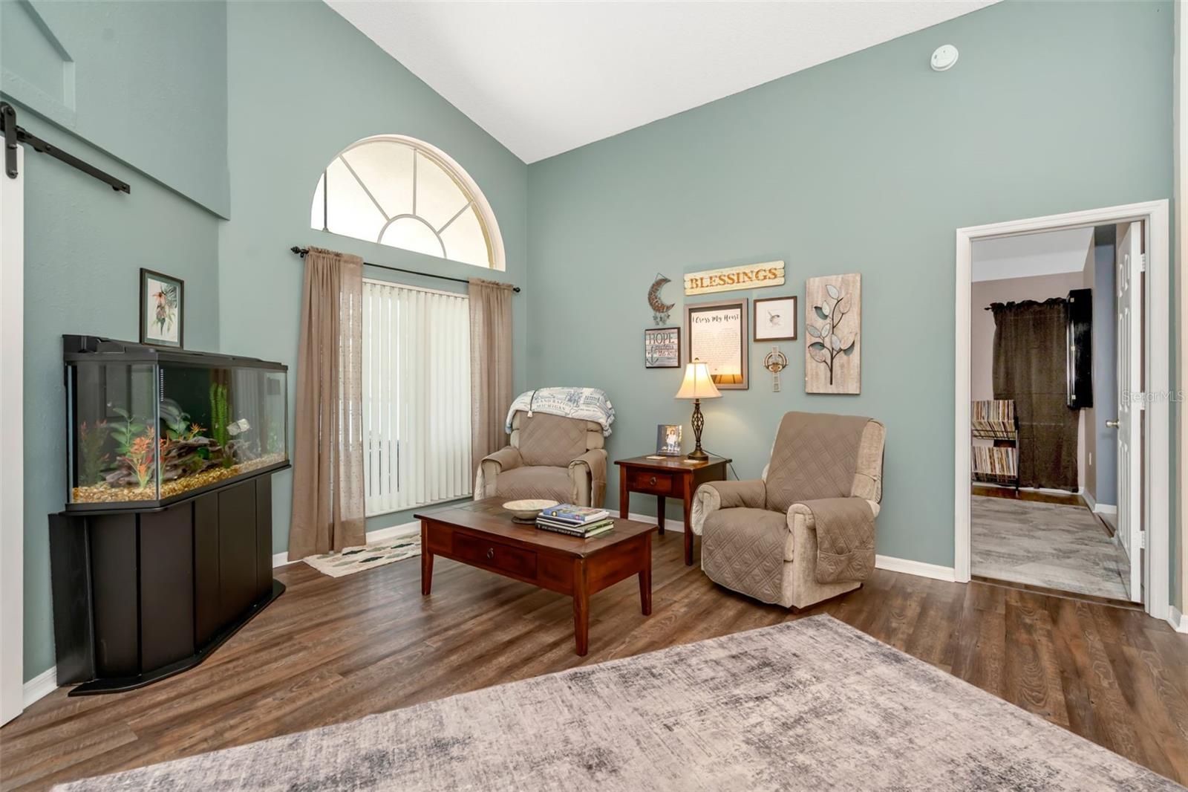
$5,000 seller credit to buyer at closing! **Highly motivated seller, bring your offers** Welcome to 13853 Pimberton Drive, a spacious single-family home in Hudson offering a split floorplan for ample privacy. It has 3 bedrooms, 2 bathrooms, plus a den - 2,113 square feet of living space. Built in 1995 on an approximately 0.17-acre lot, this well-maintained residence provides plenty of room for comfortable everyday living, entertaining, and creating a home that reflects your style. Updates to the home include 5-year-old appliances, updated vinyl flooring through the communal parts of the home, a new pool pump, 6-year-old pool heater, roof and AC replaced in 2017. The AC unit gets regular preventative maintenance - condenser newly replaced this year. The home also boasts of a large pantry in the kitchen, enclosed privacy fencing in the back, separate laundry room leading out to the 2-car garage and solar panels to be paid off by the owner at closing providing you with a lower energy bill throughout the year. Conveniently located near Hudson's shopping, dining, recreation, and Gulf Coast attractions, the property combines generous interior space with access to the area's attractions like Busch Gardens and local beaches. Whether you're looking for a primary residence or your next Florida vacation home, 13853 Pimberton Drive is full of potential.

Save
Ask
Tour
Hide
Share
Listing Snapshot
Price 
$394,999
Days On Site 
50 Days
Bedrooms 
3
Inside Area (SqFt) 
2,113 sqft
Total Baths 
2
Full Baths 
2
Partial Baths 
N/A
Lot Size 
0.17 Acres
Year Built 
1995
MLS® Number 
TB8532126
Status 
Active
Property Tax 
$272
HOA/Condo/Coop Fees 
$21.5 monthly
Sq Ft Source 
Public Records
Friends & Family
Recent Activity
4 days agoListing updated with changes from the MLS®
4 days agoPrice changed to $394,999
2 months agoListing first seen on site
General Features
Acres 
0.17
Attached Garage 
Yes
Direction Faces 
East
Foundation 
Block
Garage 
Yes
Garage Spaces 
2
Levels 
One
Number Of Stories 
1
Parking 
DrivewayAttached
Pets 
Cats OKDogs OKYes
Property Sub Type 
Single Family Residence
Sewer 
Public Sewer
SqFt Total 
2994
Utilities 
Cable AvailableElectricity ConnectedSewer ConnectedUnderground UtilitiesWater Connected
Water Source 
Public
Zoning 
PUD
Interior Features
Appliances 
DishwasherDryerMicrowaveRangeRefrigeratorWasher
Cooling 
Central Air
Flooring 
CarpetLaminateTile
Furnished 
Negotiable
Heating 
Central
Interior 
High CeilingsVaulted Ceiling(s)
Laundry Features 
InsideLaundry Room
Spa 
Yes
Kitchen 
Level - First
Living Room 
Level - First
Master Bedroom 
Level - First
Save
Ask
Tour
Hide
Share
Exterior Features
Construction Details 
BlockConcreteStucco
Exterior 
Garden
Fencing 
Wood
Patio And Porch 
Screened
Pool Features 
HeatedIn GroundLapScreen EnclosurePrivate
Private Pool 
Yes
Roof 
Shingle
Spa 
Yes
Spa Features 
Above Ground
Community Features
Accessibility Features 
Accessible EntranceGrip-Accessible Features
Association Fee 
$258.0
Association Fee Frequency 
Annually
MLS Area 
34669 - Hudson/Port Richey
Township 
24S
Financing Terms Available 
CashConventionalFHAUSDA LoanVA Loan
Roads 
Concrete
Schools
School District
Unknown
Elementary School
Hudson Academy ( 4-8)
Middle School
Bayonet Point Middle-PO
High School
Fivay High-PO
Listing courtesy of DALTON WADE INC (727) 297-9117


Listing information is provided by Participants of the Stellar MLS. IDX information is provided exclusively for personal, non-commercial use, and may not be used for any purpose other than to identify prospective properties consumers may be interested in purchasing. Information is deemed reliable but not guaranteed. Properties displayed may be listed or sold by various participants in the MLS Copyright 2026, Stellar MLS.
Last checked: 2026-09-15 12:57 PM EDT

Neighborhood & Commute
Source: Walkscore
Disclosure: Community information and market data powered by Constellation Data Labs. Information is deemed reliable but not guaranteed.
Save
Ask
Tour
Hide
Share