Save
Ask
Tour
Hide
Share
$570,000
54 Days On Site

11301 ALACHUA CREEK LANE
RIVERVIEW, FL 33579

For Sale|Single Family Residence|Active
5
Beds
3
Total Baths
3
Full Baths
3,568
SqFt
$160
/SqFt
2018
Built
Subdivision:
CARLTON LAKES PH 1A 1B-1 AN
County:
Hillsborough
Call Now: (727) 560-1635
Is this the listing for you? We can help make it yours.
(727) 560-1635
11301 ALACHUA CREEK LANE11301 ALACHUA CREEK LANE11301 ALACHUA CREEK LANE11301 ALACHUA CREEK LANE
Save
Ask
Tour
Hide
Share

Mortgage Calculator

Monthly Payment (Est.)

$2,601
Calculator powered by Showcase IDX, a Constellation1 Company. Copyright ©2026 Information is deemed reliable but not guaranteed.

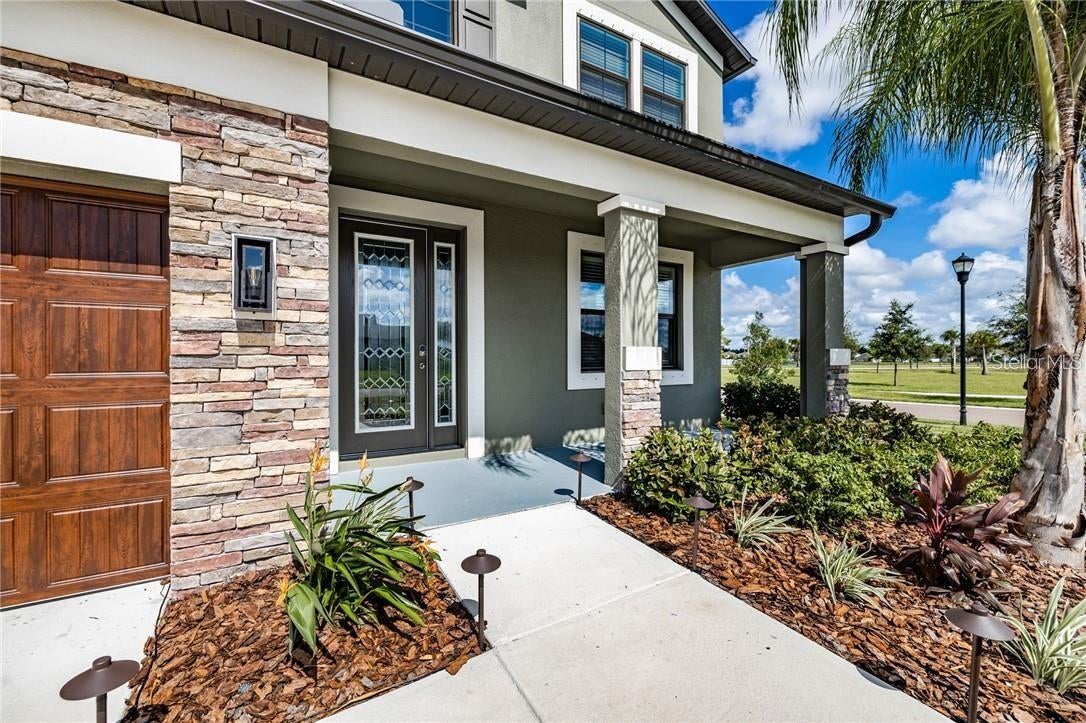
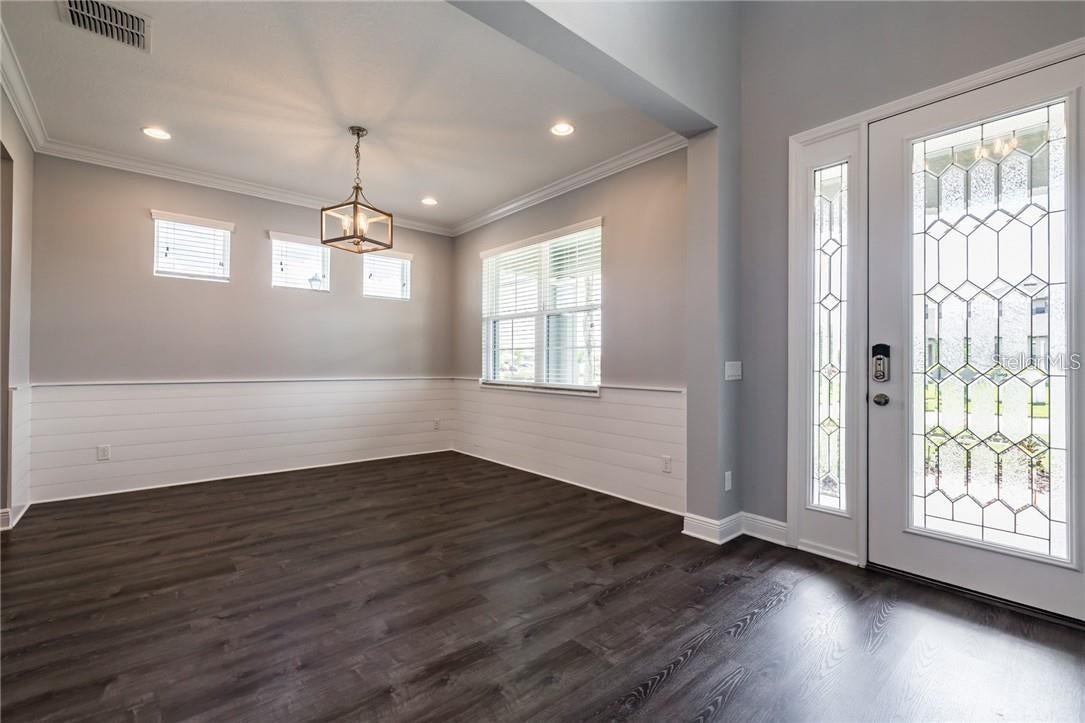
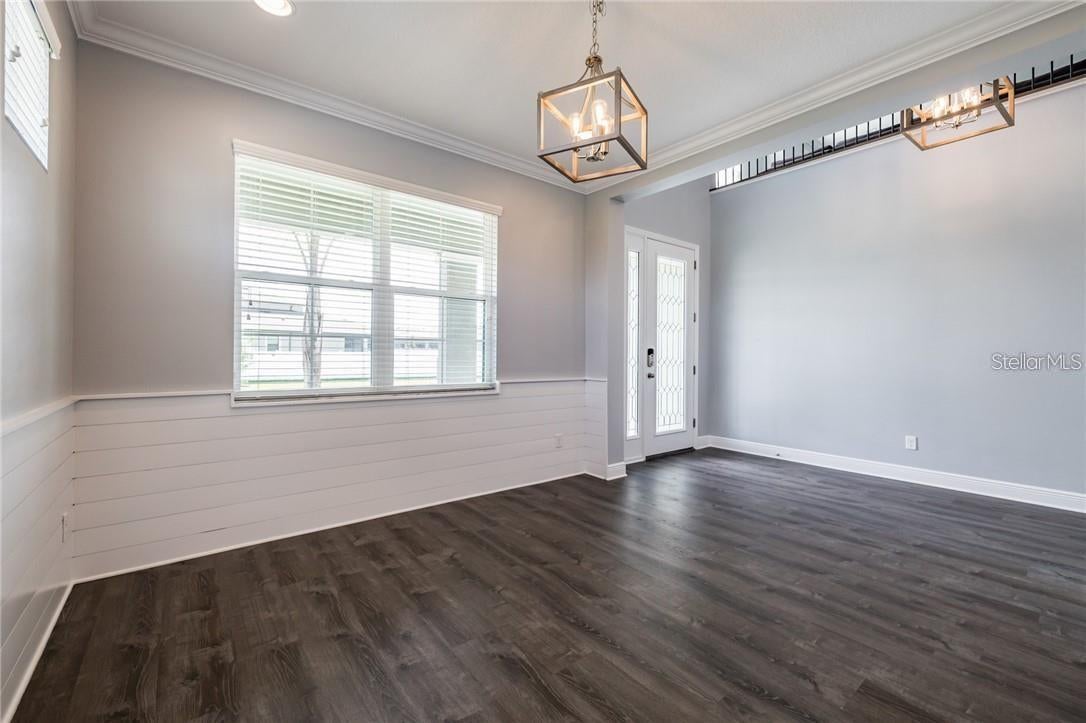
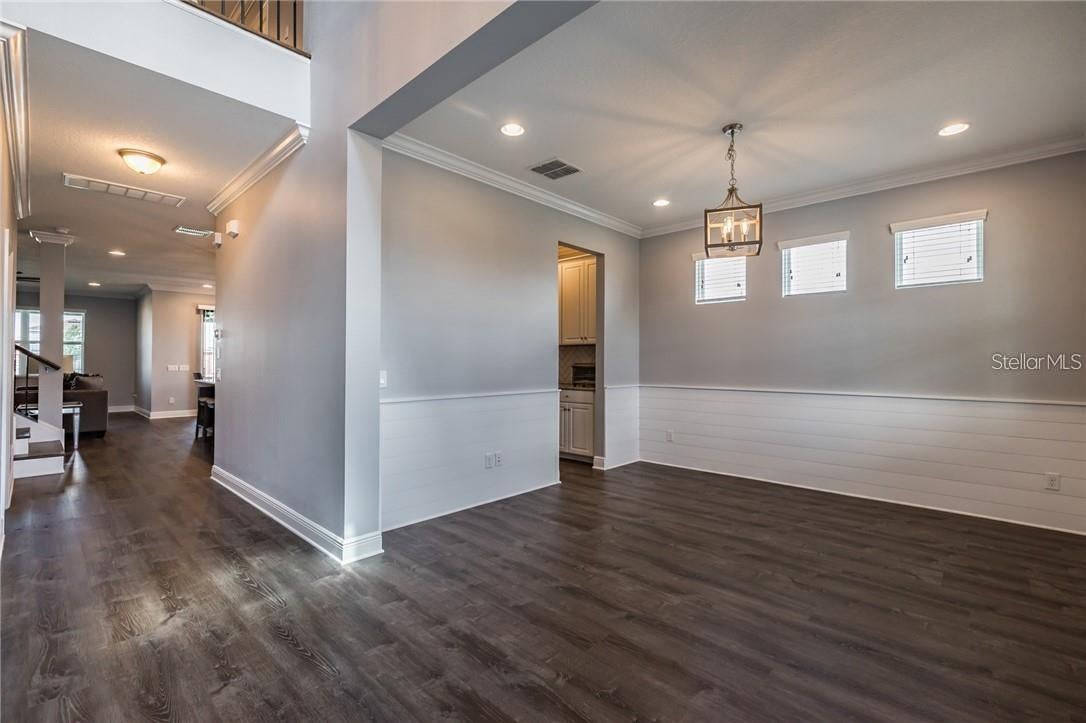
ASSUMABLE 2.75 VA rate - 5bed,3bath,Corner Lot, 4-Car Garage. Luxury details, and prime placement meet at 11301 Alachua Creek Lane. Boasting 3,600 square feet of meticulously designed living space, this 5-bedroom, 3-bathroom residence commands a prominent corner lot with a rare feature such as a 4-car garage for all your mechanical toys. The oversized diveway is spacious enough to fit 6 vehicles. Kitchen is a Chefs dream with huge kitchen island, extended counter-tops with butler's pantry. Laundry room has ample space with a utility sink, upgraded washer with aesthetic cabinets for storage. Designed with entertaining in mind, the home comes fully pre-wired for immersive whole-house surround sound including the lanai. Everyday peace of mind is built right in thanks to a hard-wired and already included 5 camera security system, added holiday-ready convenience - pre-wired roofline outlets with dedicated controls for stunning seasonal lighting without the hassle. Stairs has luxury vinyl and railings has upgraded iron rods. Upstairs theres a huge loft that anchors floorplan offering versatile space for a home theater, play area, or lounge. The owner's suite feels like a private resort, highlighted by a majestic tray ceiling and a spa-inspired bath featuring a deep garden soaking tub, separate shower and dual vanities with granite counter-tops. Enjoy the energy efficency with Solar Panels that will keep your eletric bills low. Best of all, enjoy unmatched convenience: step out your front door and walk right across the street to the resort-style community pool and clubhouse facilities. Exceptional square footage, rare garage capacity, and smart upgrades make this property a rare find in today's market!

Save
Ask
Tour
Hide
Share
Listing Snapshot
Price 
$570,000
Days On Site 
54 Days
Bedrooms 
5
Inside Area (SqFt) 
3,568 sqft
Total Baths 
3
Full Baths 
3
Partial Baths 
N/A
Lot Size 
0.19 Acres
Year Built 
2018
MLS® Number 
TB8531959
Status 
Active
Property Tax 
$3,910.13
HOA/Condo/Coop Fees 
$5.5 monthly
Sq Ft Source 
Public Records
Friends & Family
Recent Activity
2 weeks agoListing updated with changes from the MLS®
3 weeks agoPrice changed to $570,000
2 months agoStatus changed to Active
2 months agoListing first seen on site
General Features
Acres 
0.19
Attached Garage 
Yes
Direction Faces 
East
Energy Features 
Solar
Foundation 
Slab
Garage 
Yes
Garage Spaces 
4
Levels 
Two
Number Of Stories 
2
Parking 
CoveredDrivewayGarage Door OpenerAttached
Pets 
Yes
Property Sub Type 
Single Family Residence
Security 
Closed Circuit Camera(s)Secured Garage/ParkingSecurity System OwnedSmoke Detector(s)
Sewer 
Public Sewer
SqFt Total 
4840
Utilities 
Cable AvailableElectricity AvailablePhone AvailableSewer ConnectedWater Connected
Water Source 
Public
Zoning 
PD
Interior Features
Appliances 
Convection OvenCooktopDishwasherDisposalDryerElectric Water HeaterExhaust FanMicrowaveRangeRefrigeratorWasherWater Softener
Cooling 
Central Air
Flooring 
CarpetVinyl
Furnished 
Negotiable
Heating 
Central
Interior 
Crown MoldingHigh CeilingsOpen FloorplanStone CountersTray Ceiling(s)Walk-In Closet(s)
Laundry Features 
Electric Dryer HookupLaundry RoomOther
Window Features 
Window CoveringsBlindsDouble Pane WindowsWindow Treatments
Bedroom 1 
Dimensions - 12x12Level - SecondFeatures - Ceiling Fan(s)
Bedroom 2 
Dimensions - 11x13Level - SecondFeatures - Ceiling Fan(s)
Bedroom 3 
Dimensions - 12x14Level - SecondFeatures - Ceiling Fan(s)
Bedroom 4 
Dimensions - 13x16Level - SecondFeatures - Ceiling Fan(s)
Dinette 
Dimensions - 12x12Level - First
Kitchen 
Dimensions - 12x15Level - FirstFeatures - Granite Counters, Kitchen Island
Living Room 
Dimensions - 14x21Level - FirstFeatures - Ceiling Fan(s)
Master Bedroom 
Dimensions - 15x22Level - SecondFeatures - Ceiling Fan(s)
Office 
Dimensions - 12x12Level - First
Save
Ask
Tour
Hide
Share
Exterior Features
Construction Details 
Stucco
Exterior 
LightingRain Gutters
Fencing 
Fenced
Lot Features 
Corner Lot
Patio And Porch 
CoveredEnclosedFront PorchRear PorchScreenedWrap Around
Roof 
Shingle
Windows/Doors 
Window CoveringsBlindsDouble Pane WindowsWindow Treatments
Community Features
Association Amenities 
ClubhouseFitness CenterPlaygroundPoolRecreation FacilitiesSecurity
Association Fee 
$66.0
Association Fee Frequency 
Annually
Community Features 
ClubhouseFitness CenterPlaygroundPoolSidewalks
MLS Area 
33579 - Riverview
Township 
31
Financing Terms Available 
AssumableCashConventionalFHAVA Loan
Roads 
Concrete
Schools
School District
Unknown
Elementary School
Belmont Elementary School
Middle School
Eisenhower-HB
High School
Sumner High School
Listing courtesy of DALTON WADE INC (917) 400-1044


Listing information is provided by Participants of the Stellar MLS. IDX information is provided exclusively for personal, non-commercial use, and may not be used for any purpose other than to identify prospective properties consumers may be interested in purchasing. Information is deemed reliable but not guaranteed. Properties displayed may be listed or sold by various participants in the MLS Copyright 2026, Stellar MLS.
Last checked: 2026-09-15 02:46 PM EDT

Neighborhood & Commute
Source: Walkscore
Disclosure: Community information and market data powered by Constellation Data Labs. Information is deemed reliable but not guaranteed.
Save
Ask
Tour
Hide
Share